
4983 Ranch Road 1051, Uvalde, TX 78801
Local realty services provided by:ERA Experts
Listed by: shannon richardson
Office: keller williams city-view
MLS#:2023452
Source:LERA
Price summary
- Price:$1,199,000
- Price per sq. ft.:$219.68
About this home
Approximately 670 feet of frontage along the crystal-clear Dry Frio River sets the scene for this 22-acre property off RR 1051. The custom home deserves just as much attention as the land. Wood walls and high wood ceilings give the interior warmth and character, while expansive windows fill the rooms with natural light and views of the surrounding trees. The attention to detail is evident throughout, from the extensive cabinetry and thoughtfully planned storage to the inviting living and dining spaces anchored by a stone fireplace. A spacious kitchen with a large island offers plenty of room for cooking and gathering. Generous covered porches extend the living space outdoors, with room for morning coffee, meals with friends, or a quiet evening watching wildlife. Dense ground cover provides excellent wildlife habitat across the acreage, and the river adds another reason to spend time outside. A guest casita includes a full kitchen, living room, one bedroom, and 1.5 baths, giving visitors a comfortable space of their own. The 36x38 shop has three extra-large rollup doors, complemented by a 38x24 storage loft with substantial room for equipment, hobbies, and storage. Whether envisioned as a primary residence, vacation home, or short-term rental, this property brings together a beautifully detailed home, practical improvements, and room to enjoy the outdoors....
Contact an agent
Home facts
- Year built:2010
- Subdivision & Development:N/A
- Listing ID #:2023452
- Added:13 day(s) ago
- Updated:October 27, 2026 at 03:30 PM
Rooms and interior
- Bedrooms:5
- Total bathrooms:5
- Full bathrooms:4
- Half bathrooms:1
- Flooring:Ceramic Tile, Wood
- Dining Description:Breakfast Bar, Separate Dining Room, Two Eating Areas
- Bathrooms Description:Double Vanity, Tub/Shower Separate
- Kitchen Description:Breakfast Bar, Built-In Oven, Cook Top, Dishwasher, Eat-In Kitchen, Gas Cooking, Island Kitchen, Microwave Oven, Walk-In Pantry
- Bedroom Description:Ceiling Fan, Full Bath, Master Bedroom Downstairs, Multi-Closets, Outside Access, Split, Walk-In Closets
- Living area:5,458 sq. ft.
Heating and cooling
- Cooling:Three+ Central
- Heating:Central, Electric
Structure and exterior
- Roof:Metal
- Year built:2010
- Building area:5,458 sq. ft.
- Lot area:22.63 Acres
- Lot Features:15 Acres Plus, Hunting Permitted, Improved Water Front, Secluded, Wooded
- Architectural Style:Ranch, Texas Hill Country, Two Story
- Construction Materials:Siding, Stone/Rock
- Exterior Features:Additional Dwelling, Covered Patio, Deck/Balcony, Detached Quarters, Garage Apartment, Mature Trees, Partial Fence, Ranch Fence, Storage Building/Shed, Water Front Improved, Workshop
- Foundation Description:Slab
- Levels:2 Story
Schools
- High school:Uvalde
- Middle school:Uvalde
- Elementary school:Uvalde
Utilities
- Water:Private Well
- Sewer:Septic
Finances and disclosures
- Price:$1,199,000
- Price per sq. ft.:$219.68
- Tax amount:$9,885 (2025)
Features and amenities
- Laundry features:Dryer Connection, Washer Connection
- Amenities:Attic - Partially Finished, Attic - Partially Floored, Built-In Oven, Ceiling Fans, Chandelier, High Speed Internet, Study/Library, Utility Room Inside, Water Softener (owned)
Parking
- Parking description:Side Entry Garage
 IDX information is provided exclusively for consumers’ personal, non-commercial use, that it may not be used for any purpose other than to identify prospective properties consumers may be interested in purchasing, and that the data is deemed reliable but is not guaranteed accurate by LERA MLS (Local Expertise Regional Access). The MLS may, at its discretion, require use of other disclaimers as necessary to protect participants and/or the MLS from liability.
New listings near 4983 Ranch Road 1051
- New
 $105,000Active5 Acres
TBD RIO NUECES Subdivision, Uvalde, TX 78801
MLS# 2026385Listed by: THE JENNIFER JO REAL ESTATE BROKER - New
 $375,000Active3 beds 2 baths1,951 sq. ft.
2130 Hackberry Dr, Uvalde, TX 78801
MLS# 2025928Listed by: LANTANA REALTY - New
 $355,000Active2 beds 1 baths1,635 sq. ft.
247 Marsh, Uvalde, TX 78801
MLS# 2024726Listed by: EL SENDERO REALTY LLC - New
 $240,000Active6.51 Acres
600 Rio St, Uvalde, TX 78801
MLS# 2024403Listed by: REAL BROKER, LLC - New
 $30,000Active0.14 Acres
114 Mayhew St, Uvalde, TX 78801
MLS# 2024172Listed by: KELLER WILLIAMS HERITAGE  $1,500,000Active150 Acres
344 Private Rd 5000, Uvalde, TX 78801
MLS# 2023373Listed by: REAL BROKER, LLC $225,000Active2 beds 1 baths640 sq. ft.
LOT 7-A 22819 State Hwy 55, Uvalde, TX 78801
MLS# 2023316Listed by: RIATA REALTY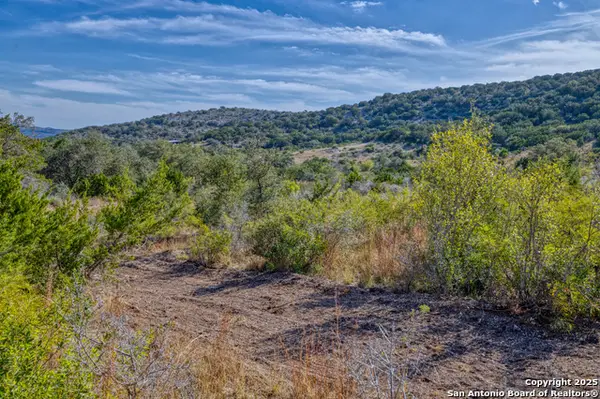 $117,500Active-- beds -- baths
22819 State Highway 55, Uvalde, TX 78801
MLS# 1926118Listed by: RIATA REALTY $100,000Active3 beds 2 baths1,746 sq. ft.
136 E Doughty St, Uvalde, TX 78801
MLS# 2022744Listed by: DOUBLE K REAL ESTATE


Protect your home and budget from life's surprises with an Assurant Home Warranty, backed by a partner that supports you through every step of homeownership. Explore Plans.
© 2023 - 2026 ERA Franchise Systems LLC. All rights reserved. ERA Franchise Systems LLC fully supports the principles of the Fair Housing Act and the Equal Opportunity Act. ERA, ERA Real Estate powered, and their respective logos are registered service marks of ERA Franchise Systems LLC. Each office is independently owned and operated.