
61 Roosevelt Lane, Valley View, TX 76272
Local realty services provided by:ERA Courtyard Real Estate
Listed by: clinton shipley
Office: ntex realty, lp
MLS#:21240229
Source:GDAR
Price summary
- Price:$519,900
- Price per sq. ft.:$208.04
- Monthly HOA dues:$33.33
About this home
FORMER MODEL HOME - FULLY FURNISHED & DECORATED!
Ask us about our Trade In Trade Up program, we can buy your current home!
This stunning former model home showcases the popular Verbena floor plan with a modern, open-concept design and over 2,400 square feet of thoughtfully designed living space. Featuring 4 bedrooms, 3 bathrooms, and a versatile flex room, this home offers the space and functionality today's homeowners are looking for.
Step inside from the inviting front porch and into a welcoming foyer. Just off the foyer is a private bedroom with a walk-in closet, full bathroom, and linen closet. Across the foyer, the flexible room can be used as a home office, formal dining room, playroom, or whatever best fits your lifestyle.
The open-concept living area seamlessly connects the kitchen, dining, and living spaces, creating an ideal setting for everyday living and entertaining.
As a former model home, this property is being sold fully furnished and decorated! The sale includes all furniture, décor, appliances, additional landscaping, and extra parking, providing an incredible move-in-ready opportunity with numerous upgrades already in place.
Why start from scratch when you can have it all? Come see this one-of-a-kind model home today!...
Contact an agent
Home facts
- Year built:2023
- Subdivision & Development:Parker Heights
- Listing ID #:21240229
- Added:175 day(s) ago
- Updated:October 08, 2026 at 07:56 AM
Rooms and interior
- Bedrooms:4
- Total bathrooms:3
- Full bathrooms:3
- Flooring:Carpet, Ceramic Tile, Luxury Vinyl Plank
- Kitchen Description:Dishwasher, Disposal, Electric Cooktop, Electric Oven, Microwave, Refrigerator, Vented Exhaust Fan
- Living area:2,499 sq. ft.
Heating and cooling
- Cooling:Ceiling Fans, Central Air, Electric, Heat Pump
- Heating:Central, Electric, Fireplaces, Heat Pump
- Central air:Yes
Structure and exterior
- Roof:Composition
- Year built:2023
- Building area:2,499 sq. ft.
- Lot area:1 Acres
- Lot Features:Acreage, Greenbelt, Landscaped, Lawn, Sprinkler System, Subdivision
- Architectural Style:Traditional
- Construction Materials:Brick, Fiber Cement
- Foundation Description:Slab
- Levels:1 Story
Schools
- High school:Valleyview
- Middle school:Valleyview
- Elementary school:Valleyview
Finances and disclosures
- Price:$519,900
- Price per sq. ft.:$208.04
Features and amenities
- Appliances:Dishwasher, Disposal, Dryer, Electric Cooktop, Electric Oven, Electric Water Heater, Microwave, Refrigerator, Vented Exhaust Fan, Washer
- Laundry features:Dryer, Washer
- Amenities:Carbon Monoxide Detectors, Prewired, Security System, Smoke Detectors, Window Coverings
Parking
- Garage:Yes
- Garage spaces:3
 Information provided, in part, by North Texas Real Estate Information Systems, Inc. Last Updated October 8, 2026 Listings with the NTREIS logo are listed by brokerages other than ERA Courtyard Real Estate.
New listings near 61 Roosevelt Lane
- New
 $699,000Active3 beds 3 baths2,083 sq. ft.
169 Chisam Road, Valley View, TX 76272
MLS# 21404205Listed by: ORCHARD BROKERAGE - New
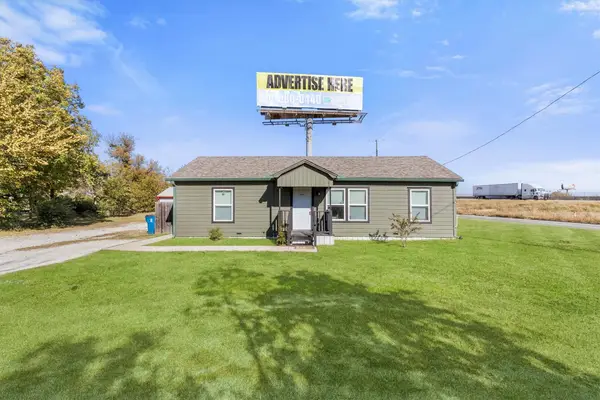 $248,900Active3 beds 2 baths1,098 sq. ft.
101 3rd Street, Valley View, TX 76272
MLS# 21403472Listed by: HALL REAL ESTATE - New
 $450,000Active3 beds 3 baths1,565 sq. ft.
6482 County Road 321, Valley View, TX 76272
MLS# 21400051Listed by: THE MICHAEL GROUP 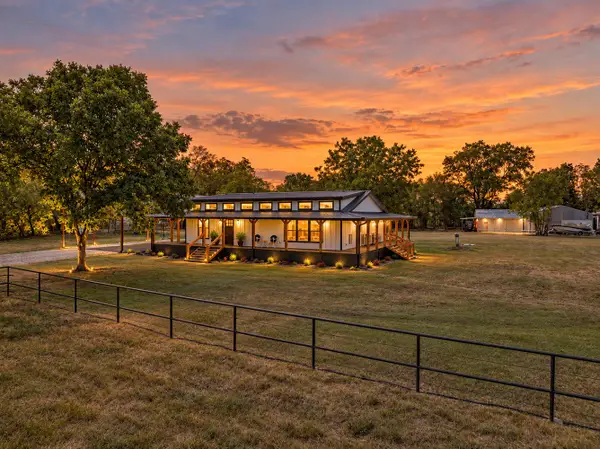 $540,000Active3 beds 3 baths1,584 sq. ft.
9771 Fm 51, Valley View, TX 76272
MLS# 21396731Listed by: SCOTT BROWN PROPERTIES, INC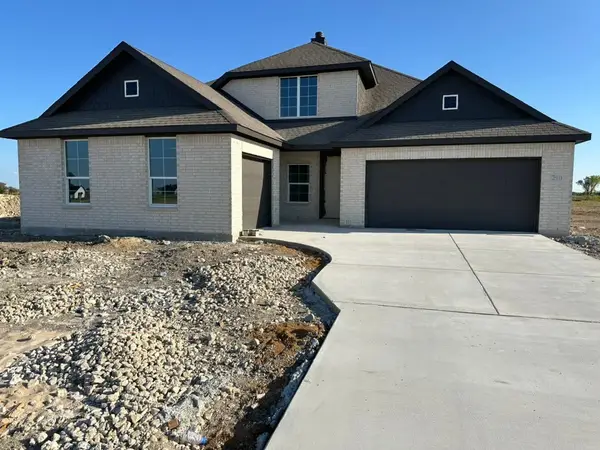 $592,300Active4 beds 4 baths2,891 sq. ft.
210 Horizon Road, Valley View, TX 76272
MLS# 21389596Listed by: NTEX REALTY, LP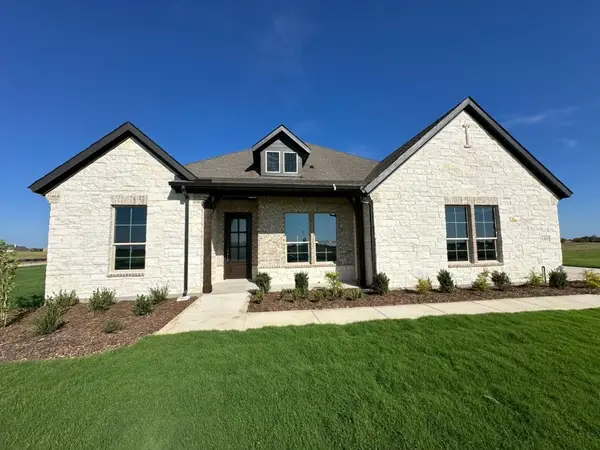 $575,175Active4 beds 3 baths2,686 sq. ft.
180 Aurora Avenue, Valley View, TX 76272
MLS# 21389008Listed by: NTEX REALTY, LP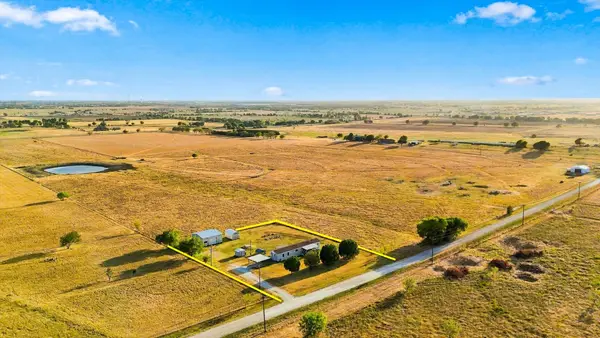 $269,900Active3 beds 2 baths1,280 sq. ft.
934 Elm Grove Road, Valley View, TX 76272
MLS# 21387938Listed by: STAG RESIDENTIAL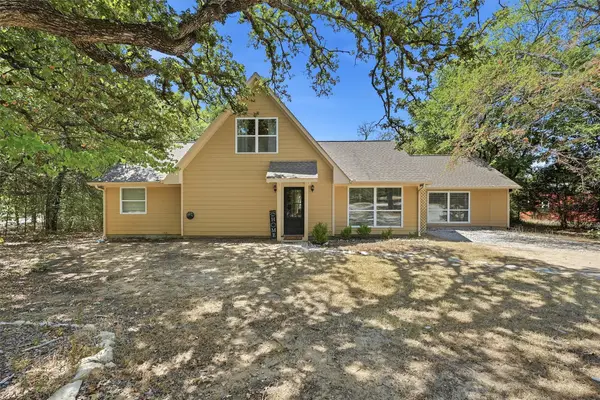 $399,900Active3 beds 1 baths1,898 sq. ft.
90 County Road 2256, Valley View, TX 76272
MLS# 21384229Listed by: PREMIERE REAL ESTATE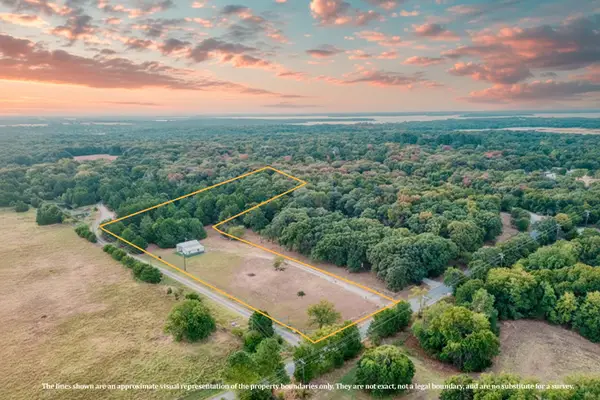 $259,000Active2.5 Acres
495 Blackjack Road, Valley View, TX 76272
MLS# 21382842Listed by: IRICK REAL ESTATE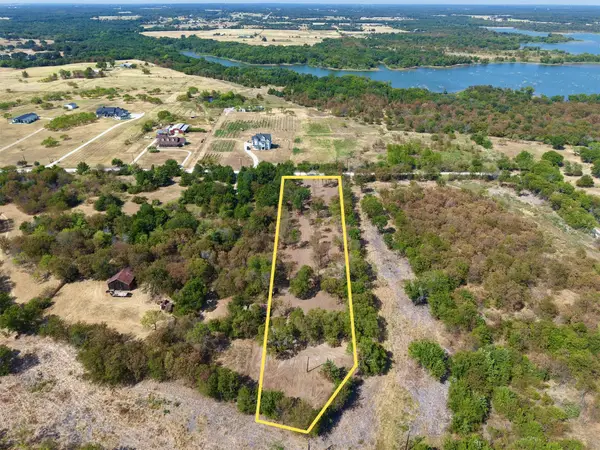 $177,000Active2 Acres
000 Reason Jones Road, Valley View, TX 76272
MLS# 21379338Listed by: RE/MAX FIRST REALTY


Protect your home and budget from life's surprises with an Assurant Home Warranty, backed by a partner that supports you through every step of homeownership. Explore Plans.
© 2023 - 2026 ERA Franchise Systems LLC. All rights reserved. ERA Franchise Systems LLC fully supports the principles of the Fair Housing Act and the Equal Opportunity Act. ERA, ERA Real Estate powered, and their respective logos are registered service marks of ERA Franchise Systems LLC. Each office is independently owned and operated.