
1017 Waverly Drive, Van Alstyne, TX 75495
Local realty services provided by:ERA Newlin & Company
Listed by: sharon bartlett, michael hancock
Office: seeto realty
MLS#:21267421
Source:GDAR
Price summary
- Price:$320,000
- Price per sq. ft.:$167.01
- Monthly HOA dues:$16.67
About this home
Why wait for a new build when you can move into this *like new* home NOW? Located in the highly desirable Greywood Heights community of Van Alstyne! Built in 2020, this beautifully maintained 4-bedroom, 2-bath home offers the perfect blend of modern style, energy efficiency, and everyday comfort. Step inside to discover a bright, open-concept floor plan designed for both entertaining and daily living. The spacious kitchen overlooks the living and dining areas and features abundant cabinetry, generous counter space, and a large island that serves as the heart of the home. The private primary suite offers a relaxing retreat with an en-suite bath and walk-in closet, while three additional bedrooms provide flexibility for family, guests, or a home office. One of this home's standout features is the owned, PAID-IN-FULL 22-panel solar energy system, installed in 2022. With no lease or loan to assume, you'll enjoy the benefits of enhanced energy efficiency and the potential for reduced utility costs from day one. Outside, the backyard provides ample space to relax, play, or entertain, while the convenient location offers quick access to US-75, shopping, dining, and all that Van Alstyne has to offer. Whether you're looking for a move-in ready home with thoughtful upgrades or a property that offers long-term value through energy-efficient features, 1017 Waverly Drive is one you won't want to miss. Schedule your private showing today! Also available for lease under MLS 21361676. Contact the listing agents, Sharon Bartlett or Mike Hancock, with Seeto Realty if you have any questions about this home....
Contact an agent
Home facts
- Year built:2020
- Subdivision & Development:Greywood Heights
- Listing ID #:21267421
- Added:94 day(s) ago
- Updated:August 20, 2026 at 11:49 AM
Rooms and interior
- Bedrooms:4
- Total bathrooms:2
- Full bathrooms:2
- Flooring:Carpet, Vinyl
- Kitchen Description:Dishwasher, Disposal, Electric Range, Microwave
- Living area:1,916 sq. ft.
Heating and cooling
- Cooling:Central Air, Electric
- Heating:Central, Electric
- Central air:Yes
Structure and exterior
- Roof:Composition
- Year built:2020
- Building area:1,916 sq. ft.
- Lot area:0.14 Acres
- Lot Features:Landscaped
- Architectural Style:Traditional
- Construction Materials:Brick
- Foundation Description:Slab
- Levels:1 Story
Schools
- High school:Van Alstyne
- Middle school:Van Alstyne
- Elementary school:Van Alstyne
Finances and disclosures
- Price:$320,000
- Price per sq. ft.:$167.01
- Tax amount:$7,423
Features and amenities
- Appliances:Dishwasher, Disposal, Electric Range, Microwave
Parking
- Garage:Yes
- Garage spaces:2
 Information provided, in part, by North Texas Real Estate Information Systems, Inc. Last Updated August 20, 2026 Listings with the NTREIS logo are listed by brokerages other than ERA Newlin & Company.
New listings near 1017 Waverly Drive
- New
 $387,000Active4 beds 3 baths2,287 sq. ft.
2101 Maple Ridge Drive, Van Alstyne, TX 75495
MLS# 21363783Listed by: KEY TREK-CC - New
 $409,000Active5 beds 3 baths2,659 sq. ft.
607 Brookside Drive, Van Alstyne, TX 75495
MLS# 21363801Listed by: KEY TREK-CC - New
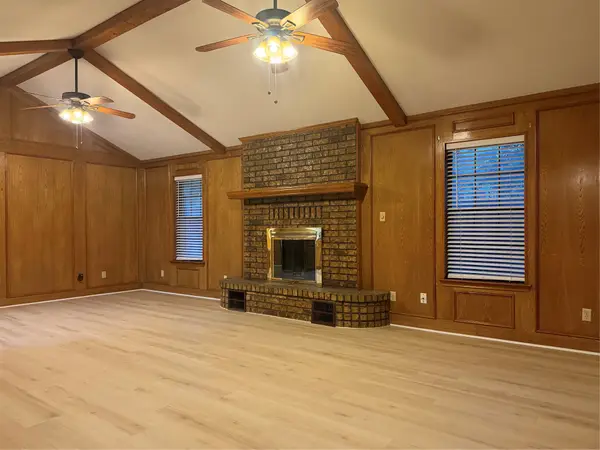 $295,000Active3 beds 2 baths1,495 sq. ft.
1058 E Jefferson Street, Van Alstyne, TX 75495
MLS# 21363679Listed by: PROPERTIES OF GRAYSON - New
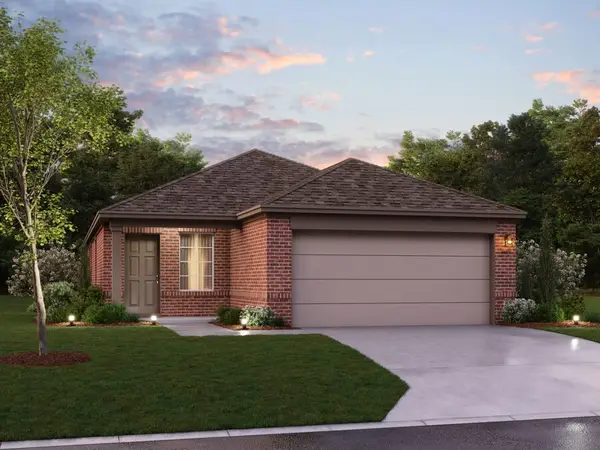 $295,990Active3 beds 2 baths1,571 sq. ft.
3166 Basswood Way, Van Alstyne, TX 75495
MLS# 21357112Listed by: ESCAPE REALTY - New
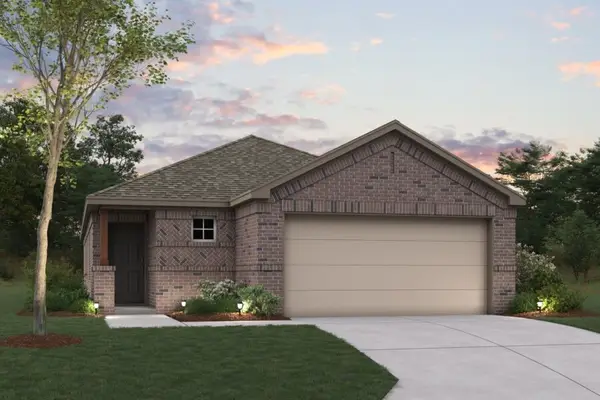 $302,990Active3 beds 2 baths1,649 sq. ft.
3114 Basswood Way, Van Alstyne, TX 75495
MLS# 21356959Listed by: ESCAPE REALTY - New
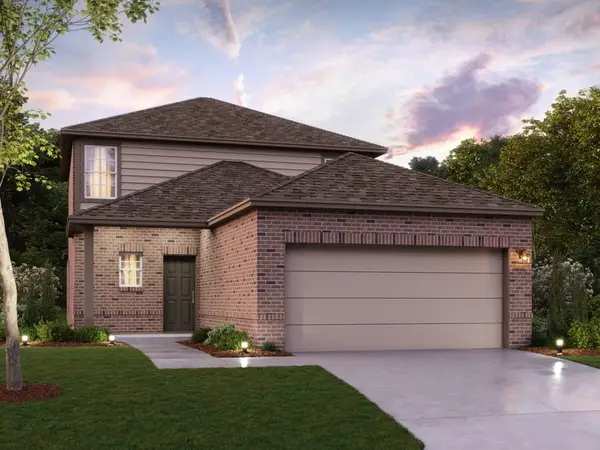 $360,990Active4 beds 3 baths2,421 sq. ft.
3126 Basswood Way, Van Alstyne, TX 75495
MLS# 21357043Listed by: ESCAPE REALTY - New
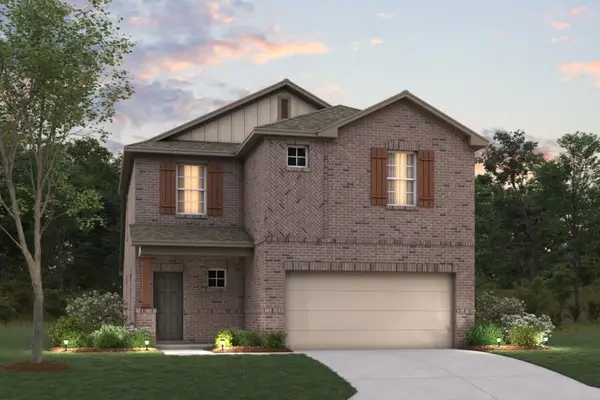 $349,990Active4 beds 3 baths2,153 sq. ft.
3142 Basswood Way, Van Alstyne, TX 75495
MLS# 21357080Listed by: ESCAPE REALTY 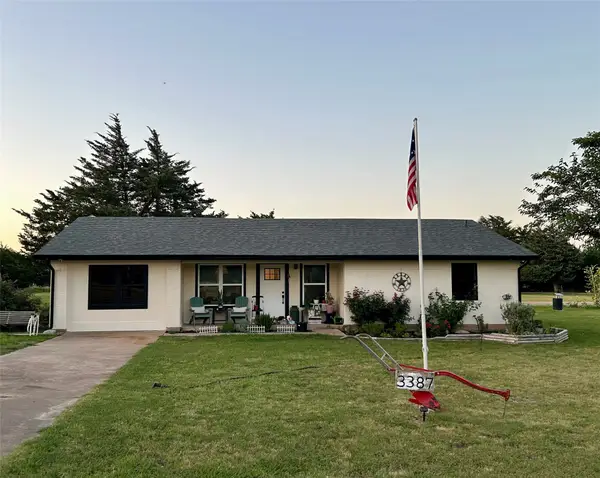 $424,900Pending3 beds 2 baths1,502 sq. ft.
3387 Fm 121, Van Alstyne, TX 75495
MLS# 21360766Listed by: FAVORED REALTY- New
 $650,000Active3 beds 2 baths2,551 sq. ft.
840 Fm 3133, Van Alstyne, TX 75495
MLS# 21359627Listed by: PARAGON, REALTORS - New
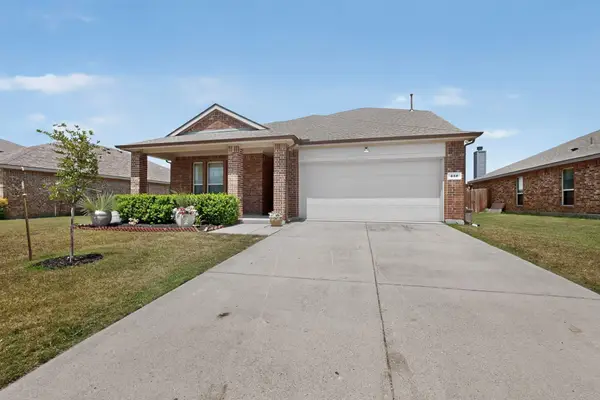 $375,000Active4 beds 3 baths2,640 sq. ft.
410 Dartmouth Drive, Van Alstyne, TX 75496
MLS# 21359191Listed by: COMPASS RE TEXAS, LLC.


Protect your home and budget from life's surprises with an Assurant Home Warranty, backed by a partner that supports you through every step of homeownership. Explore Plans.
© 2023 - 2026 ERA Franchise Systems LLC. All rights reserved. ERA Franchise Systems LLC fully supports the principles of the Fair Housing Act and the Equal Opportunity Act. ERA, ERA Real Estate powered, and their respective logos are registered service marks of ERA Franchise Systems LLC. Each office is independently owned and operated.