
1504 Melissa Avenue, Van Alstyne, TX 75495
Local realty services provided by:ERA Courtyard Real Estate
Listed by: jimmy rado
Office: david m. weekley
MLS#:21352303
Source:GDAR
Price summary
- Price:$549,743
- Price per sq. ft.:$220.78
- Monthly HOA dues:$81.25
About this home
Now under construction in Mantua Point, the Daisy is designed to bring comfort, style, and connection to everyday living. Bright, open living spaces create a welcoming atmosphere for gathering with family and friends, while thoughtful details throughout the home make every day feel a little more effortless.
The private Owner's Retreat offers a peaceful place to unwind, and the well-designed layout provides the flexibility to fit your lifestyle for years to come. With timeless design and inviting spaces, the Daisy is a place you'll love coming home to.
Contact an agent
Home facts
- Year built:2026
- Subdivision & Development:Mantua
- Listing ID #:21352303
- Added:55 day(s) ago
- Updated:October 01, 2026 at 01:10 PM
Rooms and interior
- Bedrooms:4
- Total bathrooms:4
- Full bathrooms:3
- Half bathrooms:1
- Kitchen Description:Dishwasher, Disposal, Electric Oven, Gas Cooktop
- Living area:2,490 sq. ft.
Structure and exterior
- Roof:Composition
- Year built:2026
- Building area:2,490 sq. ft.
- Architectural Style:Traditional
- Construction Materials:Brick
- Foundation Description:Slab
- Levels:1 Story
Schools
- High school:Van Alstyne
- Middle school:Van Alstyne
- Elementary school:John and Nelda Partin
Finances and disclosures
- Price:$549,743
- Price per sq. ft.:$220.78
Features and amenities
- Appliances:Dishwasher, Disposal, Electric Oven, Gas Cooktop
- Amenities:Carbon Monoxide Detectors, Fire Alarm, Prewired
Parking
- Garage:Yes
- Garage spaces:2
 Information provided, in part, by North Texas Real Estate Information Systems, Inc. Last Updated October 1, 2026 Listings with the NTREIS logo are listed by brokerages other than ERA Courtyard Real Estate.
New listings near 1504 Melissa Avenue
- New
 $394,000Active4.83 Acres
2300 Kacy Way, Van Alstyne, TX 75495
MLS# 21399572Listed by: FATHOM REALTY - New
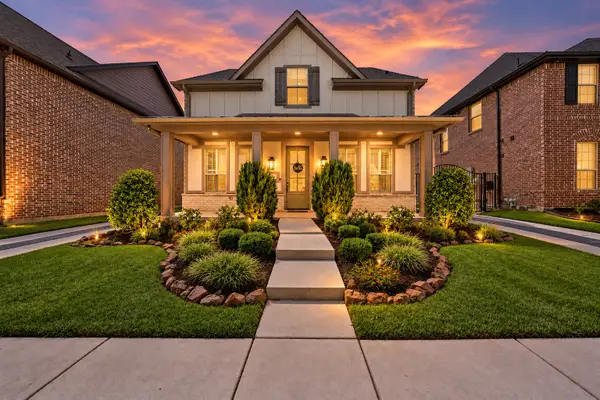 $449,000Active4 beds 4 baths2,702 sq. ft.
1909 Temple Hills, Van Alstyne, TX 75495
MLS# 21391681Listed by: COLDWELL BANKER APEX, REALTORS - New
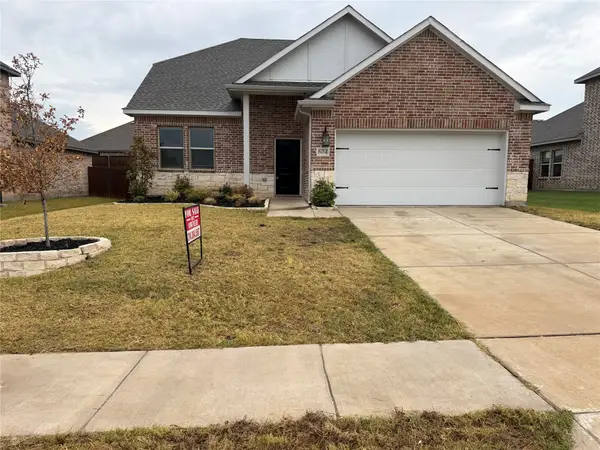 $299,990Active3 beds 3 baths1,750 sq. ft.
604 Brook View Drive, Van Alstyne, TX 75495
MLS# 21400594Listed by: HOME CAPITAL REALTY LLC - New
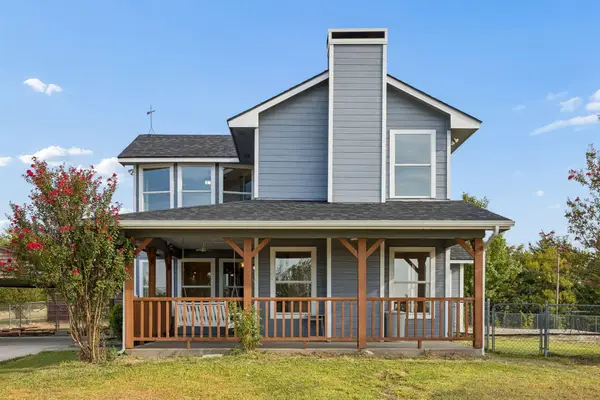 $395,000Active3 beds 2 baths1,604 sq. ft.
273 Greenview Lane, Van Alstyne, TX 75495
MLS# 21399752Listed by: EBBY HALLIDAY, REALTORS - New
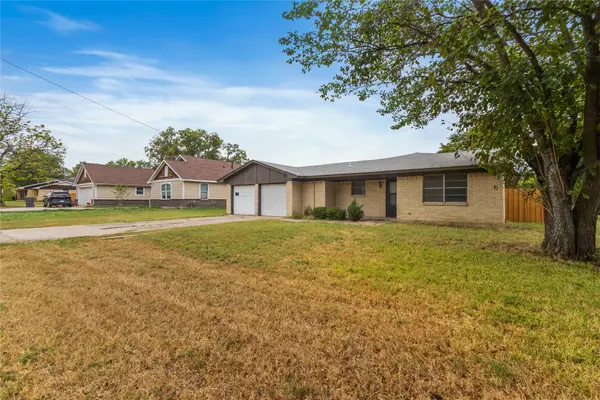 $260,000Active4 beds 2 baths1,680 sq. ft.
1240 E Jefferson Street, Van Alstyne, TX 75495
MLS# 21397986Listed by: EXP REALTY LLC - New
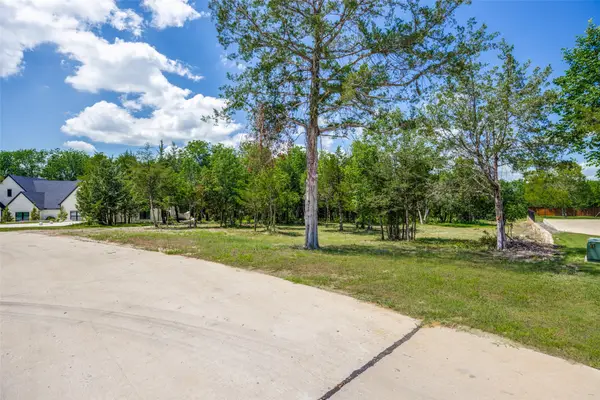 $299,995Active1.03 Acres
507 Charlie Joseph Drive, Van Alstyne, TX 75495
MLS# 21399423Listed by: KELLER WILLIAMS REALTY DPR - New
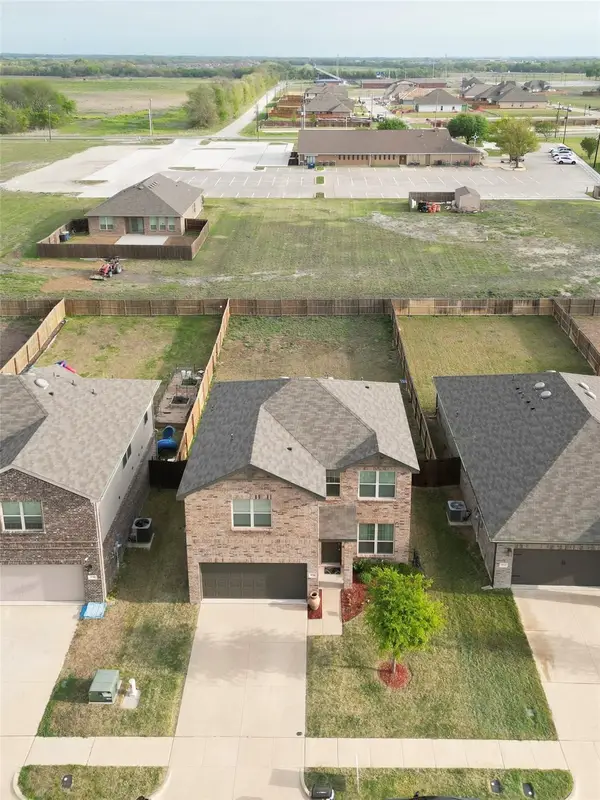 $335,000Active3 beds 3 baths1,831 sq. ft.
926 Hurstwood Drive, Van Alstyne, TX 75495
MLS# 21397867Listed by: MONUMENT REALTY - New
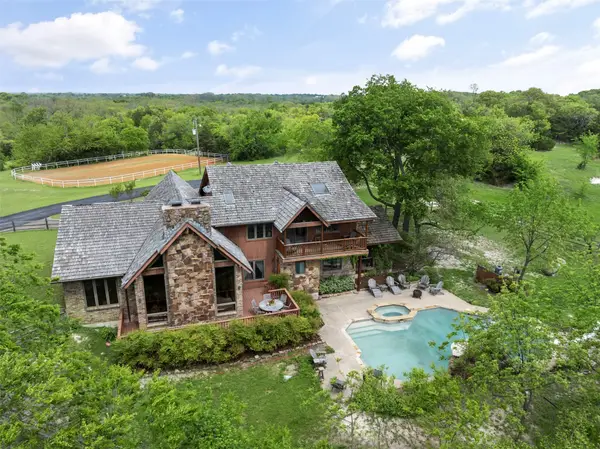 $2,950,000Active4 beds 4 baths2,725 sq. ft.
1251 Jim Cannon Road, Van Alstyne, TX 75495
MLS# 21394410Listed by: KELLER WILLIAMS LEGACY - New
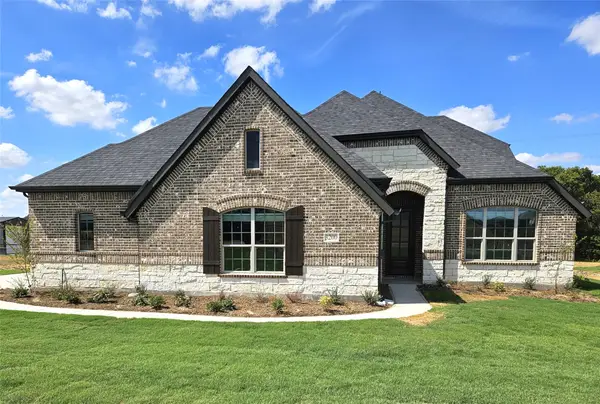 $579,900Active4 beds 3 baths2,843 sq. ft.
3200 Windmill Road, Van Alstyne, TX 75495
MLS# 21396984Listed by: ULTIMA REAL ESTATE - New
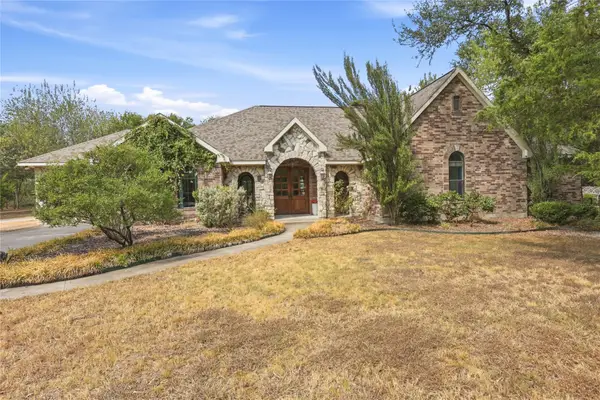 $850,000Active4 beds 4 baths3,733 sq. ft.
13989 Windham Drive, Van Alstyne, TX 75495
MLS# 21385236Listed by: EXP REALTY


Protect your home and budget from life's surprises with an Assurant Home Warranty, backed by a partner that supports you through every step of homeownership. Explore Plans.
© 2023 - 2026 ERA Franchise Systems LLC. All rights reserved. ERA Franchise Systems LLC fully supports the principles of the Fair Housing Act and the Equal Opportunity Act. ERA, ERA Real Estate powered, and their respective logos are registered service marks of ERA Franchise Systems LLC. Each office is independently owned and operated.