
1541 Thicket Hill Drive, Van Alstyne, TX 75495
Local realty services provided by:ERA Empower
1541 Thicket Hill Drive,Van Alstyne, TX 75495
$600,000
- 4 Beds
- 4 Baths
- 2,967 sq. ft.
- Single family
- Active
Listed by: dina verteramo
Office: highland homes realty
MLS#:21285113
Source:GDAR
Price summary
- Price:$600,000
- Price per sq. ft.:$202.22
- Monthly HOA dues:$50
About this home
Model home floorplan! NEW CONSTRUCTION by Highland Homes in Thompson Farms, a sought-after community in Van Alstyne. The Redford plan offers 2,967 sq. ft. of thoughtfully designed living space with 4 bedrooms, 4 full baths, 2 stories and a 2-car garage. This home features an open-concept main living area with a family room fireplace, an extended outdoor living area, and a bay window in the primary bedroom. The primary bath includes a freestanding tub with shower, creating a comfortable retreat. Upstairs, the entertainment room provides additional flexible living space for movie nights, game days, hobbies or a second gathering area. Additional upgrades include open rail throughout the home and optional upper cabinet stain. Located in Thompson Farms, residents enjoy community amenities including a private pool and cabana, neighborhood parks, open green spaces, and hike and bike trails. The community is conveniently located near US 75 and FM 121, providing access to shopping, dining and entertainment in Van Alstyne, McKinney, Sherman, Plano and Frisco. Built by award-winning Highland Homes, this new home includes the builder’s home warranty for added peace of mind. Completion November 2026....
Contact an agent
Home facts
- Year built:2026
- Subdivision & Development:Thompson Farms
- Listing ID #:21285113
- Added:128 day(s) ago
- Updated:October 05, 2026 at 11:53 AM
Rooms and interior
- Bedrooms:4
- Total bathrooms:4
- Full bathrooms:4
- Flooring:Ceramic Tile, Wood
- Kitchen Description:Dishwasher, Double Oven, Electric Oven, Gas Cooktop
- Living area:2,967 sq. ft.
Heating and cooling
- Cooling:Ceiling Fans, Central Air
- Heating:Central, Natural Gas
- Central air:Yes
Structure and exterior
- Roof:Composition
- Year built:2026
- Building area:2,967 sq. ft.
- Lot area:0.14 Acres
- Architectural Style:Traditional
- Construction Materials:Brick
- Foundation Description:Slab
- Levels:2 Story
Schools
- High school:Van Alstyne
- Middle school:Van Alstyne
- Elementary school:Bob and Lola Sanford
Finances and disclosures
- Price:$600,000
- Price per sq. ft.:$202.22
Features and amenities
- Appliances:Dishwasher, Double Oven, Electric Oven, Gas Cooktop
Parking
- Garage:Yes
- Garage spaces:2
 Information provided, in part, by North Texas Real Estate Information Systems, Inc. Last Updated October 5, 2026 Listings with the NTREIS logo are listed by brokerages other than ERA Empower.
New listings near 1541 Thicket Hill Drive
- New
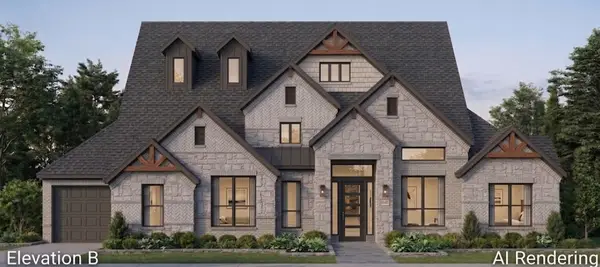 $885,990Active5 beds 5 baths3,810 sq. ft.
269 Panther Trail, Van Alstyne, TX 75495
MLS# 21378003Listed by: HOMESUSA.COM - New
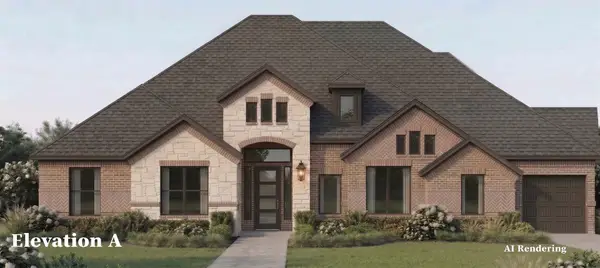 $719,062Active4 beds 4 baths2,761 sq. ft.
521 Taytum Circle, Van Alstyne, TX 75495
MLS# 21378011Listed by: HOMESUSA.COM - New
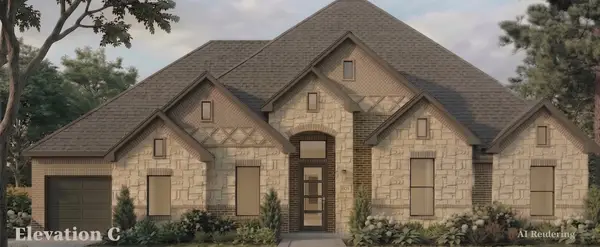 $796,986Active4 beds 4 baths3,038 sq. ft.
741 Bayleelove, Van Alstyne, TX 75495
MLS# 21378038Listed by: HOMESUSA.COM - New
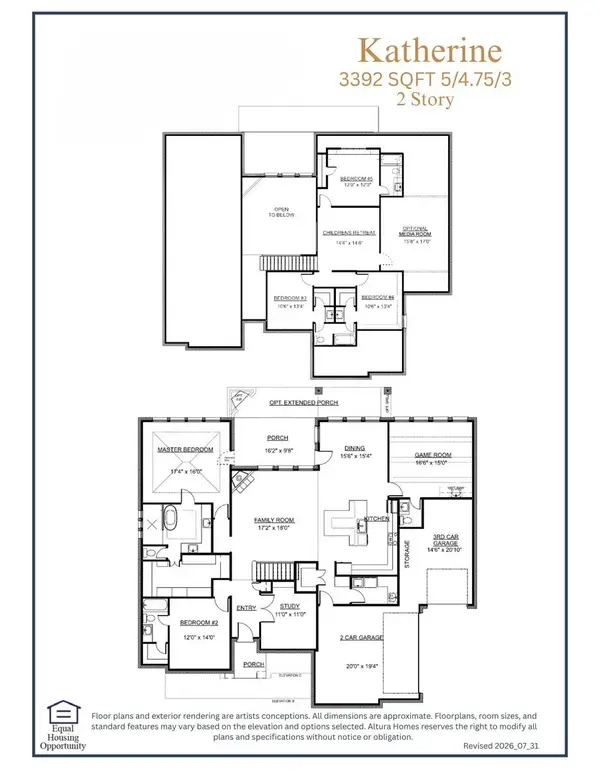 $795,499Active5 beds 5 baths3,392 sq. ft.
805 Bayleelove, Van Alstyne, TX 75495
MLS# 21378045Listed by: HOMESUSA.COM - New
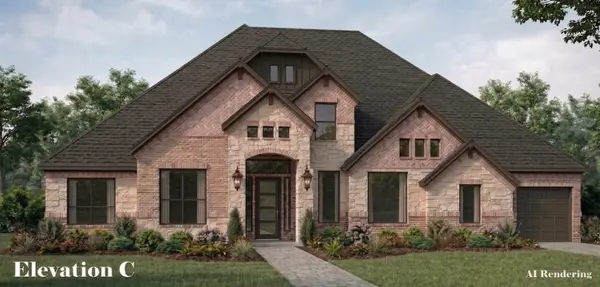 $718,421Active4 beds 4 baths2,761 sq. ft.
461 Panther Trail, Van Alstyne, TX 75495
MLS# 21378051Listed by: HOMESUSA.COM - New
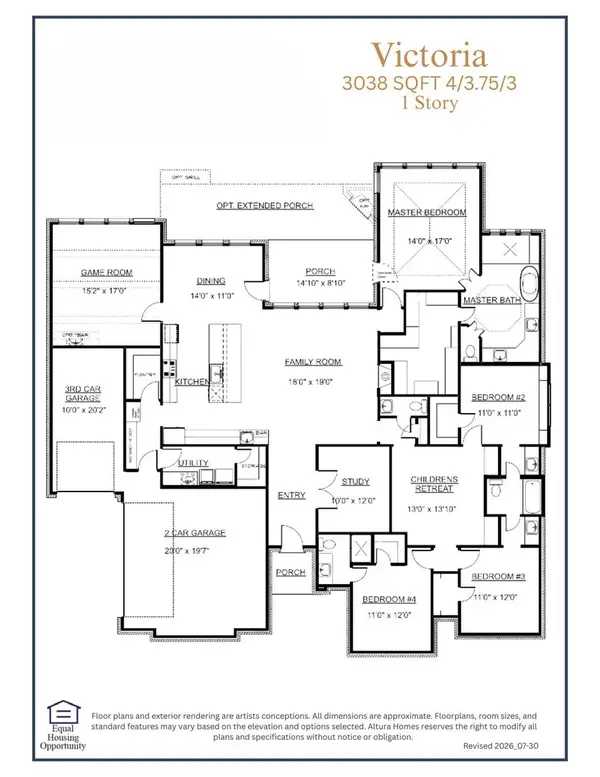 $767,707Active4 beds 4 baths3,038 sq. ft.
181 Panther Trail, Van Alstyne, TX 75495
MLS# 21378055Listed by: HOMESUSA.COM - New
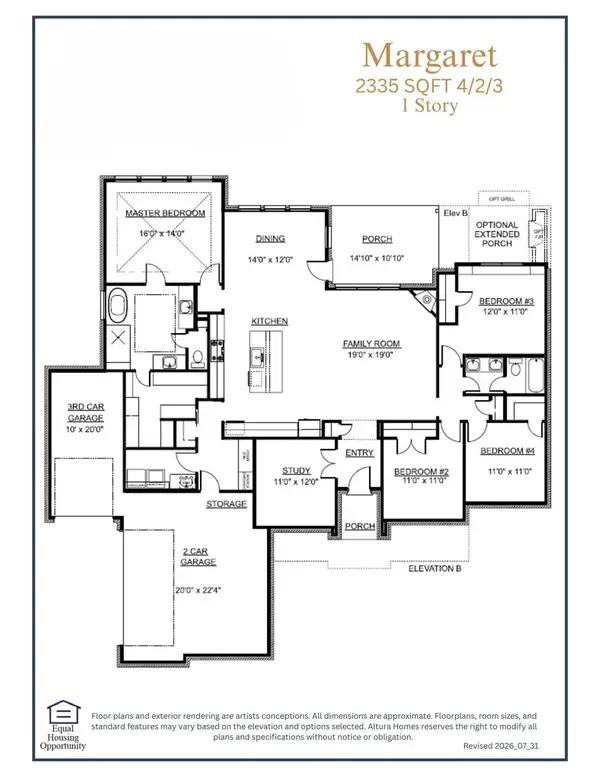 $673,062Active4 beds 2 baths2,335 sq. ft.
1444 N Hill Street, Van Alstyne, TX 75495
MLS# 21378063Listed by: HOMESUSA.COM - New
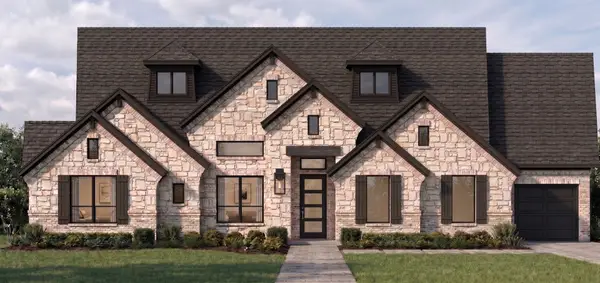 $704,632Active4 beds 3 baths2,565 sq. ft.
1468 N Hill Street, Van Alstyne, TX 75495
MLS# 21378070Listed by: HOMESUSA.COM - New
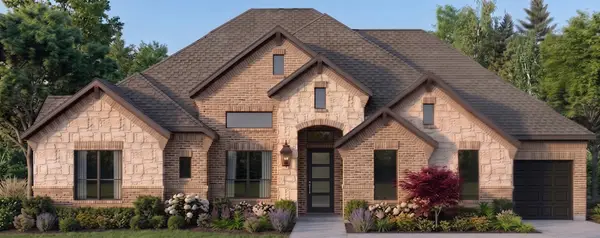 $677,240Active4 beds 3 baths2,565 sq. ft.
5301 Old Hwy 6, Van Alstyne, TX 75495
MLS# 21378077Listed by: HOMESUSA.COM - New
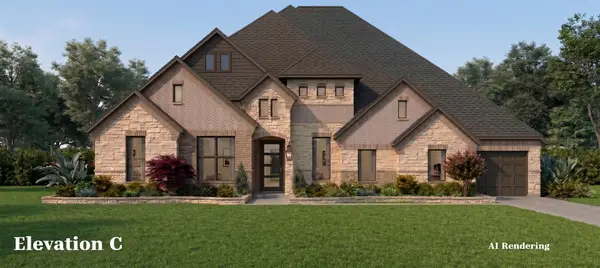 $839,558Active5 beds 5 baths3,533 sq. ft.
225 Panther Trail, Van Alstyne, TX 75495
MLS# 21378080Listed by: HOMESUSA.COM


Protect your home and budget from life's surprises with an Assurant Home Warranty, backed by a partner that supports you through every step of homeownership. Explore Plans.
© 2023 - 2026 ERA Franchise Systems LLC. All rights reserved. ERA Franchise Systems LLC fully supports the principles of the Fair Housing Act and the Equal Opportunity Act. ERA, ERA Real Estate powered, and their respective logos are registered service marks of ERA Franchise Systems LLC. Each office is independently owned and operated.