
15411 County Road 482, Van Alstyne, TX 75495
Local realty services provided by:ERA Newlin & Company
Listed by: sarah elizabeth boyd
Office: sarah boyd & co
MLS#:21415084
Source:GDAR
Price summary
- Price:$1,125,000
- Price per sq. ft.:$424.37
About this home
A captivating expression of Southern architecture and North Texas beauty, this Van Alstyne estate encompasses over 10 acres, where timeless design and the surrounding landscape exist in beautiful harmony. From the wraparound porch to the blooming landscape and scenic grounds, every detail contributes to the property's distinctive appeal. Upon entry, 10-foot ceilings, rich hardwood floors, and historic elements throughout create an atmosphere of warmth and elegance. The living room offers an inviting space to gather, while the adjoining dining room showcases coffered ceilings and provides a gracious setting for hosting family and friends. The kitchen is equally impressive, with classic finishes and a design that is as practical as it is refined. White cabinetry, an oversized island, and a gas cooktop with pot filler are complemented by an exceptional walk-in pantry complete with a secondary sink, built-in desk, and abundant storage. Just off the kitchen, the charming breakfast nook is surrounded by windows overlooking the grounds and offers the versatility to also serve as a home office. The main-level primary suite is a private retreat, with direct porch access, dual walk-in closets, and a spa-like bath featuring a freestanding tub, oversized shower, and separate vanities. A second bedroom and full bathroom complete the main level, while upstairs, a third bedroom and full bathroom create a private space that can easily accommodate guests or a variety of other needs. Additional highlights include a new upstairs AC unit. The detached two-car garage with a loft provides additional room for storage, hobbies, or a workshop. Beyond the home, the acreage unfolds across open lawns, towering trees, and a spring-fed creek. Past the creek, the remaining acreage opens into pastures with room to explore a variety of possibilities. Glimpses of wildlife add to the charm of the property, where the beauty of the natural surroundings creates a sense of tranquility and seclusion....
Contact an agent
Home facts
- Year built:2013
- Subdivision & Development:Mark R Roberts Surv Abs #742
- Listing ID #:21415084
- Added:1 day(s) ago
- Updated:October 23, 2026 at 12:50 PM
Rooms and interior
- Bedrooms:3
- Total bathrooms:3
- Full bathrooms:3
- Flooring:Ceramic Tile, Hardwood
- Kitchen Description:Dishwasher, Electric Oven, Gas Cooktop, Microwave
- Living area:2,651 sq. ft.
Heating and cooling
- Cooling:Central Air, Electric
- Heating:Central, Electric
- Central air:Yes
Structure and exterior
- Roof:Composition
- Year built:2013
- Building area:2,651 sq. ft.
- Lot area:10.12 Acres
- Lot Features:Acreage, Corner Lot, Landscaped, Many Trees, Pasture, Sprinkler System
- Architectural Style:Craftsman
- Foundation Description:Slab
Schools
- High school:Anna
- Middle school:Clemons Creek
- Elementary school:Rosamond-Sherley
Finances and disclosures
- Price:$1,125,000
- Price per sq. ft.:$424.37
- Tax amount:$7,227
Features and amenities
- Appliances:Dishwasher, Electric Oven, Gas Cooktop, Microwave
- Amenities:Smoke Detectors
Parking
- Garage:Yes
- Garage spaces:2
 Information provided, in part, by North Texas Real Estate Information Systems, Inc. Last Updated October 23, 2026 Listings with the NTREIS logo are listed by brokerages other than ERA Newlin & Company.
New listings near 15411 County Road 482
- New
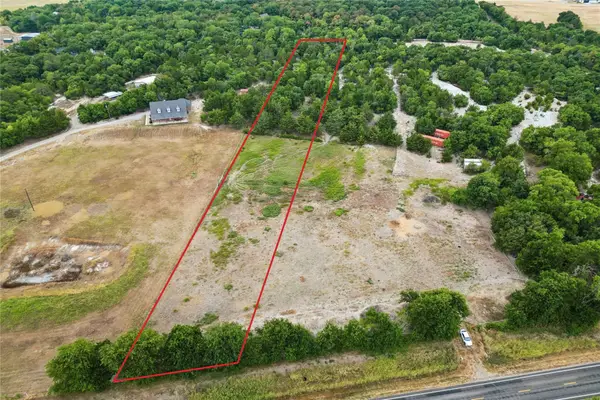 $310,000Active2.5 Acres
TBD Fm 121 #483843, Van Alstyne, TX 75495
MLS# 21416134Listed by: KELLER WILLIAMS REALTY DPR - New
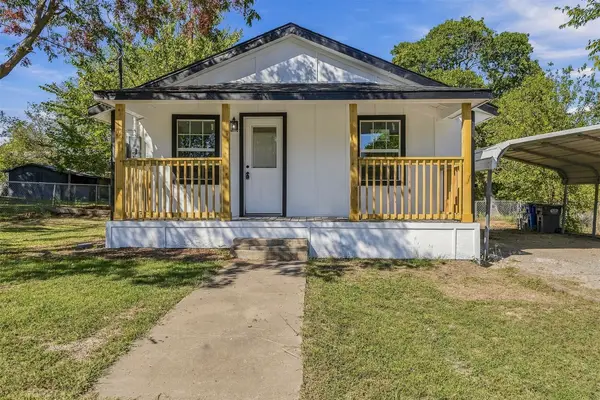 $220,000Active2 beds 2 baths826 sq. ft.
528 E Jefferson Street, Van Alstyne, TX 75495
MLS# 21418253Listed by: KELLER WILLIAMS REALTY - New
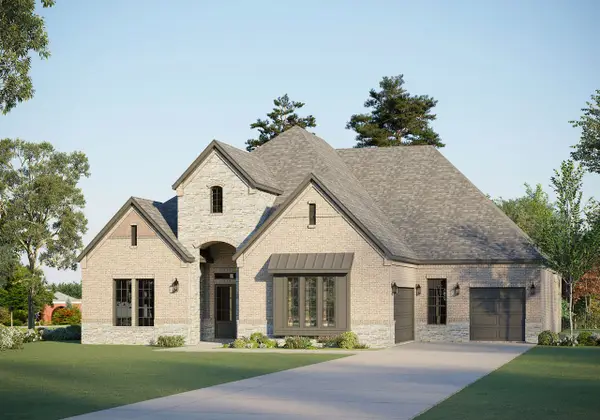 $748,935Active4 beds 5 baths4,046 sq. ft.
504 Bayleelove Lane, Van Alstyne, TX 75495
MLS# 21418244Listed by: RIVERWAY PROPERTIES - New
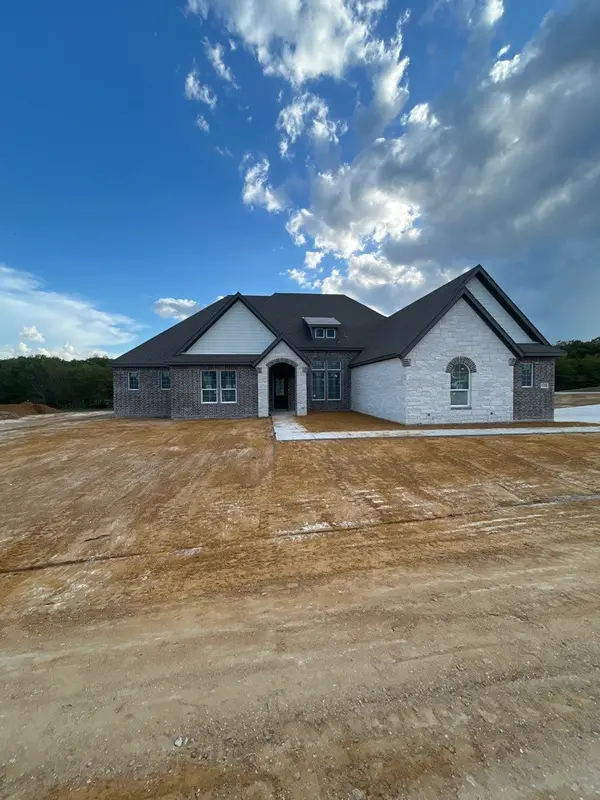 $674,373Active4 beds 3 baths3,104 sq. ft.
1113 Perrin Lane, Van Alstyne, TX 75495
MLS# 21415772Listed by: NTEX REALTY, LP - New
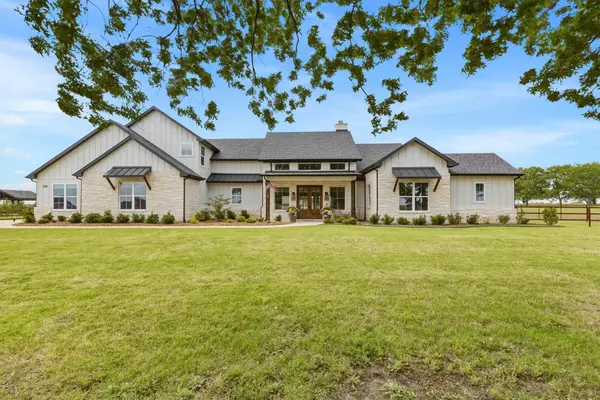 $1,099,000Active4 beds 3 baths3,875 sq. ft.
1406 Kara Trail, Van Alstyne, TX 75495
MLS# 21418148Listed by: KELLER WILLIAMS NO. COLLIN CTY - New
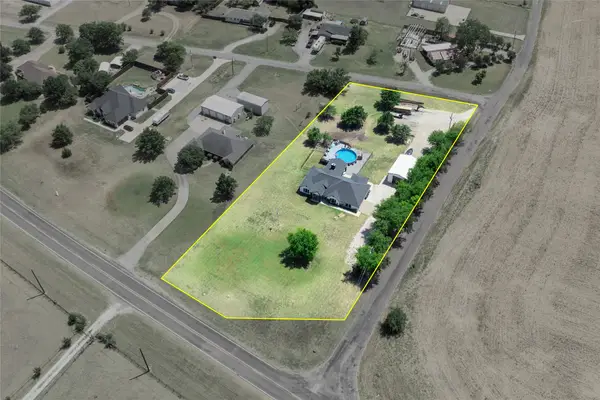 $599,999Active3 beds 2 baths2,551 sq. ft.
840 Fm 3133, Van Alstyne, TX 75495
MLS# 21417711Listed by: COMPASS RE TEXAS, LLC. - New
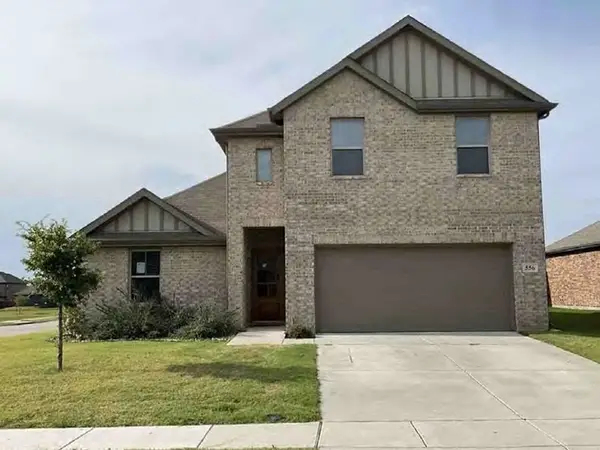 $258,720Active5 beds 3 baths2,787 sq. ft.
556 Hickory Ridge Drive, Van Alstyne, TX 75495
MLS# 49952570Listed by: STARCREST REALTY, LLC - New
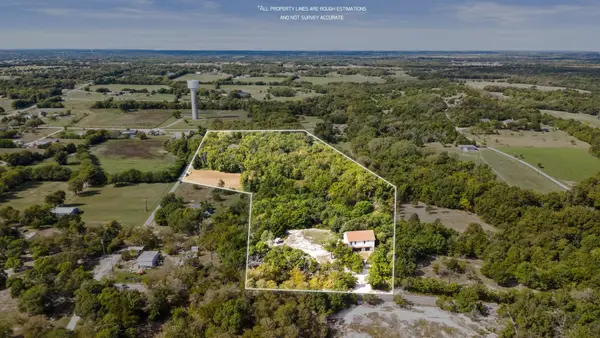 $858,000Active5.72 Acres
341 Wild Road, Van Alstyne, TX 75495
MLS# 21416025Listed by: GREAT WESTERN REALTY - New
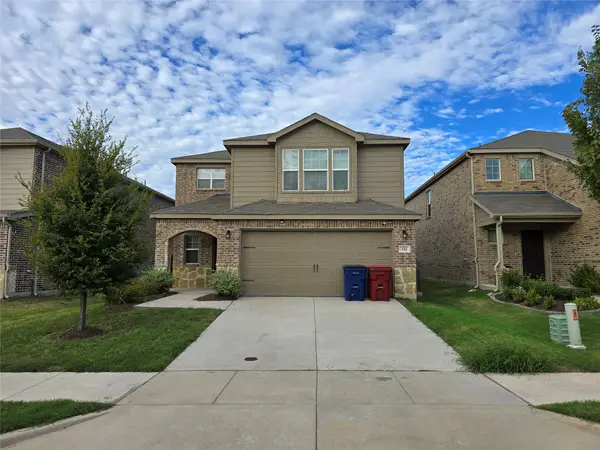 $297,000Active4 beds 3 baths2,178 sq. ft.
332 Glenwick Lane, Van Alstyne, TX 75495
MLS# 21414953Listed by: TEXOMA EQUITY


Protect your home and budget from life's surprises with an Assurant Home Warranty, backed by a partner that supports you through every step of homeownership. Explore Plans.
© 2023 - 2026 ERA Franchise Systems LLC. All rights reserved. ERA Franchise Systems LLC fully supports the principles of the Fair Housing Act and the Equal Opportunity Act. ERA, ERA Real Estate powered, and their respective logos are registered service marks of ERA Franchise Systems LLC. Each office is independently owned and operated.