
259 Durning Road, Van Alstyne, TX 75495
Local realty services provided by:ERA Courtyard Real Estate
Listed by: venesa acosta
Office: coldwell banker realty plano
MLS#:21400953
Source:GDAR
Price summary
- Price:$630,000
- Price per sq. ft.:$205.48
About this home
MOTIVATED SELLER+ 2.25% ASSUMABLE LOAN! Offering $10,000 in CONSESSIONS toward Closing costs or Rate Buy down!
If you've been searching for a modern farmhouse with custom finishes, an open-concept floor plan, a spacious kitchen, a hot tub, a beautifully landscaped one-acre lot, and NO HOA, this Van Alstyne property deserves a closer look. Even better, the existing loan may be assumable. Ask for details!Located just minutes from the heart of Van Alstyne, this move-in-ready custom home offers the best of both worlds:peaceful country living with convenient access to shopping, dining, schools, and everyday essentials. Zoned to highly acclaimed A-rated VA ISD,the property combines space, privacy, comfort, and convenience.
The timeless modern farmhouse design, exceptional curb appeal, and beautifully landscaped one-acre lot make a lasting impression. Inside, abundant natural light fills the open-concept living spaces, complemented by wood-look tile flooring, thoughtful craftsmanship, and upgraded finishes throughout.
The kitchen is truly the heart of the home, featuring an oversized island, double ovens, abundant cabinetry, generous prep space, and plenty of room for gathering. Whether you're hosting holidays, entertaining friends, or enjoying everyday family meals, this space was designed to bring everyone together.
The flexible floor plan offers 4 bedrooms and 3 full baths, with one bedroom currently utilized as a dedicated study. Use it as a home office, flex space, guest room, or fourth bedroom to fit your lifestyle. Walk outside and enjoy your own private retreat. The covered patio provides the perfect spot to relax, gather around the fire, and soak in the hot tub while taking in beautiful Texas sunsets. The hot tub stays, and the riding lawn mower is negotiable.
If you've been waiting for more land, more privacy, more flexibility, and a home that offers something truly special, come see what makes this Van Alstyne property stand out....
Contact an agent
Home facts
- Year built:2021
- Subdivision & Development:Saddle Brook
- Listing ID #:21400953
- Added:1 day(s) ago
- Updated:October 02, 2026 at 12:50 PM
Rooms and interior
- Bedrooms:4
- Total bathrooms:3
- Full bathrooms:3
- Flooring:Carpet, Tile
- Kitchen Description:Dishwasher, Disposal, Electric Cooktop
- Living area:3,066 sq. ft.
Heating and cooling
- Cooling:Ceiling Fans, Central Air
- Heating:Electric
- Central air:Yes
Structure and exterior
- Roof:Composition
- Year built:2021
- Building area:3,066 sq. ft.
- Lot area:1 Acres
- Architectural Style:Traditional
- Foundation Description:Slab
- Levels:1 Story
Schools
- High school:Van Alstyne
- Middle school:Van Alstyne
- Elementary school:John and Nelda Partin
Finances and disclosures
- Price:$630,000
- Price per sq. ft.:$205.48
- Tax amount:$11,232
Features and amenities
- Appliances:Dishwasher, Disposal, Electric Cooktop
- Amenities:Smoke Detectors
Parking
- Garage:Yes
- Garage spaces:3
 Information provided, in part, by North Texas Real Estate Information Systems, Inc. Last Updated October 2, 2026 Listings with the NTREIS logo are listed by brokerages other than ERA Courtyard Real Estate.
New listings near 259 Durning Road
- New
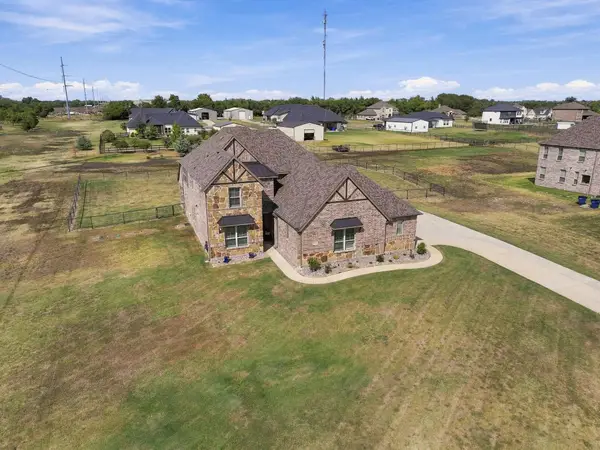 $699,000Active5 beds 4 baths3,630 sq. ft.
348 Magnolia Drive, Van Alstyne, TX 75495
MLS# 21399364Listed by: KELLER WILLIAMS REALTY DPR - New
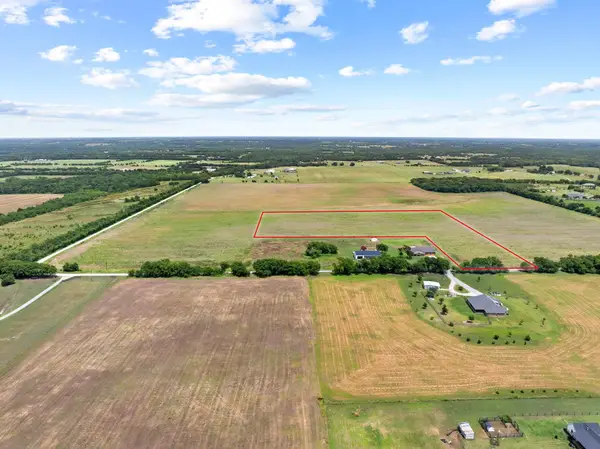 $529,000Active11 Acres
11 Acres Sedalia Road, Van Alstyne, TX 75495
MLS# 21399639Listed by: TALLEY AND COMPANY, LTD - New
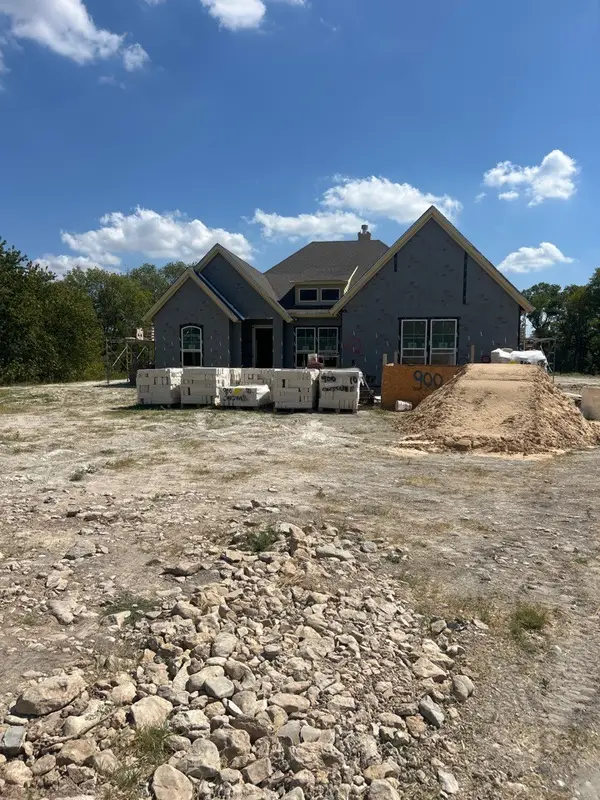 $677,735Active4 beds 3 baths2,686 sq. ft.
900 Carswell Court, Van Alstyne, TX 75495
MLS# 21401104Listed by: NTEX REALTY, LP - New
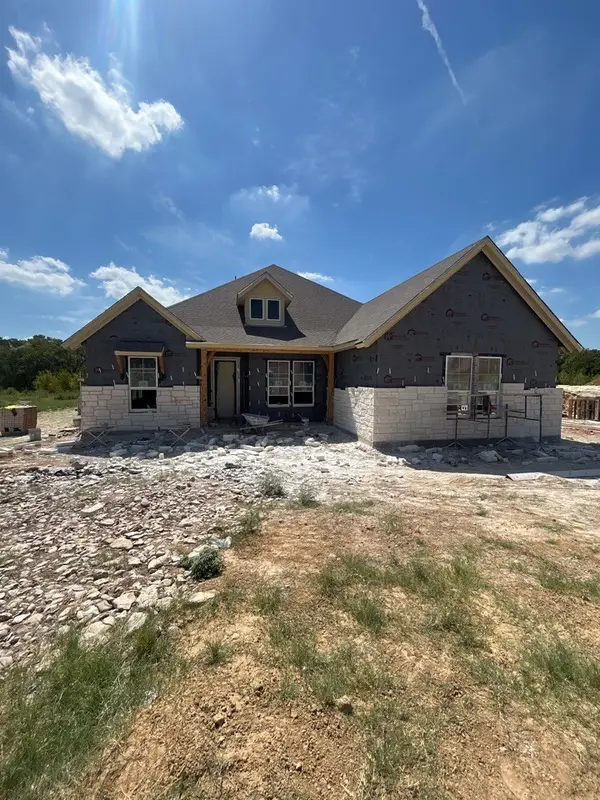 $649,900Active4 beds 3 baths2,686 sq. ft.
1115 Perrin Lane, Van Alstyne, TX 75495
MLS# 21401114Listed by: NTEX REALTY, LP - New
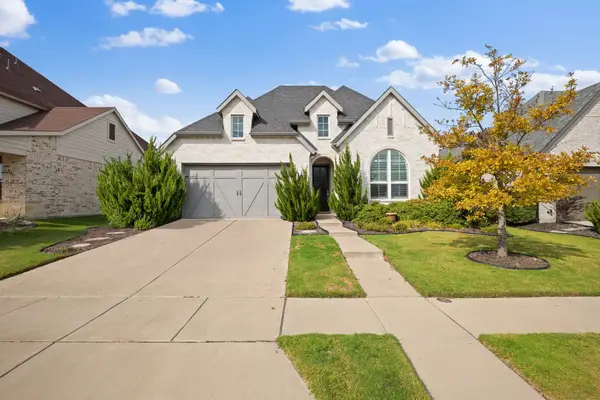 $450,000Active4 beds 3 baths2,305 sq. ft.
1912 Mcdougall Creek, Van Alstyne, TX 75495
MLS# 21398962Listed by: ENGEL & VOLKERS FRISCO - New
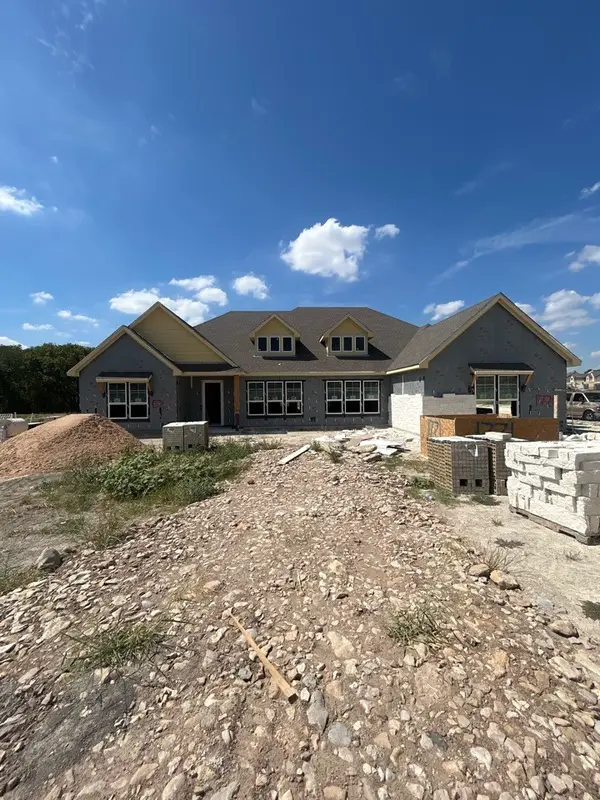 $728,783Active4 beds 3 baths3,497 sq. ft.
1771 Willy Vester Road, Van Alstyne, TX 75495
MLS# 21401087Listed by: NTEX REALTY, LP - New
 $1,350,000Active4 beds 5 baths3,956 sq. ft.
206 Lila Blue Lane, Van Alstyne, TX 75495
MLS# 21397773Listed by: REAL BROKER, LLC - New
 $394,000Active4.83 Acres
2300 Kacy Way, Van Alstyne, TX 75495
MLS# 21399572Listed by: FATHOM REALTY - New
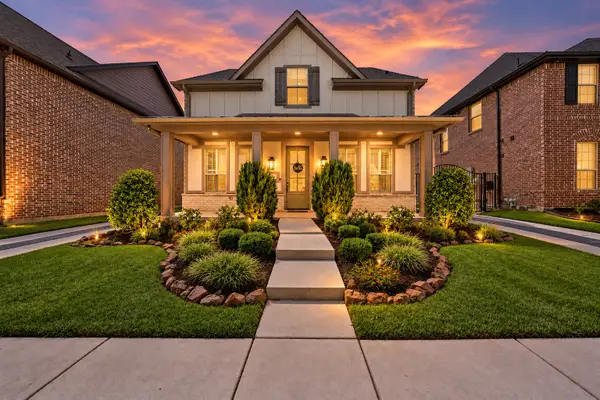 $449,000Active4 beds 4 baths2,702 sq. ft.
1909 Temple Hills, Van Alstyne, TX 75495
MLS# 21391681Listed by: COLDWELL BANKER APEX, REALTORS


Protect your home and budget from life's surprises with an Assurant Home Warranty, backed by a partner that supports you through every step of homeownership. Explore Plans.
© 2023 - 2026 ERA Franchise Systems LLC. All rights reserved. ERA Franchise Systems LLC fully supports the principles of the Fair Housing Act and the Equal Opportunity Act. ERA, ERA Real Estate powered, and their respective logos are registered service marks of ERA Franchise Systems LLC. Each office is independently owned and operated.