
3044 Sweet Birch Lane, Van Alstyne, TX 75495
Local realty services provided by:ERA Empower
Upcoming open houses
- Tue, Oct 0610:00 am - 07:00 pm
- Wed, Oct 0710:00 am - 07:00 pm
- Thu, Oct 0810:00 am - 07:00 pm
- Fri, Oct 0910:00 am - 07:00 pm
- Sat, Oct 1010:00 am - 07:00 pm
Listed by: ben caballero
Office: homesusa.com
MLS#:21365651
Source:GDAR
Price summary
- Price:$311,035
- Price per sq. ft.:$227.86
- Monthly HOA dues:$58.33
About this home
MLS# 21365651 - Built by First Texas Homes - Ready Now! ~ Welcome to the Pierce F Floor Plan, a charming single-family home located in the desirable Oaklawn community of Van Alstyne, TX. This thoughtfully designed 1-story residence features 1,365 sq ft of living space, offering 3 bedrooms and 2 bathrooms, perfect for families or those seeking a peaceful retreat. Step inside to discover an inviting open-concept layout that seamlessly connects the living, dining, and kitchen areas. The spacious design fosters a warm atmosphere for both relaxation and entertaining. Enjoy cozy evenings by the fireplace or savor morning coffee on the covered patio, where you can soak in the serene surroundings. With a two-car garage and a covered front porch, the Pierce F provides both functionality and curb appeal. Imagine creating cherished memories in this home, where every corner is designed for comfort and convenience. Experience the lifestyle you deserve with First Texas Homes, where your dream home awaits....
Contact an agent
Home facts
- Year built:2026
- Subdivision & Development:Oaklawn
- Listing ID #:21365651
- Added:45 day(s) ago
- Updated:October 05, 2026 at 04:46 AM
Rooms and interior
- Bedrooms:3
- Total bathrooms:2
- Full bathrooms:2
- Flooring:Carpet, Ceramic Tile, Luxury Vinyl Plank
- Kitchen Description:Dishwasher, Disposal, Gas Range
- Living area:1,365 sq. ft.
Heating and cooling
- Cooling:Central Air
- Heating:Natural Gas
- Central air:Yes
Structure and exterior
- Year built:2026
- Building area:1,365 sq. ft.
- Lot area:0.11 Acres
- Architectural Style:Craftsman
- Construction Materials:Brick, Fiber Cement
- Foundation Description:Slab
- Levels:1 Story
Schools
- High school:Van Alstyne
- Middle school:Van Alstyne
- Elementary school:Van Alstyne
Finances and disclosures
- Price:$311,035
- Price per sq. ft.:$227.86
Features and amenities
- Appliances:Dishwasher, Disposal, Gas Range
Parking
- Garage:Yes
- Garage spaces:2
 Information provided, in part, by North Texas Real Estate Information Systems, Inc. Last Updated October 5, 2026 Listings with the NTREIS logo are listed by brokerages other than ERA Empower.
New listings near 3044 Sweet Birch Lane
- New
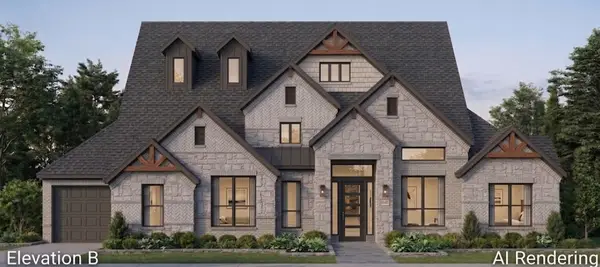 $885,990Active5 beds 5 baths3,810 sq. ft.
269 Panther Trail, Van Alstyne, TX 75495
MLS# 21378003Listed by: HOMESUSA.COM - New
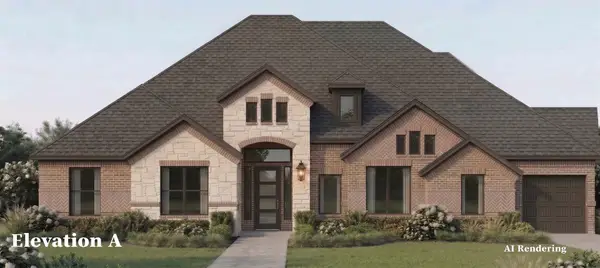 $719,062Active4 beds 4 baths2,761 sq. ft.
521 Taytum Circle, Van Alstyne, TX 75495
MLS# 21378011Listed by: HOMESUSA.COM - New
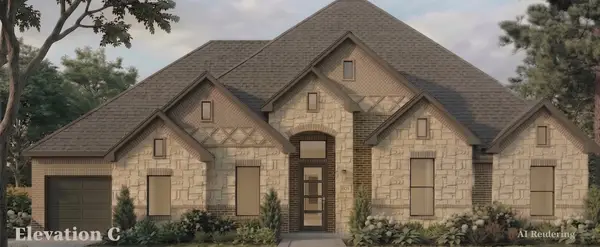 $796,986Active4 beds 4 baths3,038 sq. ft.
741 Bayleelove, Van Alstyne, TX 75495
MLS# 21378038Listed by: HOMESUSA.COM - New
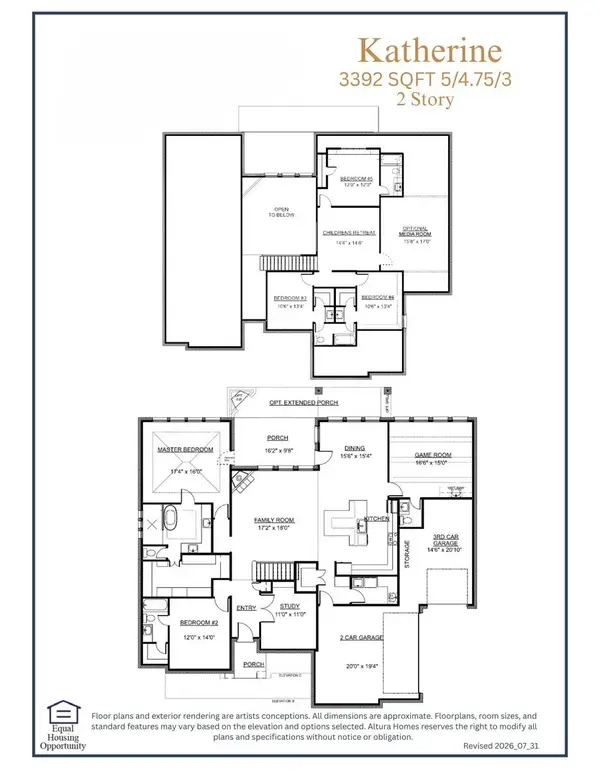 $795,499Active5 beds 5 baths3,392 sq. ft.
805 Bayleelove, Van Alstyne, TX 75495
MLS# 21378045Listed by: HOMESUSA.COM - New
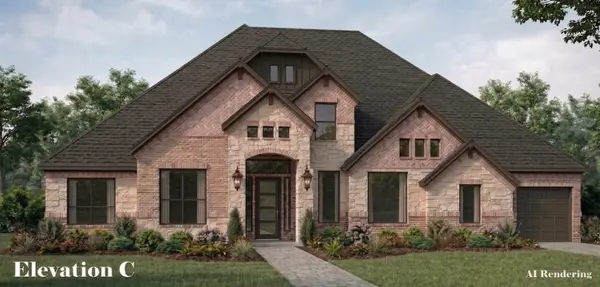 $718,421Active4 beds 4 baths2,761 sq. ft.
461 Panther Trail, Van Alstyne, TX 75495
MLS# 21378051Listed by: HOMESUSA.COM - New
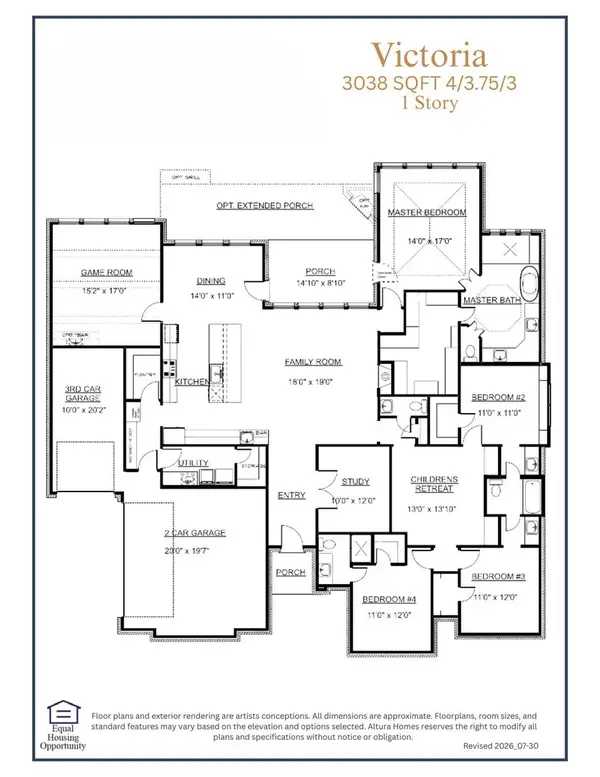 $767,707Active4 beds 4 baths3,038 sq. ft.
181 Panther Trail, Van Alstyne, TX 75495
MLS# 21378055Listed by: HOMESUSA.COM - New
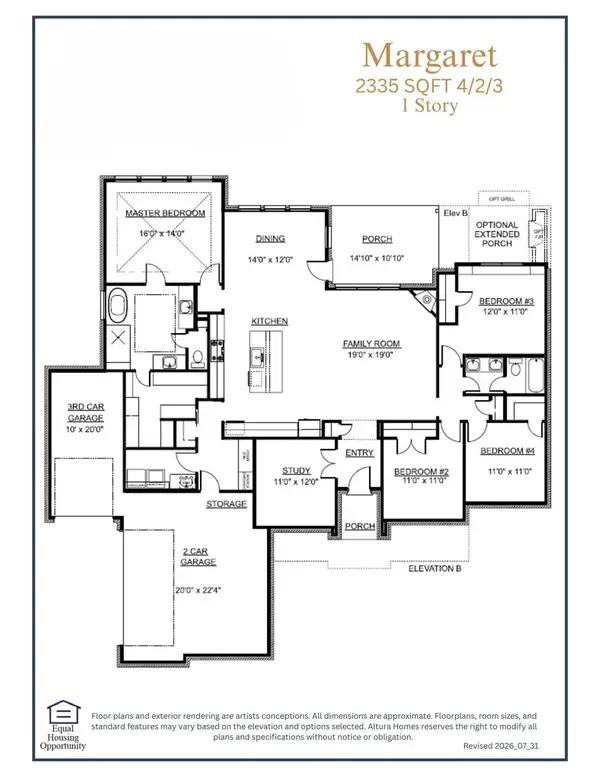 $673,062Active4 beds 2 baths2,335 sq. ft.
1444 N Hill Street, Van Alstyne, TX 75495
MLS# 21378063Listed by: HOMESUSA.COM - New
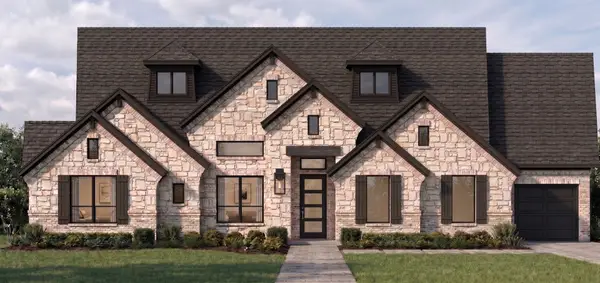 $704,632Active4 beds 3 baths2,565 sq. ft.
1468 N Hill Street, Van Alstyne, TX 75495
MLS# 21378070Listed by: HOMESUSA.COM - New
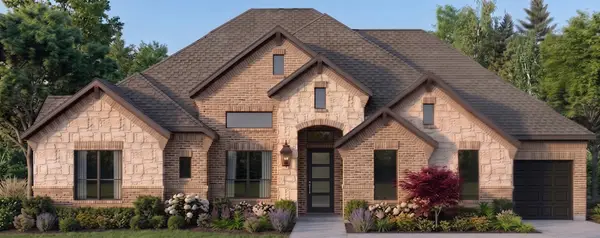 $677,240Active4 beds 3 baths2,565 sq. ft.
5301 Old Hwy 6, Van Alstyne, TX 75495
MLS# 21378077Listed by: HOMESUSA.COM - New
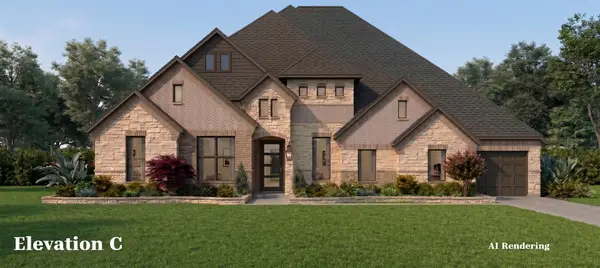 $839,558Active5 beds 5 baths3,533 sq. ft.
225 Panther Trail, Van Alstyne, TX 75495
MLS# 21378080Listed by: HOMESUSA.COM


Protect your home and budget from life's surprises with an Assurant Home Warranty, backed by a partner that supports you through every step of homeownership. Explore Plans.
© 2023 - 2026 ERA Franchise Systems LLC. All rights reserved. ERA Franchise Systems LLC fully supports the principles of the Fair Housing Act and the Equal Opportunity Act. ERA, ERA Real Estate powered, and their respective logos are registered service marks of ERA Franchise Systems LLC. Each office is independently owned and operated.