
348 Magnolia Drive, Van Alstyne, TX 75495
Local realty services provided by:ERA Courtyard Real Estate
Listed by: alicia purser
Office: keller williams realty dpr
MLS#:21399364
Source:GDAR
Price summary
- Price:$699,000
- Price per sq. ft.:$192.56
About this home
Just over an acre, NO HOA, NO MUD, Van Alstyne ISD, and a 6-car garage with approximately 1,000 sq. ft. of space — this one checks a lot of boxes! The oversized garage features custom polyurea flooring and a 9-ft garage door, offering plenty of room for larger vehicles, toys, hobbies and storage. Inside, this beautifully maintained 3,630 sq. ft. home offers 5 bedrooms, 4 baths and a flexible floor plan designed for the way you live. The welcoming foyer opens to the spacious living, kitchen and dining areas, with a beautiful stone wood-burning fireplace, hardwood floors and views of the backyard. The light and bright kitchen features white cabinetry, gorgeous countertops, a large eat-at island, custom hood and walk-in pantry. The primary suite is downstairs with a cathedral ceiling, dual vanities, soaking tub and separate shower, while the additional downstairs bedroom and full bath offer a great in-law or guest suite setup. A dedicated downstairs office provides a quiet space for working from home. Upstairs includes three additional bedrooms, a Jack-and-Jill bath, another full bath, game room and media room. Outside, enjoy the large backyard, covered patio and just over an acre on a quiet cul-de-sac. Recent updates and improvements include plantation shutters throughout, backyard fencing and driveway extension. Conveniently located just minutes from US 75 and the new Van Alstyne High School, with McKinney and Sherman both approximately 15 minutes away. Enjoy the space and small-town feel of Van Alstyne without giving up the convenience of North Texas....
Contact an agent
Home facts
- Year built:2021
- Subdivision & Development:121 Majors
- Listing ID #:21399364
- Added:1 day(s) ago
- Updated:October 03, 2026 at 04:55 AM
Rooms and interior
- Bedrooms:5
- Total bathrooms:4
- Full bathrooms:4
- Flooring:Carpet, Wood
- Kitchen Description:Dishwasher, Disposal, Double Oven, Electric Cooktop, Electric Oven, Microwave
- Living area:3,630 sq. ft.
Heating and cooling
- Cooling:Central Air, Electric
- Heating:Central, Electric, Fireplaces
- Central air:Yes
Structure and exterior
- Roof:Composition
- Year built:2021
- Building area:3,630 sq. ft.
- Lot area:1.09 Acres
- Lot Features:Acreage, Corner Lot, Cul De Sac, Lawn
- Architectural Style:Traditional
- Construction Materials:Brick
- Foundation Description:Slab
- Levels:2 Story
Schools
- High school:Van Alstyne
- Middle school:Van Alstyne
- Elementary school:Bob and Lola Sanford
Finances and disclosures
- Price:$699,000
- Price per sq. ft.:$192.56
- Tax amount:$12,312
Features and amenities
- Appliances:Dishwasher, Disposal, Double Oven, Electric Cooktop, Electric Oven, Microwave
- Amenities:Smoke Detectors
Parking
- Garage:Yes
- Garage spaces:6
 Information provided, in part, by North Texas Real Estate Information Systems, Inc. Last Updated October 3, 2026 Listings with the NTREIS logo are listed by brokerages other than ERA Courtyard Real Estate.
New listings near 348 Magnolia Drive
- New
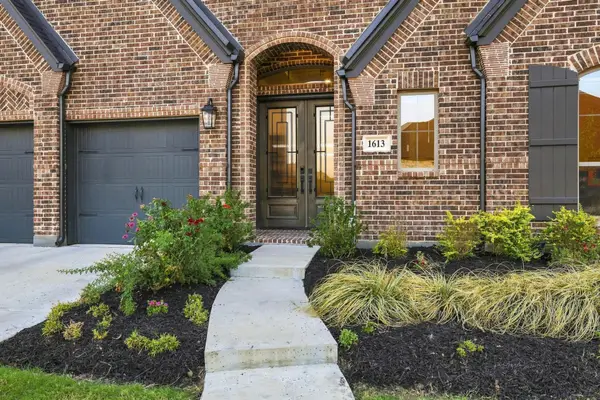 $625,000Active4 beds 3 baths3,118 sq. ft.
1613 Chicot Lane, Van Alstyne, TX 75495
MLS# 21401636Listed by: KELLER WILLIAMS REALTY DPR - New
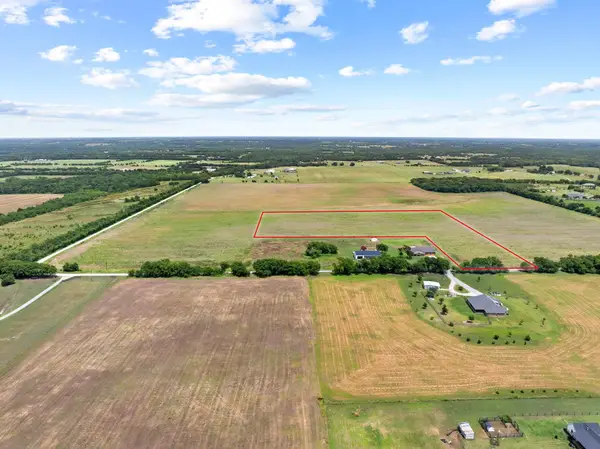 $529,000Active11 Acres
11 Acres Sedalia Road, Van Alstyne, TX 75495
MLS# 21399639Listed by: TALLEY AND COMPANY, LTD - New
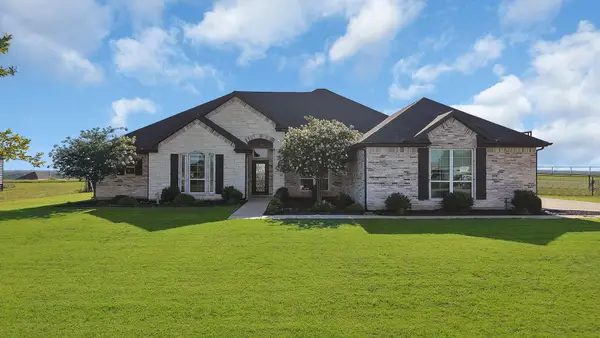 $630,000Active4 beds 3 baths3,066 sq. ft.
259 Durning Road, Van Alstyne, TX 75495
MLS# 21400953Listed by: COLDWELL BANKER REALTY PLANO - New
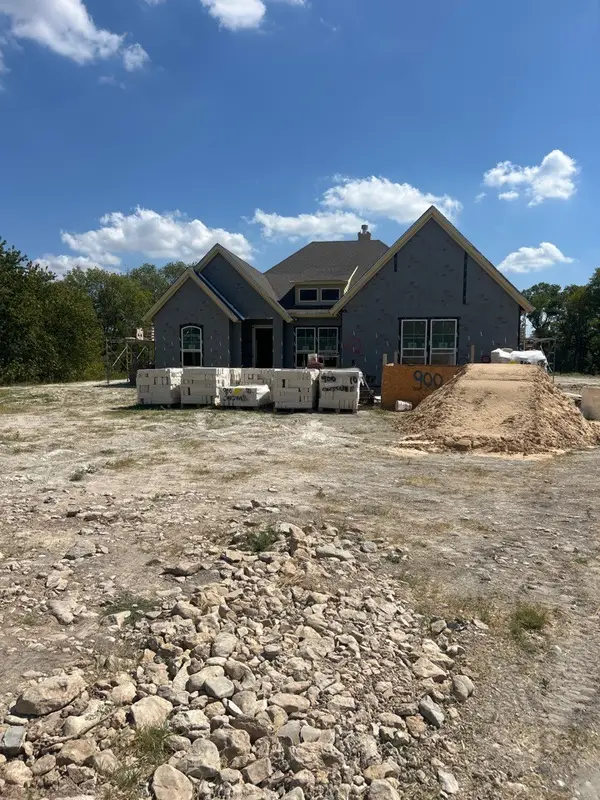 $677,735Active4 beds 3 baths2,686 sq. ft.
900 Carswell Court, Van Alstyne, TX 75495
MLS# 21401104Listed by: NTEX REALTY, LP - New
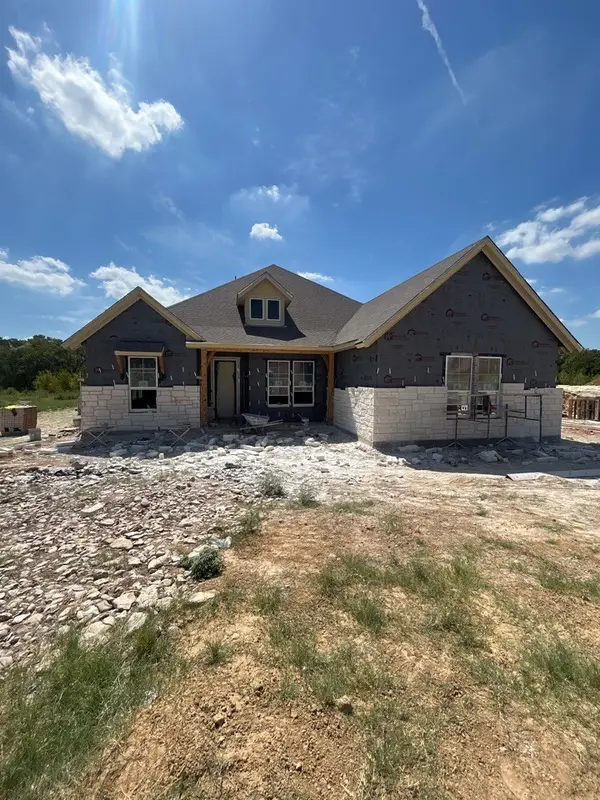 $649,900Active4 beds 3 baths2,686 sq. ft.
1115 Perrin Lane, Van Alstyne, TX 75495
MLS# 21401114Listed by: NTEX REALTY, LP - New
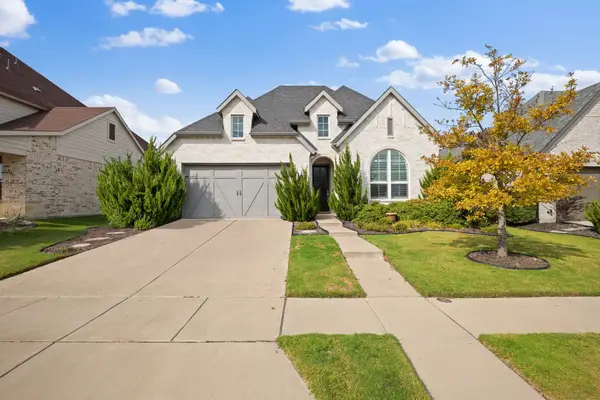 $450,000Active4 beds 3 baths2,305 sq. ft.
1912 Mcdougall Creek, Van Alstyne, TX 75495
MLS# 21398962Listed by: ENGEL & VOLKERS FRISCO - New
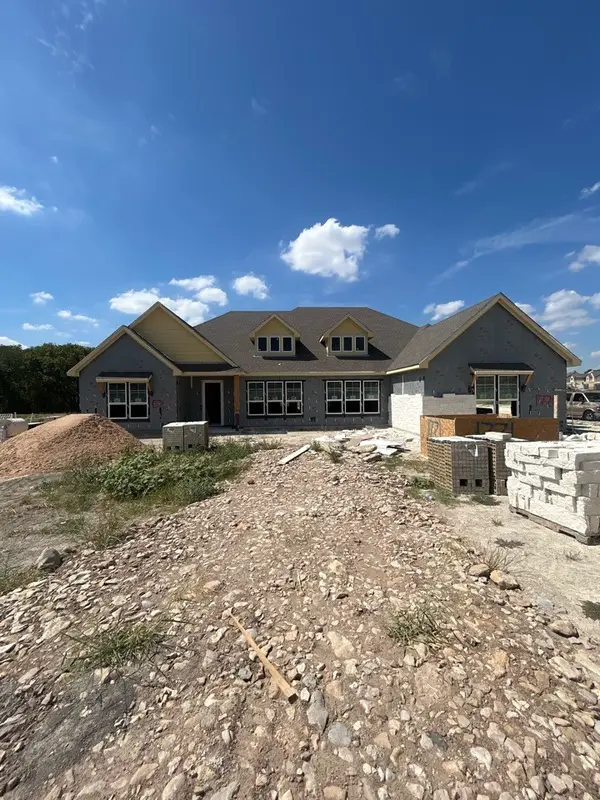 $728,783Active4 beds 3 baths3,497 sq. ft.
1771 Willy Vester Road, Van Alstyne, TX 75495
MLS# 21401087Listed by: NTEX REALTY, LP - New
 $1,350,000Active4 beds 5 baths3,956 sq. ft.
206 Lila Blue Lane, Van Alstyne, TX 75495
MLS# 21397773Listed by: REAL BROKER, LLC - New
 $394,000Active4.83 Acres
2300 Kacy Way, Van Alstyne, TX 75495
MLS# 21399572Listed by: FATHOM REALTY


Protect your home and budget from life's surprises with an Assurant Home Warranty, backed by a partner that supports you through every step of homeownership. Explore Plans.
© 2023 - 2026 ERA Franchise Systems LLC. All rights reserved. ERA Franchise Systems LLC fully supports the principles of the Fair Housing Act and the Equal Opportunity Act. ERA, ERA Real Estate powered, and their respective logos are registered service marks of ERA Franchise Systems LLC. Each office is independently owned and operated.