
404 Marquette Drive, Van Alstyne, TX 75495
Local realty services provided by:ERA Courtyard Real Estate
Upcoming open houses
- Sat, Oct 0301:00 pm - 03:00 pm
Listed by: cory cain, stephanie cain
Office: coldwell banker apex, realtors
MLS#:21343822
Source:GDAR
Price summary
- Price:$344,000
- Price per sq. ft.:$152.01
- Monthly HOA dues:$41.67
About this home
Welcome home to this beautiful 2,248-square-foot residence located in Van Alstyne's highly coveted Georgetown Meadows! Boasting fantastic curb appeal with a classic brick and stone front elevation, this 4-bedroom, 3-bathroom home perfectly blends stylish finishes with everyday comfort. Inside you'll find gorgeous wood, tile and carpet flooring, leading to a welcoming family room anchored by a cozy, remote-controlled, gas log fireplace. The open-concept kitchen is designed for entertaining, featuring a gas range, sleek stainless-steel appliances, a walk-in pantry and a convenient breakfast bar for quick meals or gathering with guests. The primary bedroom offers a private retreat complete with a relaxing en-suite bath. Need more space? Head upstairs to discover a fourth bedroom with full bathroom. The homeowners use this space as a 4th bedroom, but it could also be used a game room, media center, home office, or a dedicated play area. Outside, the covered patio overlooks a generously sized backyard, providing the perfect setting for weekend barbecues and outdoor living. Beyond the property line, Georgetown Meadows offers an incredible lifestyle. Enjoy all the community amenities including a sparkling pool, basketball court, neighborhood park, and hike & bike trails. Families will love the ultimate convenience of the neighborhood elementary school located right within the community, all zoned for the highly sought-after Van Alstyne ISD. Situated just minutes from fantastic shopping, dining, and entertainment, this home truly has it all, and it's wired for an alarm and security system. More recent updates include stove & double oven (2021), roof (2024), fence (2026), water heater (2025), Dishwasher (2026), microwave (2026) epoxy garage floor....
Contact an agent
Home facts
- Year built:2015
- Subdivision & Development:Georgetown Meadows Ph 2
- Listing ID #:21343822
- Added:62 day(s) ago
- Updated:September 30, 2026 at 12:46 PM
Rooms and interior
- Bedrooms:4
- Total bathrooms:3
- Full bathrooms:3
- Flooring:Carpet, Ceramic Tile, Wood
- Kitchen Description:Dishwasher, Disposal, Gas Range, Microwave
- Living area:2,263 sq. ft.
Heating and cooling
- Cooling:Central Air
- Heating:Central
- Central air:Yes
Structure and exterior
- Roof:Composition
- Year built:2015
- Building area:2,263 sq. ft.
- Lot area:0.19 Acres
- Architectural Style:Traditional
- Construction Materials:Brick, Stone
- Foundation Description:Slab
- Levels:1 Story
Schools
- High school:Van Alstyne
- Middle school:Van Alstyne
- Elementary school:John and Nelda Partin
Finances and disclosures
- Price:$344,000
- Price per sq. ft.:$152.01
- Tax amount:$7,995
Features and amenities
- Appliances:Dishwasher, Disposal, Gas Range, Microwave
Parking
- Garage:Yes
- Garage spaces:2
 Information provided, in part, by North Texas Real Estate Information Systems, Inc. Last Updated September 30, 2026 Listings with the NTREIS logo are listed by brokerages other than ERA Courtyard Real Estate.
New listings near 404 Marquette Drive
- New
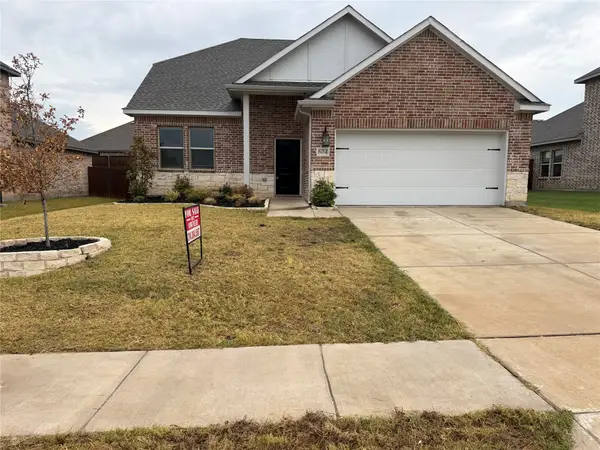 $299,990Active3 beds 3 baths1,750 sq. ft.
604 Brook View Drive, Van Alstyne, TX 75495
MLS# 21400594Listed by: HOME CAPITAL REALTY LLC - New
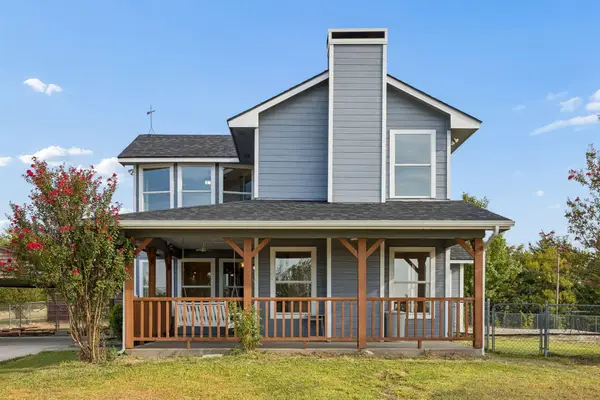 $395,000Active3 beds 2 baths1,604 sq. ft.
273 Greenview Lane, Van Alstyne, TX 75495
MLS# 21399752Listed by: EBBY HALLIDAY, REALTORS - New
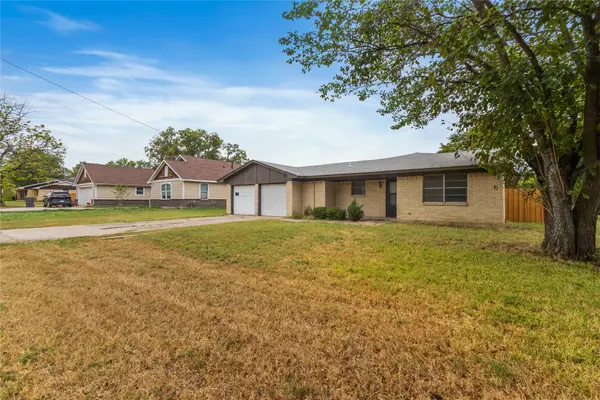 $260,000Active4 beds 2 baths1,680 sq. ft.
1240 E Jefferson Street, Van Alstyne, TX 75495
MLS# 21397986Listed by: EXP REALTY LLC - New
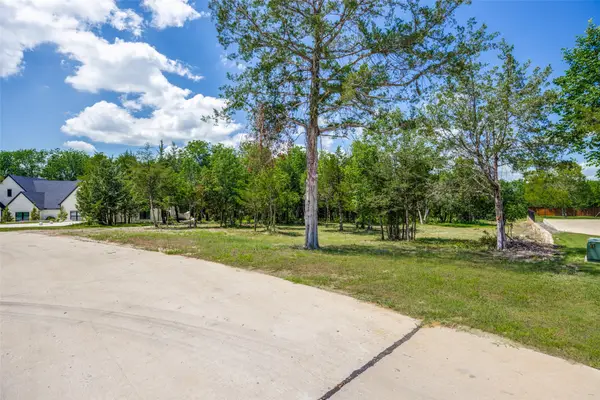 $299,995Active1.03 Acres
507 Charlie Joseph Drive, Van Alstyne, TX 75495
MLS# 21399423Listed by: KELLER WILLIAMS REALTY DPR - New
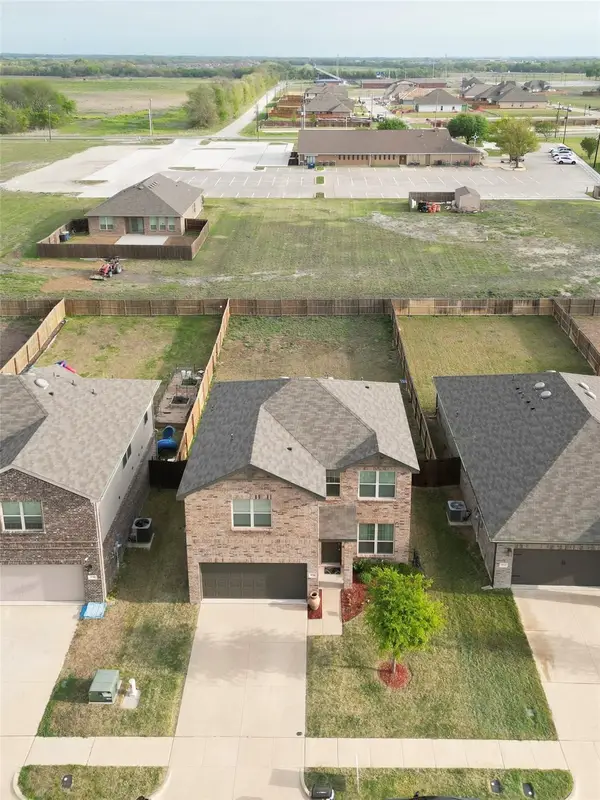 $335,000Active3 beds 3 baths1,831 sq. ft.
926 Hurstwood Drive, Van Alstyne, TX 75495
MLS# 21397867Listed by: MONUMENT REALTY - New
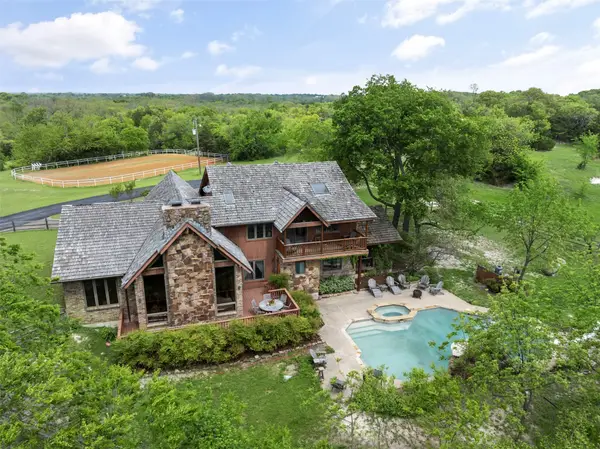 $2,950,000Active4 beds 4 baths2,725 sq. ft.
1251 Jim Cannon Road, Van Alstyne, TX 75495
MLS# 21394410Listed by: KELLER WILLIAMS LEGACY - New
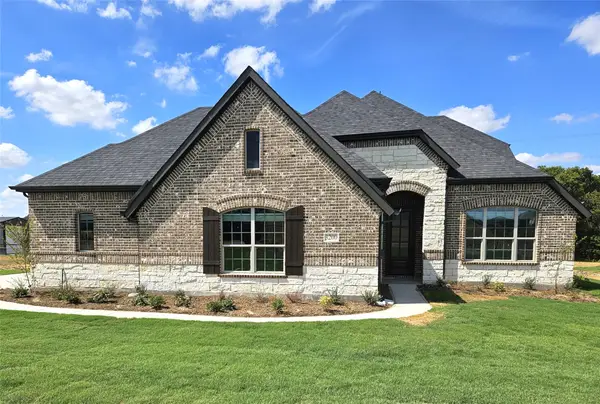 $579,900Active4 beds 3 baths2,843 sq. ft.
3200 Windmill Road, Van Alstyne, TX 75495
MLS# 21396984Listed by: ULTIMA REAL ESTATE - New
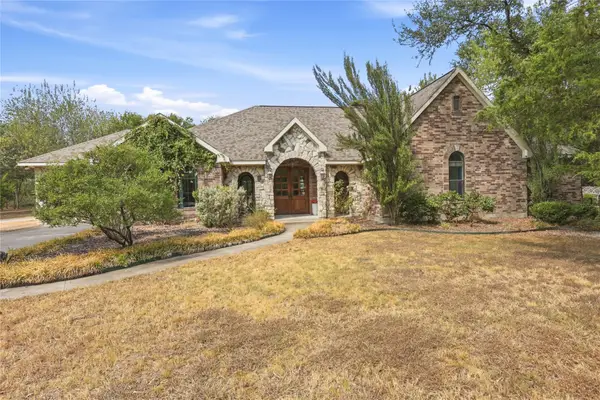 $850,000Active4 beds 4 baths3,733 sq. ft.
13989 Windham Drive, Van Alstyne, TX 75495
MLS# 21385236Listed by: EXP REALTY - New
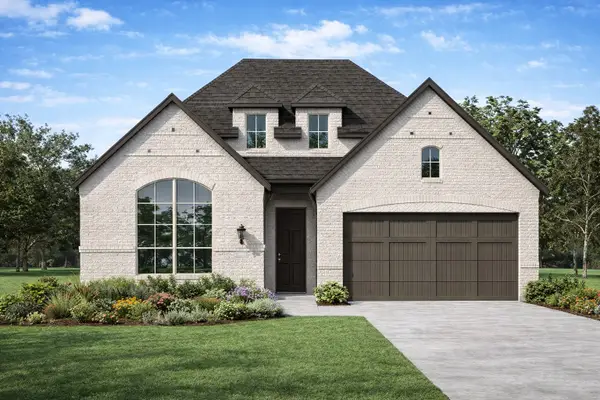 $568,583Active4 beds 3 baths2,317 sq. ft.
1739 Whispering Meadow Drive, Van Alstyne, TX 75495
MLS# 21393017Listed by: HIGHLAND HOMES REALTY - New
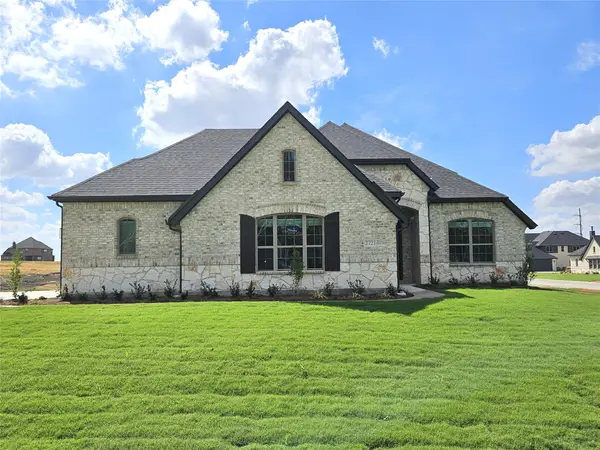 $579,900Active4 beds 3 baths2,843 sq. ft.
2721 Silo Lane, Van Alstyne, TX 75495
MLS# 21392830Listed by: ULTIMA REAL ESTATE


Protect your home and budget from life's surprises with an Assurant Home Warranty, backed by a partner that supports you through every step of homeownership. Explore Plans.
© 2023 - 2026 ERA Franchise Systems LLC. All rights reserved. ERA Franchise Systems LLC fully supports the principles of the Fair Housing Act and the Equal Opportunity Act. ERA, ERA Real Estate powered, and their respective logos are registered service marks of ERA Franchise Systems LLC. Each office is independently owned and operated.