
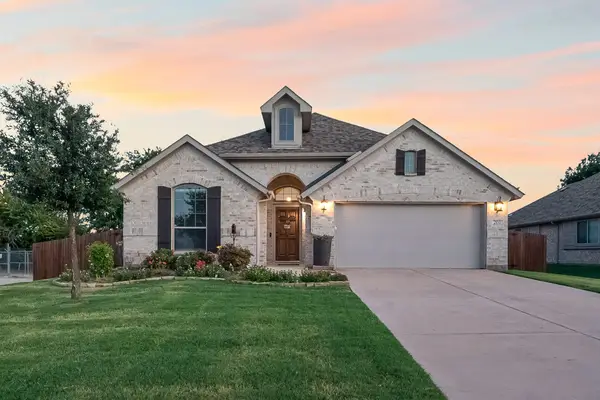
405 Glendale Road, Van Alstyne, TX 75495
Local realty services provided by:ERA Myers & Myers Realty
Listed by: nikki butcher, alex butcher
Office: ebby halliday realtors
MLS#:21296539
Source:GDAR
Price summary
- Price:$365,000
- Price per sq. ft.:$179.63
- Monthly HOA dues:$52.67
About this home
Open spaces, modern style and endless possibilities await you in this inviting home. Step inside to find an open floor
plan that invites relaxing, entertaining and gatherings of all kinds. Downstairs, luxury plank flooring flows from the
living area to the kitchen. White shaker cabinets, quartz countertops, stainless steel Whirlpool appliances, Moen faucets
and recessed lighting make a stylish statement in the kitchen, which opens to the living area. A downstairs bedroom
offers additional space for an office or guest bedroom. The upstairs has a game room with entry to the primary
bedroom and 2 more bedrooms. The primary suite has tray ceiling, crown molding, large walk-in closet, dual vanities
and separate shower and tub. A smart home network, upgraded Cats wiring and upstairs laundry room complete the
home. With a large, grassed backyard for play and pets, 2-car garage and inviting curb appeal, this wonderful home
offers a multitude of must-have amenities inside and out.
Contact an agent
Home facts
- Year built:2022
- Subdivision & Development:Oakbrook
- Listing ID #:21296539
- Added:66 day(s) ago
- Updated:August 15, 2026 at 11:52 AM
Rooms and interior
- Bedrooms:4
- Total bathrooms:3
- Full bathrooms:3
- Flooring:Carpet, Wood
- Kitchen Description:Dishwasher, Disposal, Electric Oven, Electric Range, Microwave
- Living area:2,032 sq. ft.
Heating and cooling
- Cooling:Central Air
- Heating:Central
- Central air:Yes
Structure and exterior
- Roof:Composition
- Year built:2022
- Building area:2,032 sq. ft.
- Lot area:0.11 Acres
- Lot Features:Interior Lot
- Architectural Style:Traditional
- Construction Materials:Brick, Fiber Cement
- Levels:2 Story
Schools
- High school:Van Alstyne
- Middle school:Van Alstyne
- Elementary school:John and Nelda Partin
Finances and disclosures
- Price:$365,000
- Price per sq. ft.:$179.63
Features and amenities
- Appliances:Dishwasher, Disposal, Electric Oven, Electric Range, Microwave
- Amenities:Carbon Monoxide Detectors, Smoke Detectors
- Smart home:Yes
Parking
- Garage:Yes
- Garage spaces:2
 Information provided, in part, by North Texas Real Estate Information Systems, Inc. Last Updated August 15, 2026 Listings with the NTREIS logo are listed by brokerages other than ERA Myers & Myers Realty.
New listings near 405 Glendale Road
- New
 $675,000Active3 beds 2 baths2,551 sq. ft.
840 Fm 3133, Van Alstyne, TX 75495
MLS# 21359627Listed by: PARAGON, REALTORS - New
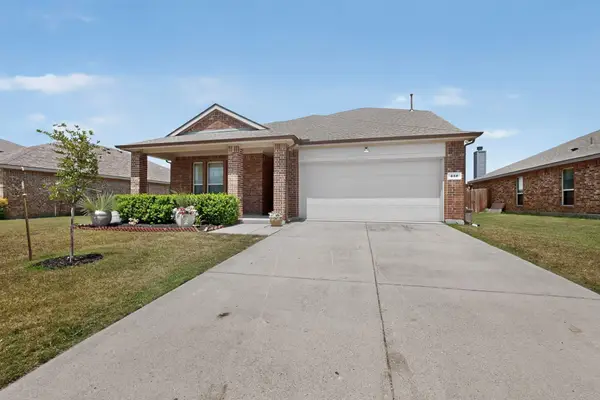 $375,000Active4 beds 3 baths2,640 sq. ft.
410 Dartmouth Drive, Van Alstyne, TX 75496
MLS# 21359191Listed by: COMPASS RE TEXAS, LLC. 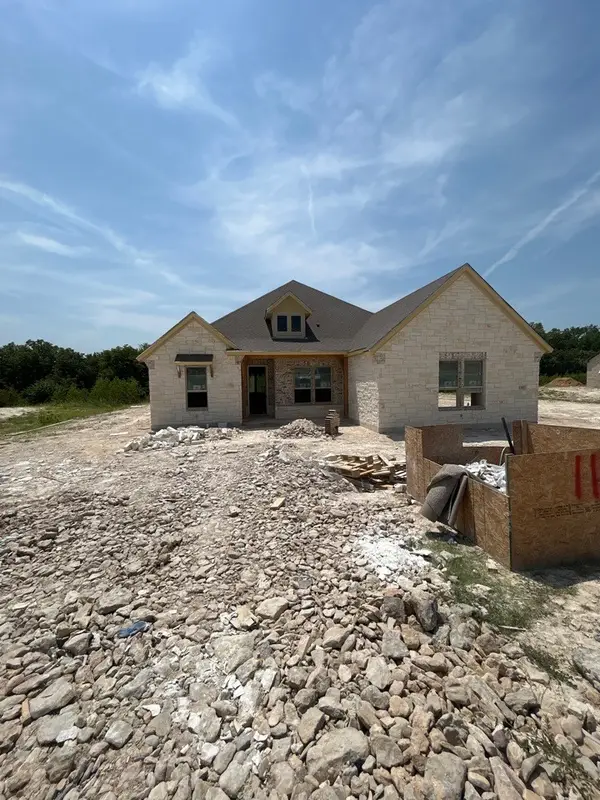 $650,581Pending4 beds 3 baths2,686 sq. ft.
1105 Perrin Lane, Van Alstyne, TX 75495
MLS# 21359296Listed by: NTEX REALTY, LP- New
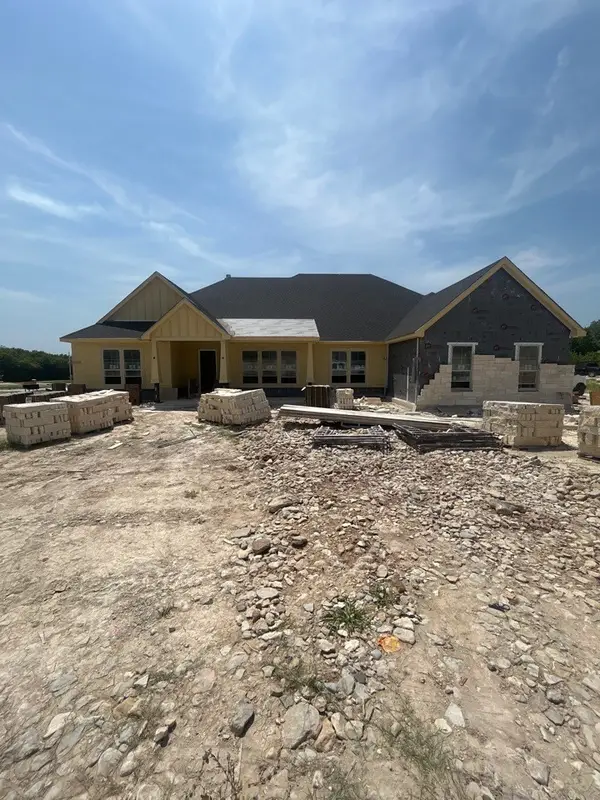 $695,300Active4 beds 3 baths3,497 sq. ft.
1107 Perrin Lane, Van Alstyne, TX 75495
MLS# 21359307Listed by: NTEX REALTY, LP - New
 $718,810Active4 beds 3 baths3,497 sq. ft.
1114 Perrin Lane, Van Alstyne, TX 75495
MLS# 21359330Listed by: NTEX REALTY, LP - New
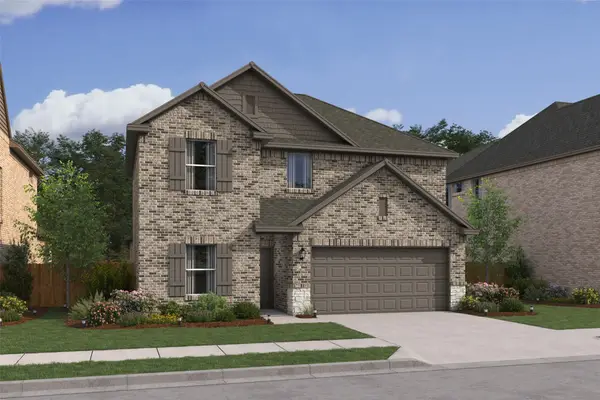 $399,000Active5 beds 3 baths2,659 sq. ft.
552 Brookside Drive, Van Alstyne, TX 75495
MLS# 21358889Listed by: KEY TREK-CC - New
 $640,000Active3 beds 2 baths2,187 sq. ft.
100 Durning Road, Van Alstyne, TX 75495
MLS# 21352916Listed by: KELLER WILLIAMS HERITAGE WEST - New
 $345,000Active3 beds 2 baths1,611 sq. ft.
201 Providence Drive, Van Alstyne, TX 75495
MLS# 21354986Listed by: REAL BROKER, LLC - New
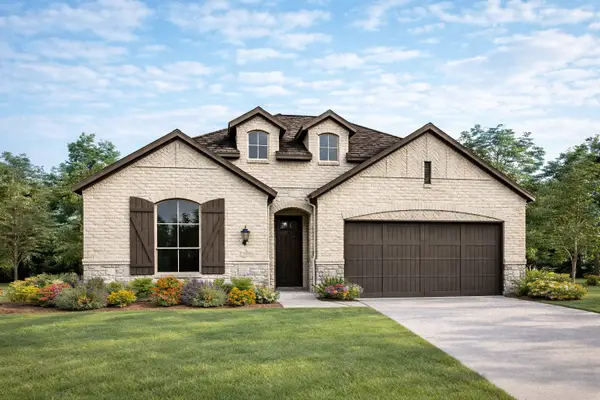 $544,054Active3 beds 3 baths2,337 sq. ft.
1485 Hawn Drive, Van Alstyne, TX 75495
MLS# 21355988Listed by: HIGHLAND HOMES REALTY - New
 $617,025Active4 beds 4 baths3,030 sq. ft.
1489 Hawn Drive, Van Alstyne, TX 75495
MLS# 21355996Listed by: HIGHLAND HOMES REALTY


Protect your home and budget from life's surprises with an Assurant Home Warranty, backed by a partner that supports you through every step of homeownership. Explore Plans.
© 2023 - 2026 ERA Franchise Systems LLC. All rights reserved. ERA Franchise Systems LLC fully supports the principles of the Fair Housing Act and the Equal Opportunity Act. ERA, ERA Real Estate powered, and their respective logos are registered service marks of ERA Franchise Systems LLC. Each office is independently owned and operated.