
501 Williams Way, Van Alstyne, TX 75495
Local realty services provided by:ERA Newlin & Company
Listed by: david short, teri lajone
Office: allie beth allman & assoc.
MLS#:21389783
Source:GDAR
Price summary
- Price:$485,000
- Price per sq. ft.:$159.91
- Monthly HOA dues:$50
About this home
Fall in love w this 5 bedroom, 3 full bath home on huge corner lot in popular Van Alstyne. Located just minutes from major transportation route and walking distance to both elementary and middle schools. This home, built by K Hovanian in 2021, has it all. A chef’s kitchen w a 5 burner gas cooktop, farm sink, large pantry and an island that incorporates a breakfast bar. The light filled living area overlooks the expansive backyard – plenty of room for a pool or play area w a covered back patio to enjoy it! The graceful primary bedroom has views of the backyard and boasts an ensuite bath with an oversized shower & double sinks. An additional first floor bedroom with its own bath is perfect for guests. A gorgeous study is located off the front entry hall which allows work space away from the hustle & bustle of the main living area & kitchen. Upstairs are 3 additional bedrooms featuring retractable ceiling fans, a sunny game room and a cozy media room with built-in counter & backsplash. Custom light fixtures, a convenient first floor laundry room with a sink & a 3 car garage w built-in cabinets complete this wonderful home. Don’t miss your opportunity!...
Contact an agent
Home facts
- Year built:2021
- Subdivision & Development:Sanford Park
- Listing ID #:21389783
- Added:1 day(s) ago
- Updated:September 23, 2026 at 06:50 PM
Rooms and interior
- Bedrooms:5
- Total bathrooms:3
- Full bathrooms:3
- Flooring:Carpet, Ceramic Tile, Laminate
- Kitchen Description:Dishwasher, Disposal, Gas Cooktop, Microwave, Vented Exhaust Fan
- Living area:3,033 sq. ft.
Heating and cooling
- Cooling:Ceiling Fans, Central Air, Electric
- Heating:Natural Gas
- Central air:Yes
Structure and exterior
- Roof:Composition
- Year built:2021
- Building area:3,033 sq. ft.
- Lot area:0.26 Acres
- Lot Features:Few Trees, Interior Lot, Landscaped, Sprinkler System, Subdivision
- Architectural Style:Traditional
- Construction Materials:Brick, Fiber Cement, Wood Siding
- Foundation Description:Slab
- Levels:2 Story
Schools
- High school:Van Alstyne
- Middle school:Van Alstyne
- Elementary school:Bob and Lola Sanford
Finances and disclosures
- Price:$485,000
- Price per sq. ft.:$159.91
- Tax amount:$9,966
Features and amenities
- Appliances:Dishwasher, Disposal, Gas Cooktop, Microwave, Tankless Water Heater, Vented Exhaust Fan
- Amenities:Smoke Detectors, Window Coverings
Parking
- Garage:Yes
- Garage spaces:3
 Information provided, in part, by North Texas Real Estate Information Systems, Inc. Last Updated September 23, 2026 Listings with the NTREIS logo are listed by brokerages other than ERA Newlin & Company.
New listings near 501 Williams Way
- New
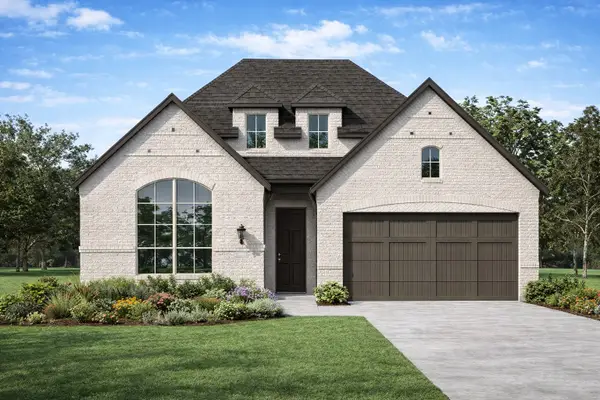 $568,583Active4 beds 3 baths2,317 sq. ft.
1739 Whispering Meadow Drive, Van Alstyne, TX 75495
MLS# 21393017Listed by: HIGHLAND HOMES REALTY - Open Fri, 12 to 4pmNew
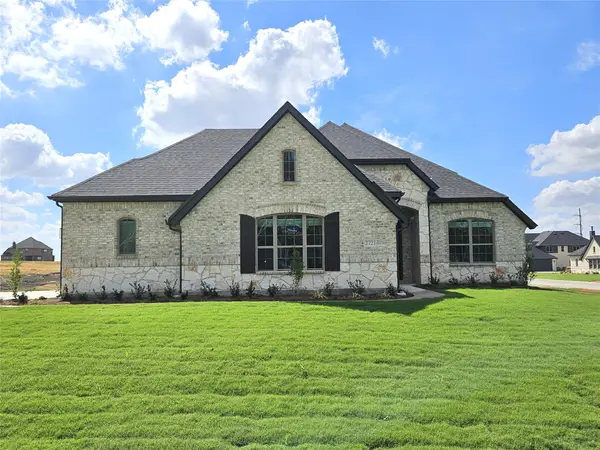 $599,900Active4 beds 3 baths2,843 sq. ft.
2721 Silo Lane, Van Alstyne, TX 75495
MLS# 21392830Listed by: ULTIMA REAL ESTATE - Open Fri, 12 to 4pmNew
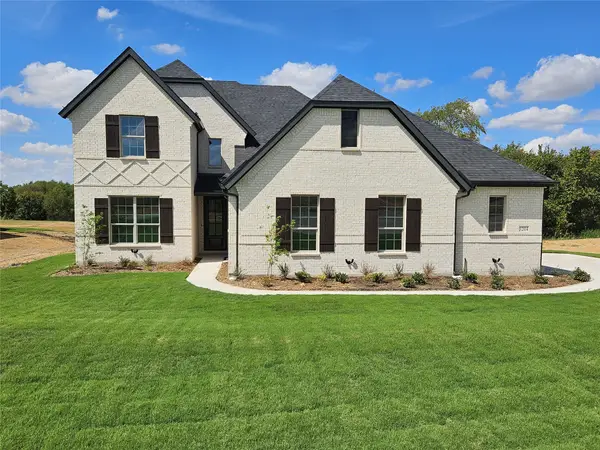 $688,127Active5 beds 4 baths3,628 sq. ft.
3204 Windmill Road, Van Alstyne, TX 75495
MLS# 21392752Listed by: ULTIMA REAL ESTATE - New
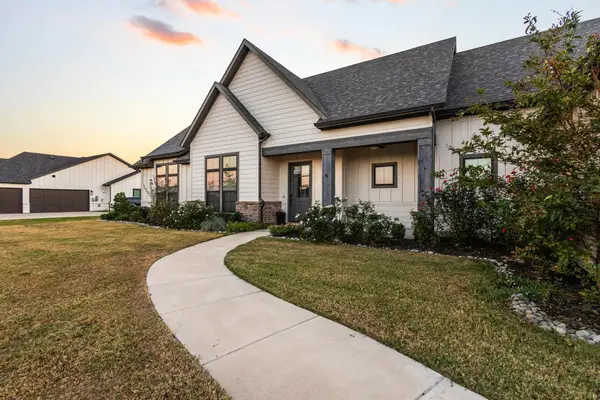 $724,000Active3 beds 3 baths3,013 sq. ft.
96 Stockton Drive, Van Alstyne, TX 75495
MLS# 21392524Listed by: EPIQUE REALTY LLC - New
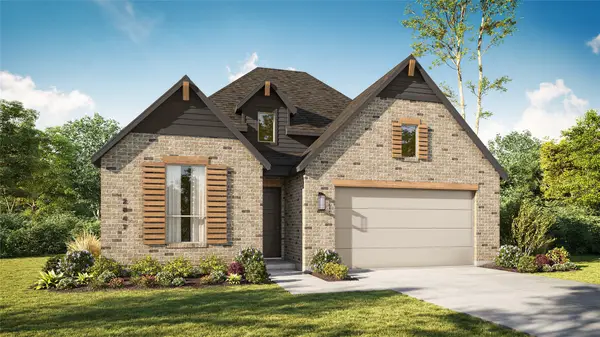 $579,750Active4 beds 4 baths2,565 sq. ft.
2000 Deveraux Avenue, Van Alstyne, TX 75495
MLS# 21392218Listed by: HIGHLAND HOMES REALTY - New
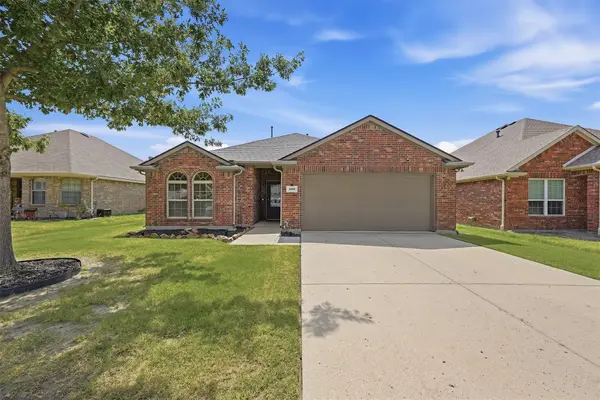 $319,000Active3 beds 2 baths1,658 sq. ft.
409 Bryn Mawr Lane, Van Alstyne, TX 75495
MLS# 21390653Listed by: EASY LIFE REALTY - New
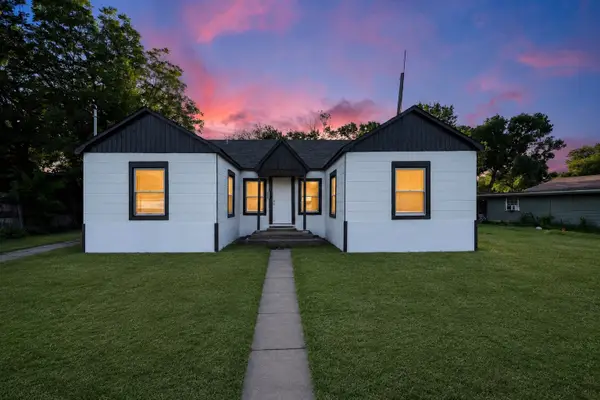 $319,000Active3 beds 3 baths1,440 sq. ft.
351 S Waco Street, Van Alstyne, TX 75495
MLS# 21391198Listed by: BTRE HOMES 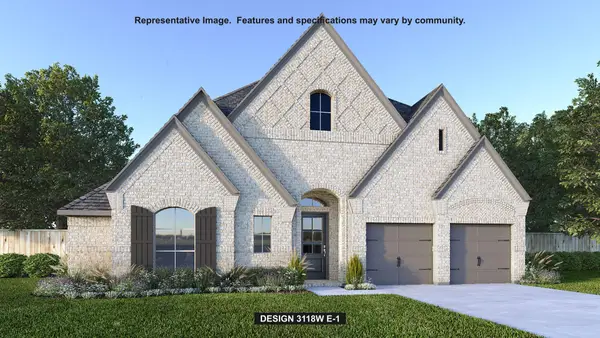 $669,900Pending4 beds 4 baths3,118 sq. ft.
1525 Spur Way, Van Alstyne, TX 75495
MLS# 21391115Listed by: PERRY HOMES REALTY LLC- New
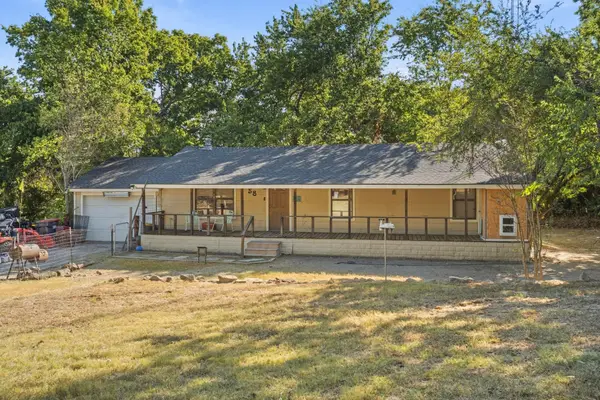 $285,000Active3 beds 1 baths1,056 sq. ft.
58 Wolf Front Road, Van Alstyne, TX 75495
MLS# 21389771Listed by: EBBY HALLIDAY, REALTORS


Protect your home and budget from life's surprises with an Assurant Home Warranty, backed by a partner that supports you through every step of homeownership. Explore Plans.
© 2023 - 2026 ERA Franchise Systems LLC. All rights reserved. ERA Franchise Systems LLC fully supports the principles of the Fair Housing Act and the Equal Opportunity Act. ERA, ERA Real Estate powered, and their respective logos are registered service marks of ERA Franchise Systems LLC. Each office is independently owned and operated.