
504 Millsap Drive, Van Alstyne, TX 75495
Local realty services provided by:ERA Myers & Myers Realty
Listed by: michelle cagle
Office: competitive edge realty llc.
MLS#:21290448
Source:GDAR
Price summary
- Price:$369,900
- Price per sq. ft.:$179.82
- Monthly HOA dues:$50
About this home
Priced to Sell! This beautifully 4-bedroom, 2-bath residence in the highly sought-after Georgetown Village community. Offering 2,045 square feet of thoughtfully designed living space, this move-in-ready home, providing both style and peace of mind.
The inviting floor plan includes a formal dining room ideal for entertaining, a spacious living area centered around a cozy fireplace, and a well-appointed kitchen designed for everyday living. Refrigerator Included. The private primary suite offers a generous walk-in closet.
Situated on a spacious lot, the backyard provides ample room for outdoor entertaining, play, and relaxation. Residents enjoy access to outstanding community amenities, including a swimming pool, playground, and basketball court, all located just a short 900-foot, approximately 3-minute walk from the home. This convenient proximity makes it easy to enjoy recreation, relaxation, and neighborhood gatherings year-round.
Conveniently located near John and Nelda Partin Elementary School, this exceptional home combines modern living, everyday comfort, and a vibrant neighborhood atmosphere. Don't miss the opportunity to make this Georgetown Village gem your own....
Contact an agent
Home facts
- Year built:2017
- Subdivision & Development:Georgetown Village Ph 3
- Listing ID #:21290448
- Added:52 day(s) ago
- Updated:August 16, 2026 at 11:48 PM
Rooms and interior
- Bedrooms:4
- Total bathrooms:2
- Full bathrooms:2
- Flooring:Luxury Vinyl Plank
- Kitchen Description:Dishwasher, Disposal, Electric Cooktop, Microwave
- Living area:2,057 sq. ft.
Heating and cooling
- Cooling:Ceiling Fans, Central Air
- Heating:Central, Fireplaces
- Central air:Yes
Structure and exterior
- Roof:Composition
- Year built:2017
- Building area:2,057 sq. ft.
- Lot area:0.2 Acres
- Lot Features:Cul De Sac, Few Trees, Interior Lot
- Architectural Style:Traditional
- Construction Materials:Brick
- Foundation Description:Slab
- Levels:1 Story
Schools
- High school:Van Alstyne
- Middle school:Van Alstyne
- Elementary school:John and Nelda Partin
Finances and disclosures
- Price:$369,900
- Price per sq. ft.:$179.82
- Tax amount:$8,316
Features and amenities
- Appliances:Dishwasher, Disposal, Electric Cooktop, Electric Water Heater, Microwave
- Amenities:Irrigation Equipment
Parking
- Garage:Yes
- Garage spaces:2
 Information provided, in part, by North Texas Real Estate Information Systems, Inc. Last Updated August 16, 2026 Listings with the NTREIS logo are listed by brokerages other than ERA Myers & Myers Realty.
New listings near 504 Millsap Drive
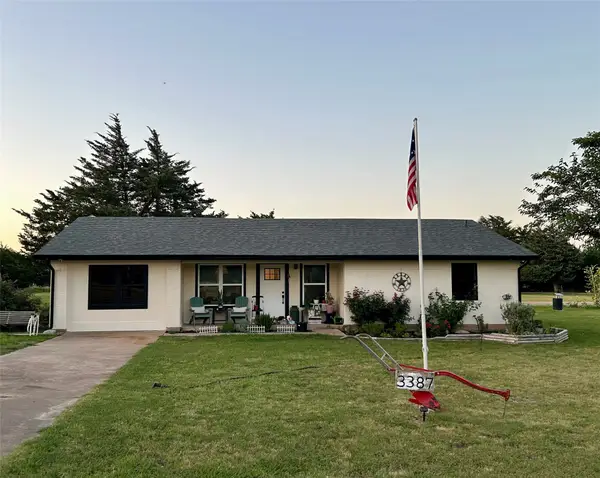 $424,900Pending3 beds 2 baths1,502 sq. ft.
3387 Fm 121, Van Alstyne, TX 75495
MLS# 21360766Listed by: FAVORED REALTY- New
 $675,000Active3 beds 2 baths2,551 sq. ft.
840 Fm 3133, Van Alstyne, TX 75495
MLS# 21359627Listed by: PARAGON, REALTORS - New
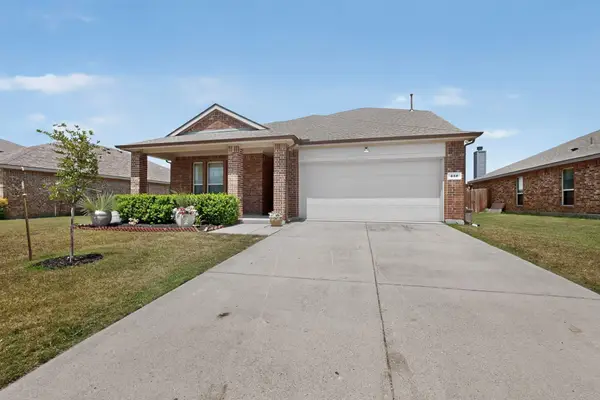 $375,000Active4 beds 3 baths2,640 sq. ft.
410 Dartmouth Drive, Van Alstyne, TX 75496
MLS# 21359191Listed by: COMPASS RE TEXAS, LLC. 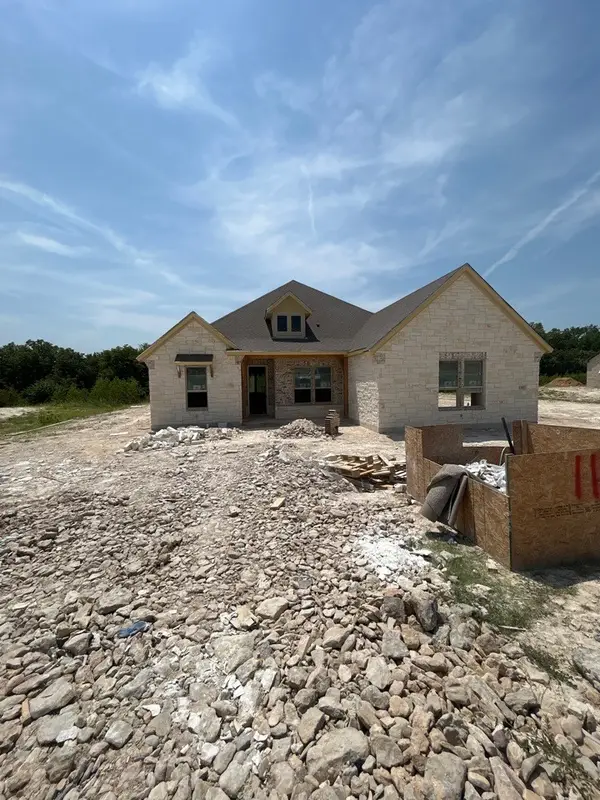 $650,581Pending4 beds 3 baths2,686 sq. ft.
1105 Perrin Lane, Van Alstyne, TX 75495
MLS# 21359296Listed by: NTEX REALTY, LP- New
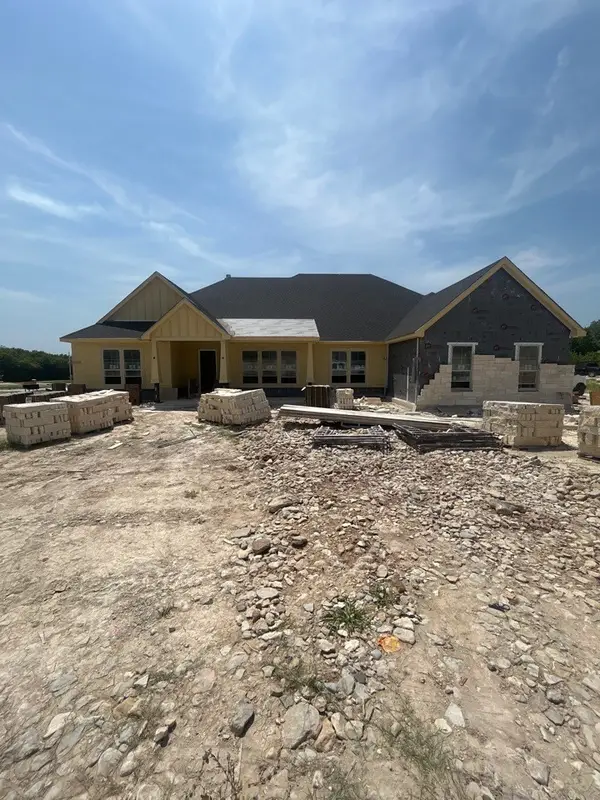 $695,300Active4 beds 3 baths3,497 sq. ft.
1107 Perrin Lane, Van Alstyne, TX 75495
MLS# 21359307Listed by: NTEX REALTY, LP - New
 $718,810Active4 beds 3 baths3,497 sq. ft.
1114 Perrin Lane, Van Alstyne, TX 75495
MLS# 21359330Listed by: NTEX REALTY, LP - New
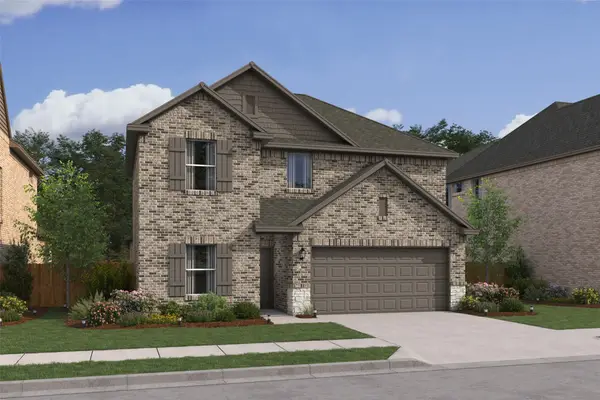 $399,000Active5 beds 3 baths2,659 sq. ft.
552 Brookside Drive, Van Alstyne, TX 75495
MLS# 21358889Listed by: KEY TREK-CC - New
 $640,000Active3 beds 2 baths2,187 sq. ft.
100 Durning Road, Van Alstyne, TX 75495
MLS# 21352916Listed by: KELLER WILLIAMS HERITAGE WEST - New
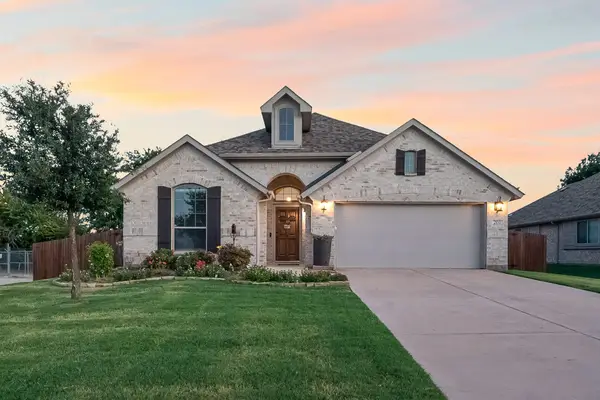 $345,000Active3 beds 2 baths1,611 sq. ft.
201 Providence Drive, Van Alstyne, TX 75495
MLS# 21354986Listed by: REAL BROKER, LLC - New
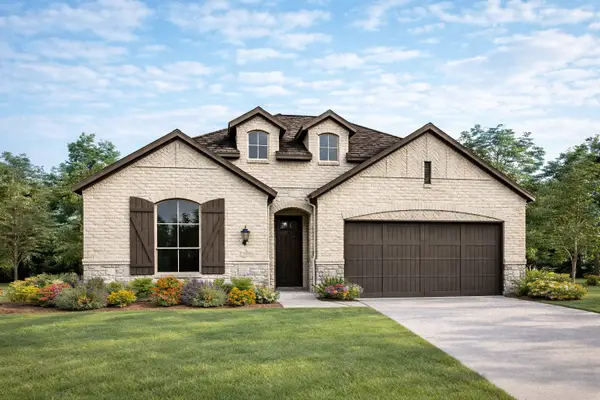 $544,054Active3 beds 3 baths2,337 sq. ft.
1485 Hawn Drive, Van Alstyne, TX 75495
MLS# 21355988Listed by: HIGHLAND HOMES REALTY


Protect your home and budget from life's surprises with an Assurant Home Warranty, backed by a partner that supports you through every step of homeownership. Explore Plans.
© 2023 - 2026 ERA Franchise Systems LLC. All rights reserved. ERA Franchise Systems LLC fully supports the principles of the Fair Housing Act and the Equal Opportunity Act. ERA, ERA Real Estate powered, and their respective logos are registered service marks of ERA Franchise Systems LLC. Each office is independently owned and operated.