
604 Brook View Drive, Van Alstyne, TX 75495
Local realty services provided by:ERA Myers & Myers Realty
604 Brook View Drive,Van Alstyne, TX 75495
$299,990
- 3 Beds
- 3 Baths
- 1,750 sq. ft.
- Single family
- Active
Listed by: scott cameron
Office: home capital realty llc.
MLS#:21400594
Source:GDAR
Price summary
- Price:$299,990
- Price per sq. ft.:$171.42
- Monthly HOA dues:$58.33
About this home
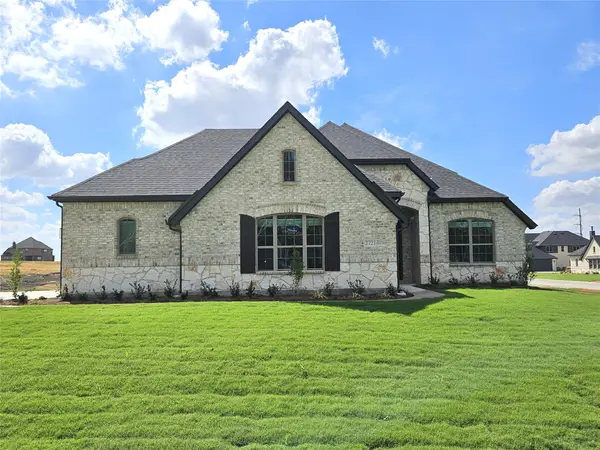
Recently built modern farmhouse by K. Hovnanian home in A= rated Van Alstyne Schools. Open floor plan with kids upstairs. Kitchen has Gas cooktop, kitchen island, white quartz, black fixtures. Lots of LVP downstairs in traffic areas. New carpet. Large covered patio and yard. The community
has 2 ponds, walking trails and an amenity center with swimming pool. The community is less than 5 min drive to HWY 75.
Contact an agent
Home facts
- Year built:2024
- Subdivision & Development:Rolling Rdg Ph 1
- Listing ID #:21400594
- Added:1 day(s) ago
- Updated:October 01, 2026 at 04:45 AM
Rooms and interior
- Bedrooms:3
- Total bathrooms:3
- Full bathrooms:2
- Half bathrooms:1
- Flooring:Carpet, Ceramic Tile, Luxury Vinyl Plank
- Kitchen Description:Dishwasher, Disposal, Gas Range, Microwave
- Living area:1,750 sq. ft.
Heating and cooling
- Cooling:Central Air, Electric
- Heating:Central, Natural Gas
- Central air:Yes
Structure and exterior
- Roof:Composition
- Year built:2024
- Building area:1,750 sq. ft.
- Lot area:0.17 Acres
- Lot Features:Interior Lot, Sprinkler System
- Architectural Style:Traditional
- Construction Materials:Brick
- Foundation Description:Slab
Schools
- High school:Van Alstyne
- Middle school:Van Alstyne
- Elementary school:Bob and Lola Sanford
Finances and disclosures
- Price:$299,990
- Price per sq. ft.:$171.42
- Tax amount:$7,047
Features and amenities
- Appliances:Dishwasher, Disposal, Gas Range, Gas Water Heater, Microwave, Plumbed For Gas, Some Gas Appliances
- Amenities:Security System
Parking
- Garage:Yes
- Garage spaces:2
 Information provided, in part, by North Texas Real Estate Information Systems, Inc. Last Updated October 1, 2026 Listings with the NTREIS logo are listed by brokerages other than ERA Myers & Myers Realty.
New listings near 604 Brook View Drive
- New
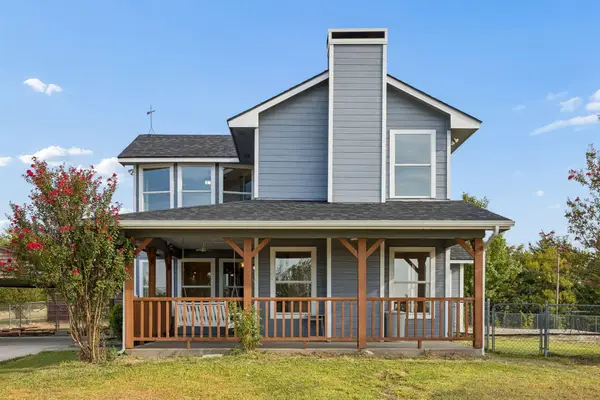 $395,000Active3 beds 2 baths1,604 sq. ft.
273 Greenview Lane, Van Alstyne, TX 75495
MLS# 21399752Listed by: EBBY HALLIDAY, REALTORS - New
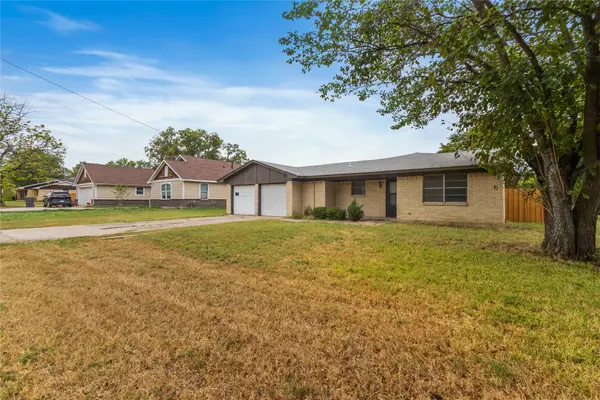 $260,000Active4 beds 2 baths1,680 sq. ft.
1240 E Jefferson Street, Van Alstyne, TX 75495
MLS# 21397986Listed by: EXP REALTY LLC - New
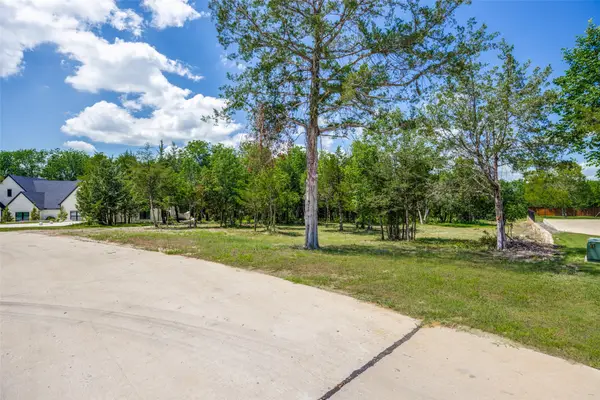 $299,995Active1.03 Acres
507 Charlie Joseph Drive, Van Alstyne, TX 75495
MLS# 21399423Listed by: KELLER WILLIAMS REALTY DPR - New
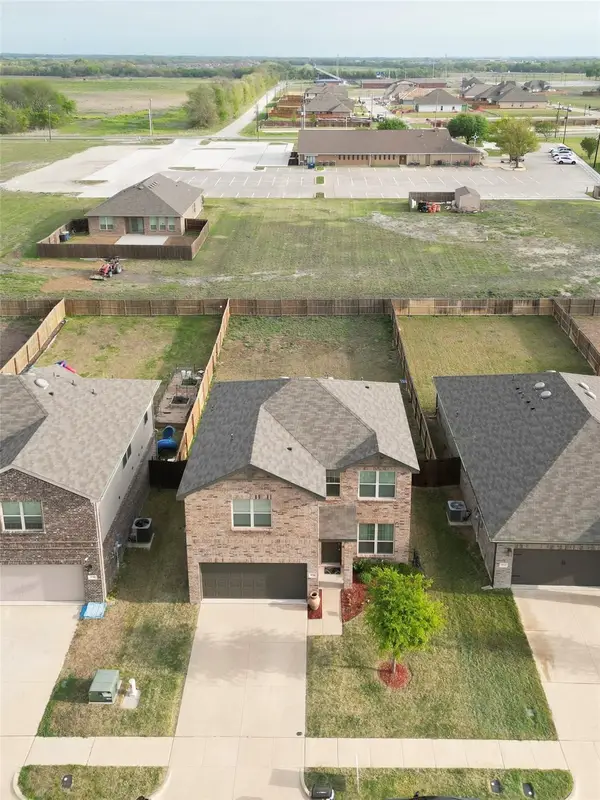 $335,000Active3 beds 3 baths1,831 sq. ft.
926 Hurstwood Drive, Van Alstyne, TX 75495
MLS# 21397867Listed by: MONUMENT REALTY - New
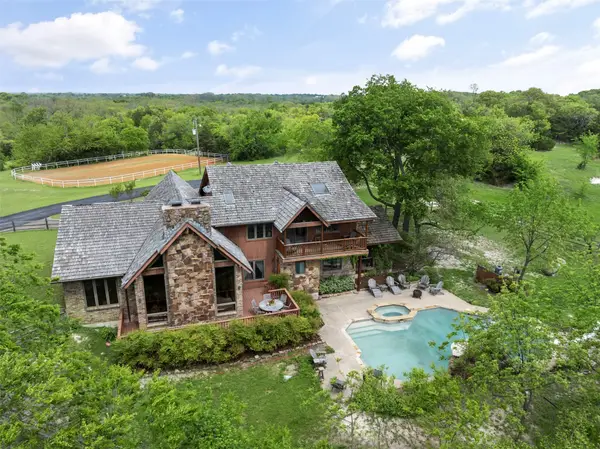 $2,950,000Active4 beds 4 baths2,725 sq. ft.
1251 Jim Cannon Road, Van Alstyne, TX 75495
MLS# 21394410Listed by: KELLER WILLIAMS LEGACY - New
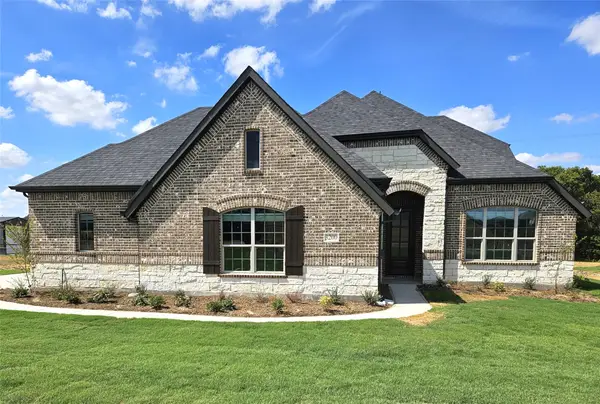 $579,900Active4 beds 3 baths2,843 sq. ft.
3200 Windmill Road, Van Alstyne, TX 75495
MLS# 21396984Listed by: ULTIMA REAL ESTATE - New
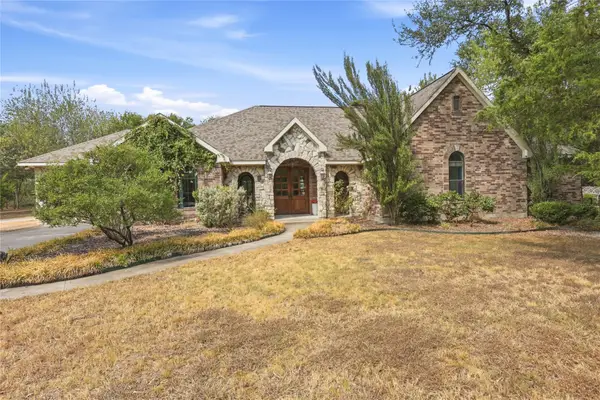 $850,000Active4 beds 4 baths3,733 sq. ft.
13989 Windham Drive, Van Alstyne, TX 75495
MLS# 21385236Listed by: EXP REALTY - New
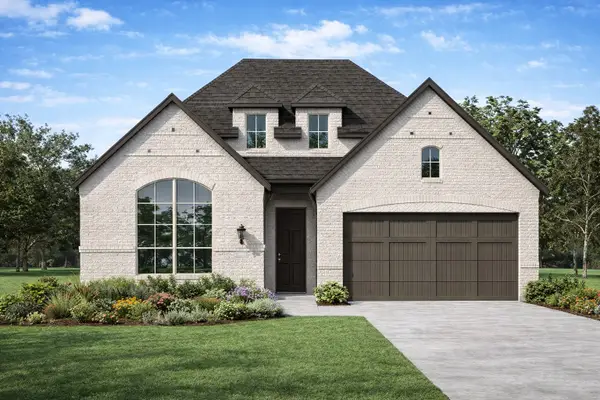 $568,583Active4 beds 3 baths2,317 sq. ft.
1739 Whispering Meadow Drive, Van Alstyne, TX 75495
MLS# 21393017Listed by: HIGHLAND HOMES REALTY - New
 $579,900Active4 beds 3 baths2,843 sq. ft.
2721 Silo Lane, Van Alstyne, TX 75495
MLS# 21392830Listed by: ULTIMA REAL ESTATE


Protect your home and budget from life's surprises with an Assurant Home Warranty, backed by a partner that supports you through every step of homeownership. Explore Plans.
© 2023 - 2026 ERA Franchise Systems LLC. All rights reserved. ERA Franchise Systems LLC fully supports the principles of the Fair Housing Act and the Equal Opportunity Act. ERA, ERA Real Estate powered, and their respective logos are registered service marks of ERA Franchise Systems LLC. Each office is independently owned and operated.