
703 Water Side Drive, Van Alstyne, TX 75495
Local realty services provided by:ERA Courtyard Real Estate
Listed by: clinton shipley
Office: ntex realty, lp
MLS#:21345669
Source:GDAR
Price summary
- Price:$744,020
- Price per sq. ft.:$212.76
- Monthly HOA dues:$37.5
About this home
Estimated August 2026 completion! Ask us about our Trade In Trade Up program, we can buy your home! Welcome to 703 Water Side Dr. in Creekview Addition! Built by Riverside Homebuilders, this stunning Foxglove floor plan offers 4 bedrooms, 3 bathrooms, a 3-car garage, and 3,497 sq. ft. of thoughtfully designed living space on a spacious 1-acre homesite. Enjoy an open-concept layout featuring a chef inspired kitchen, cozy fireplace, dedicated media room, and flexible spaces perfect for a home office, gym, or playroom. The private owner’s suite includes a spa-like bath and large walk-in closet, while the covered back patio provides the perfect space to enjoy peaceful country living. Conveniently located near US-75 and all that Van Alstyne has to offer!
Contact an agent
Home facts
- Year built:2026
- Subdivision & Development:Creekview Addition Phase 2
- Listing ID #:21345669
- Added:61 day(s) ago
- Updated:September 30, 2026 at 12:46 PM
Rooms and interior
- Bedrooms:4
- Total bathrooms:3
- Full bathrooms:3
- Flooring:Carpet, Ceramic Tile
- Kitchen Description:Dishwasher, Disposal, Double Oven, Electric Cooktop, Electric Oven, Microwave, Vented Exhaust Fan
- Living area:3,497 sq. ft.
Heating and cooling
- Cooling:Ceiling Fans, Central Air, Electric, Heat Pump
- Heating:Central, Electric, Fireplaces, Heat Pump
- Central air:Yes
Structure and exterior
- Roof:Composition
- Year built:2026
- Building area:3,497 sq. ft.
- Lot area:1 Acres
- Lot Features:Acreage, Interior Lot, Landscaped, Sprinkler System, Subdivision
- Architectural Style:Traditional
- Construction Materials:Brick
- Foundation Description:Slab
- Levels:1 Story
Schools
- High school:Van Alstyne
- Middle school:Van Alstyne
- Elementary school:Bob and Lola Sanford
Finances and disclosures
- Price:$744,020
- Price per sq. ft.:$212.76
Features and amenities
- Appliances:Dishwasher, Disposal, Double Oven, Electric Cooktop, Electric Oven, Electric Water Heater, Microwave, Vented Exhaust Fan
- Amenities:Carbon Monoxide Detectors, Prewired, Security System, Smoke Detectors
Parking
- Garage:Yes
- Garage spaces:3
 Information provided, in part, by North Texas Real Estate Information Systems, Inc. Last Updated September 30, 2026 Listings with the NTREIS logo are listed by brokerages other than ERA Courtyard Real Estate.
New listings near 703 Water Side Drive
- New
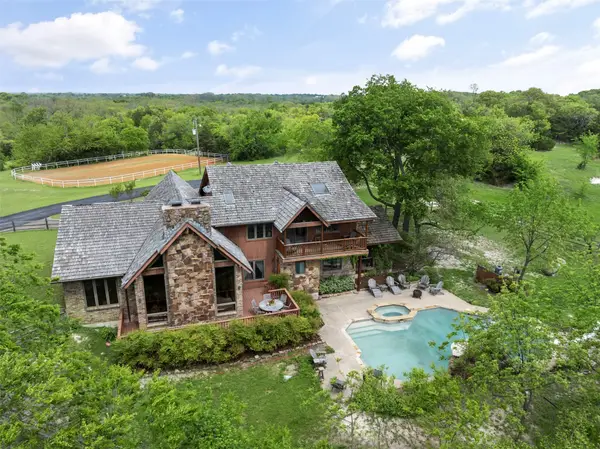 $2,950,000Active4 beds 4 baths2,725 sq. ft.
1251 Jim Cannon Road, Van Alstyne, TX 75495
MLS# 21394410Listed by: KELLER WILLIAMS LEGACY - New
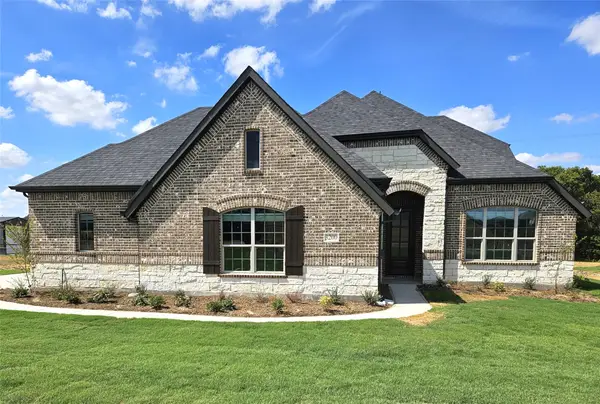 $579,900Active4 beds 3 baths2,843 sq. ft.
3200 Windmill Road, Van Alstyne, TX 75495
MLS# 21396984Listed by: ULTIMA REAL ESTATE - New
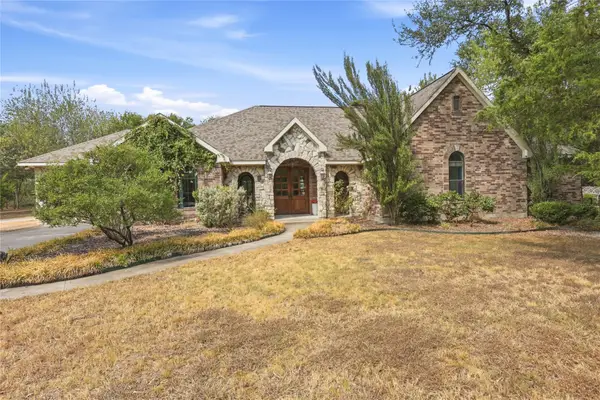 $850,000Active4 beds 4 baths3,733 sq. ft.
13989 Windham Drive, Van Alstyne, TX 75495
MLS# 21385236Listed by: EXP REALTY - New
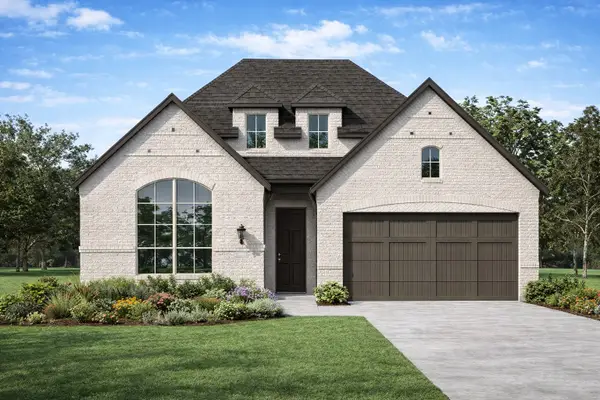 $568,583Active4 beds 3 baths2,317 sq. ft.
1739 Whispering Meadow Drive, Van Alstyne, TX 75495
MLS# 21393017Listed by: HIGHLAND HOMES REALTY - New
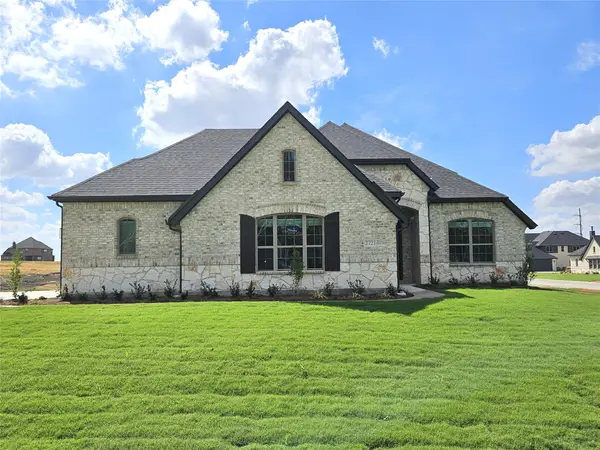 $579,900Active4 beds 3 baths2,843 sq. ft.
2721 Silo Lane, Van Alstyne, TX 75495
MLS# 21392830Listed by: ULTIMA REAL ESTATE - New
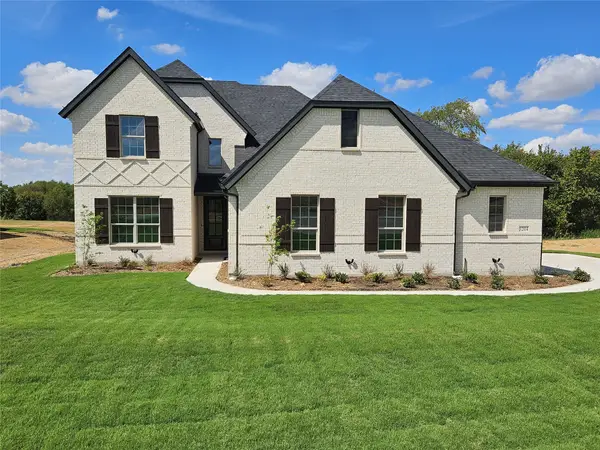 $668,127Active5 beds 4 baths3,628 sq. ft.
3204 Windmill Road, Van Alstyne, TX 75495
MLS# 21392752Listed by: ULTIMA REAL ESTATE - New
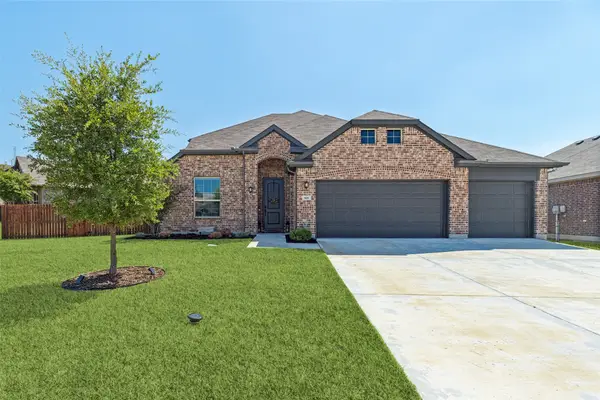 $485,000Active5 beds 3 baths3,033 sq. ft.
501 Williams Way, Van Alstyne, TX 75495
MLS# 21389783Listed by: ALLIE BETH ALLMAN & ASSOC. - New
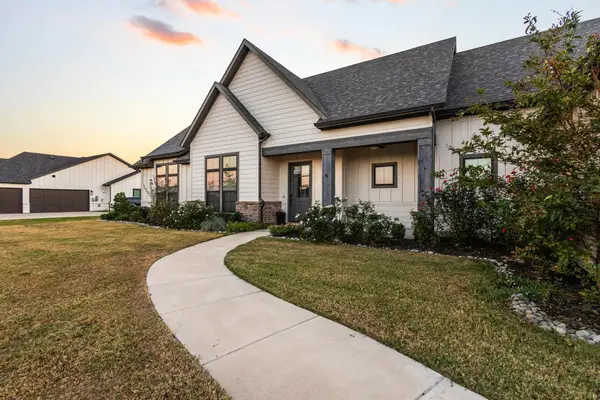 $724,000Active3 beds 3 baths3,013 sq. ft.
96 Stockton Drive, Van Alstyne, TX 75495
MLS# 21392524Listed by: EPIQUE REALTY LLC - New
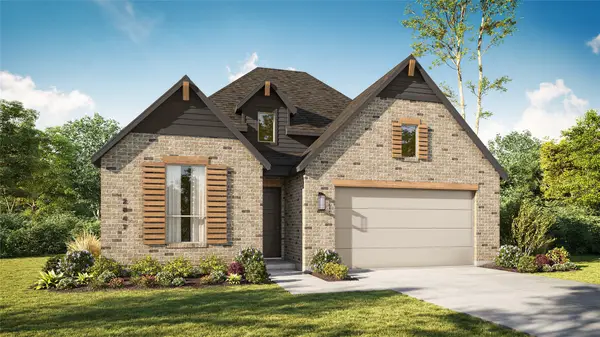 $579,750Active4 beds 4 baths2,565 sq. ft.
2000 Deveraux Avenue, Van Alstyne, TX 75495
MLS# 21392218Listed by: HIGHLAND HOMES REALTY - New
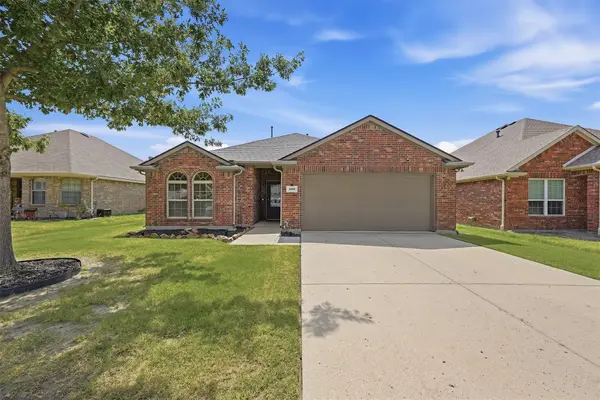 $319,000Active3 beds 2 baths1,658 sq. ft.
409 Bryn Mawr Lane, Van Alstyne, TX 75495
MLS# 21390653Listed by: EASY LIFE REALTY


Protect your home and budget from life's surprises with an Assurant Home Warranty, backed by a partner that supports you through every step of homeownership. Explore Plans.
© 2023 - 2026 ERA Franchise Systems LLC. All rights reserved. ERA Franchise Systems LLC fully supports the principles of the Fair Housing Act and the Equal Opportunity Act. ERA, ERA Real Estate powered, and their respective logos are registered service marks of ERA Franchise Systems LLC. Each office is independently owned and operated.