
801 Trinity Street, Van Alstyne, TX 75495
Local realty services provided by:ERA Courtyard Real Estate
801 Trinity Street,Van Alstyne, TX 75495
$434,960
- 3 Beds
- 2 Baths
- 2,628 sq. ft.
- Single family
- Active
Listed by: randol vick
Office: randol j. vick, broker
MLS#:21228476
Source:GDAR
Price summary
- Price:$434,960
- Price per sq. ft.:$165.51
- Monthly HOA dues:$50
About this home
MLS# 21228476 - Built by Pacesetter Homes - Ready Now! ~ 801 Trinity Street features the Fairview I floor plan, offering comfortable one-story living with 3 bedrooms and 2 bathrooms. At the heart of the home, a deluxe kitchen with quartz countertops and stainless steel appliances opens into the spacious family room. A cozy fireplace and transom windows enhance the family room, while the 12' ceiling adds a gorgeous touch. The home also includes a versatile media,game room flex space, ideal for entertainment or quiet retreats. An extended covered patio—complete with LED disk lighting and a gas drop for exterior cooking—creates the perfect outdoor gathering area. Additional upgrades include LED lighting in the family room, brushed nickel light fixtures, and pre-wiring for a wall-mounted TV. Completing the home, full gutters around the entire house offer practical protection and long-term ease of maintenance.
Contact an agent
Home facts
- Year built:2025
- Subdivision & Development:River Ranch
- Listing ID #:21228476
- Added:184 day(s) ago
- Updated:October 05, 2026 at 11:53 AM
Rooms and interior
- Bedrooms:3
- Total bathrooms:2
- Full bathrooms:2
- Flooring:Carpet, Ceramic Tile, Hardwood, Luxury Vinyl Plank, Tile, Wood
- Kitchen Description:Built In Gas Range, Built In Refrigerator, Dishwasher, Disposal, Double Oven, Gas Cooktop, Gas Oven, Gas Range, Microwave, Vented Exhaust Fan
- Living area:2,628 sq. ft.
Heating and cooling
- Cooling:Ceiling Fans, Central Air, Electric, Humidity Control, Zoned
- Heating:Central, Electric, Fireplaces, Natural Gas
- Central air:Yes
Structure and exterior
- Year built:2025
- Building area:2,628 sq. ft.
- Lot area:0.17 Acres
- Lot Features:Landscaped, Sprinkler System, Subdivision
- Architectural Style:Craftsman, Traditional
- Construction Materials:Brick, Fiber Cement, Frame, Radiant Barrier, Stone
- Foundation Description:Slab
- Levels:1 Story
Schools
- High school:Van Alstyne
- Middle school:Van Alstyne
- Elementary school:Bob and Lola Sanford
Finances and disclosures
- Price:$434,960
- Price per sq. ft.:$165.51
Features and amenities
- Appliances:Built In Gas Range, Built In Refrigerator, Dishwasher, Disposal, Double Oven, Gas Cooktop, Gas Oven, Gas Range, Gas Water Heater, Microwave, Plumbed For Gas, Some Gas Appliances, Tankless Water Heater, Vented Exhaust Fan
- Amenities:Air Purifier, Prewired
Parking
- Garage:Yes
- Garage spaces:2
 Information provided, in part, by North Texas Real Estate Information Systems, Inc. Last Updated October 5, 2026 Listings with the NTREIS logo are listed by brokerages other than ERA Courtyard Real Estate.
New listings near 801 Trinity Street
- New
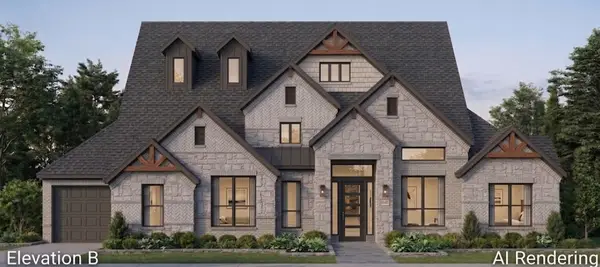 $885,990Active5 beds 5 baths3,810 sq. ft.
269 Panther Trail, Van Alstyne, TX 75495
MLS# 21378003Listed by: HOMESUSA.COM - New
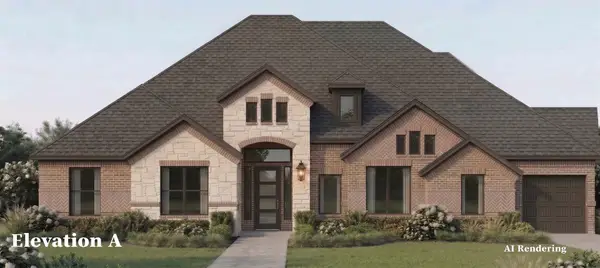 $719,062Active4 beds 4 baths2,761 sq. ft.
521 Taytum Circle, Van Alstyne, TX 75495
MLS# 21378011Listed by: HOMESUSA.COM - New
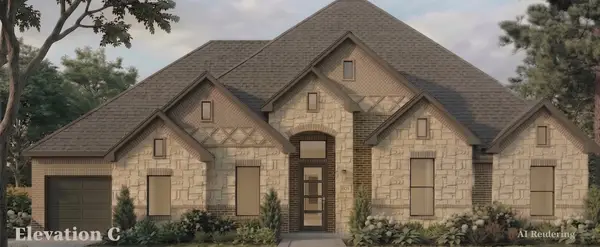 $796,986Active4 beds 4 baths3,038 sq. ft.
741 Bayleelove, Van Alstyne, TX 75495
MLS# 21378038Listed by: HOMESUSA.COM - New
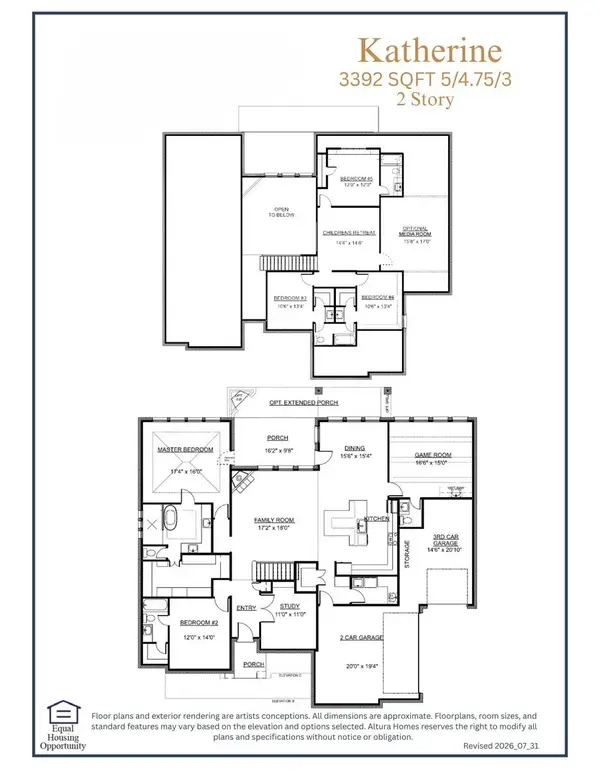 $795,499Active5 beds 5 baths3,392 sq. ft.
805 Bayleelove, Van Alstyne, TX 75495
MLS# 21378045Listed by: HOMESUSA.COM - New
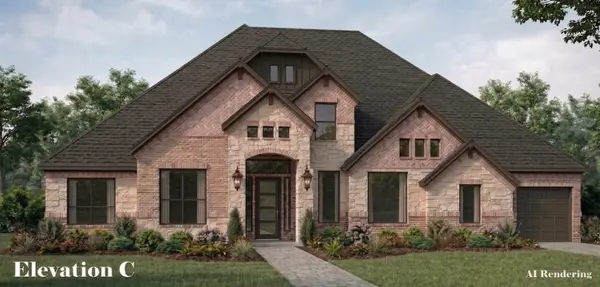 $718,421Active4 beds 4 baths2,761 sq. ft.
461 Panther Trail, Van Alstyne, TX 75495
MLS# 21378051Listed by: HOMESUSA.COM - New
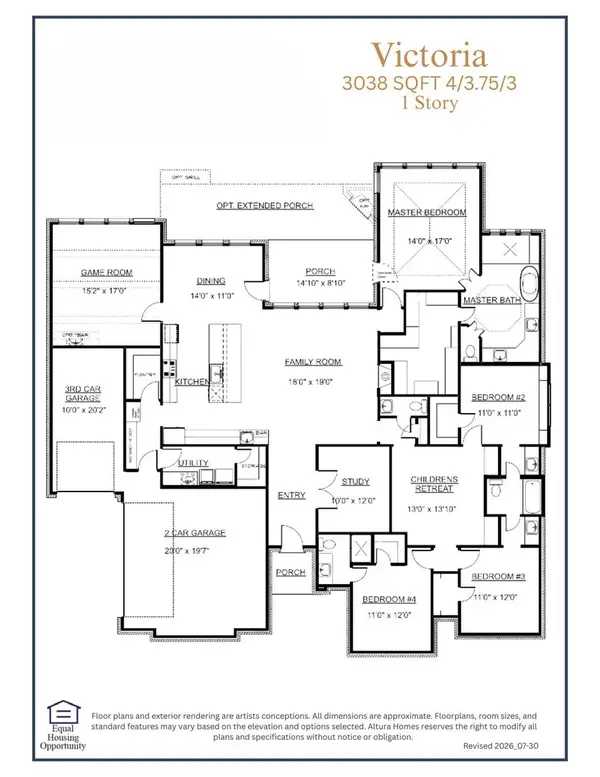 $767,707Active4 beds 4 baths3,038 sq. ft.
181 Panther Trail, Van Alstyne, TX 75495
MLS# 21378055Listed by: HOMESUSA.COM - New
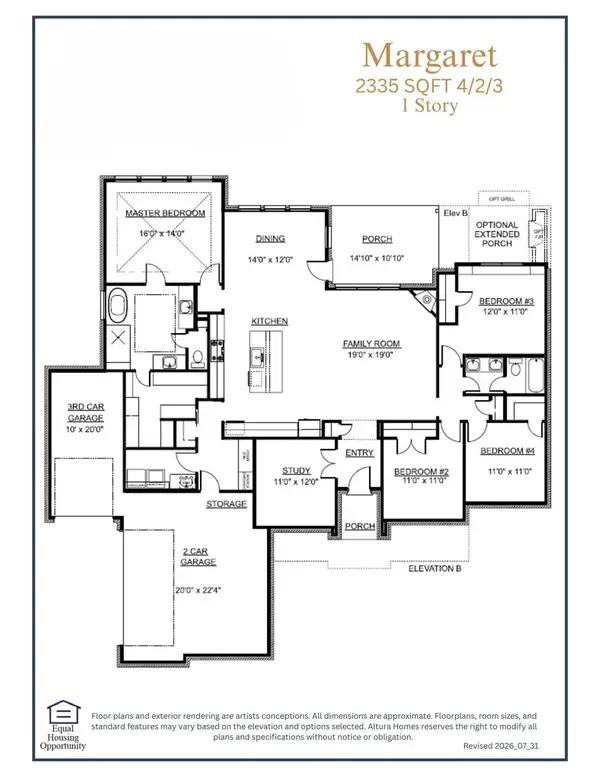 $673,062Active4 beds 2 baths2,335 sq. ft.
1444 N Hill Street, Van Alstyne, TX 75495
MLS# 21378063Listed by: HOMESUSA.COM - New
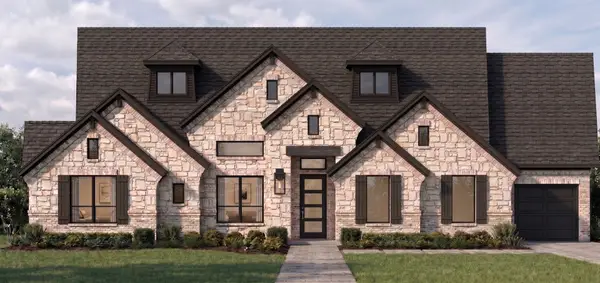 $704,632Active4 beds 3 baths2,565 sq. ft.
1468 N Hill Street, Van Alstyne, TX 75495
MLS# 21378070Listed by: HOMESUSA.COM - New
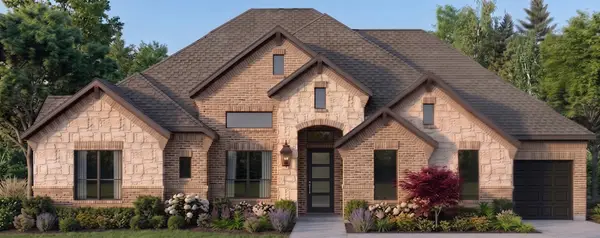 $677,240Active4 beds 3 baths2,565 sq. ft.
5301 Old Hwy 6, Van Alstyne, TX 75495
MLS# 21378077Listed by: HOMESUSA.COM - New
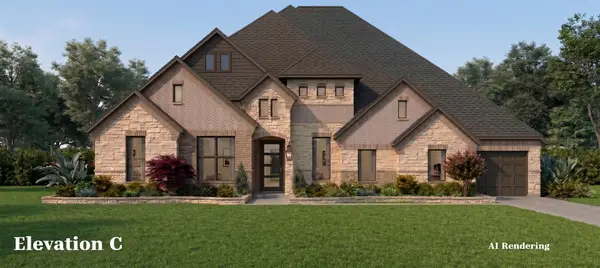 $839,558Active5 beds 5 baths3,533 sq. ft.
225 Panther Trail, Van Alstyne, TX 75495
MLS# 21378080Listed by: HOMESUSA.COM


Protect your home and budget from life's surprises with an Assurant Home Warranty, backed by a partner that supports you through every step of homeownership. Explore Plans.
© 2023 - 2026 ERA Franchise Systems LLC. All rights reserved. ERA Franchise Systems LLC fully supports the principles of the Fair Housing Act and the Equal Opportunity Act. ERA, ERA Real Estate powered, and their respective logos are registered service marks of ERA Franchise Systems LLC. Each office is independently owned and operated.