
805 Bayleelove, Van Alstyne, TX 75495
Local realty services provided by:ERA Empower
Listed by: ben caballero
Office: homesusa.com
MLS#:21378045
Source:GDAR
Price summary
- Price:$795,499
- Price per sq. ft.:$234.52
- Monthly HOA dues:$31.25
About this home
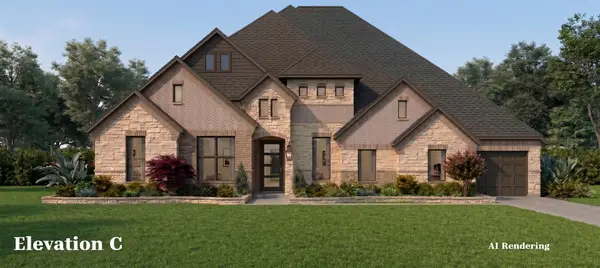
MLS# 21378045 - Built by Altura Homes - Dec 2026 completion! ~ The Katherine is a welcoming two-story floor plan featuring five bedrooms, 4.75 bathrooms, and a standard three-car garage. The main floor's central living area features a family room that opens directly into the kitchen and a dining space, alongside a game room uniquely situated on the first level. Outdoor living is easily accessible from the family room, which opens to a covered porch offering structural options for a porch extension and a built-in grill. Downstairs retreats include a master bedroom with an en-suite bathroom featuring dual vanities, a tub, and a shower, as well as a dedicated study and a secondary bedroom located near the front entry. Upstairs, an open to below design leads to a central Children's Retreat that accommodates Bedroom #3, Bedroom #4, Bedroom #5. The standard split garage configuration features a two-car garage and a third-car garage with a built-in storage area.
Contact an agent
Home facts
- Year built:2026
- Subdivision & Development:Panther Trail
- Listing ID #:21378045
- Added:1 day(s) ago
- Updated:October 04, 2026 at 06:56 PM
Rooms and interior
- Bedrooms:5
- Total bathrooms:5
- Full bathrooms:4
- Half bathrooms:1
- Flooring:Carpet, Ceramic Tile, Hardwood
- Kitchen Description:Dishwasher, Disposal, Electric Oven, Gas Cooktop, Microwave
- Living area:3,392 sq. ft.
Heating and cooling
- Cooling:Ceiling Fans, Central Air, Electric
- Heating:Central, Fireplaces
- Central air:Yes
Structure and exterior
- Roof:Composition
- Year built:2026
- Building area:3,392 sq. ft.
- Lot area:0.57 Acres
- Lot Features:Corner Lot
- Architectural Style:Traditional
- Construction Materials:Brick, Stone
- Foundation Description:Slab
- Levels:2 Story
Schools
- High school:Van Alstyne
- Middle school:Van Alstyne
- Elementary school:Bob and Lola Sanford
Finances and disclosures
- Price:$795,499
- Price per sq. ft.:$234.52
Features and amenities
- Appliances:Dishwasher, Disposal, Electric Oven, Gas Cooktop, Microwave
- Amenities:Carbon Monoxide Detectors, Smoke Detectors
Parking
- Garage:Yes
- Garage spaces:3
 Information provided, in part, by North Texas Real Estate Information Systems, Inc. Last Updated October 4, 2026 Listings with the NTREIS logo are listed by brokerages other than ERA Empower.
New listings near 805 Bayleelove
- New
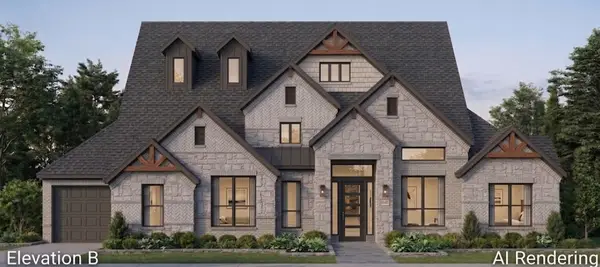 $885,990Active5 beds 5 baths3,810 sq. ft.
269 Panther Trail, Van Alstyne, TX 75495
MLS# 21378003Listed by: HOMESUSA.COM - New
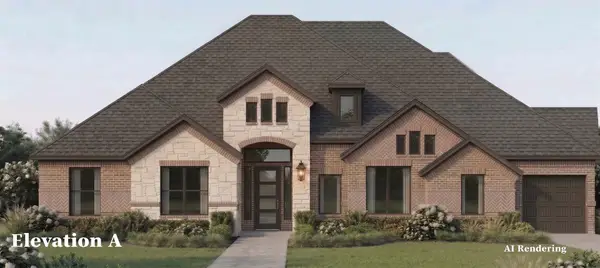 $719,062Active4 beds 4 baths2,761 sq. ft.
521 Taytum Circle, Van Alstyne, TX 75495
MLS# 21378011Listed by: HOMESUSA.COM - New
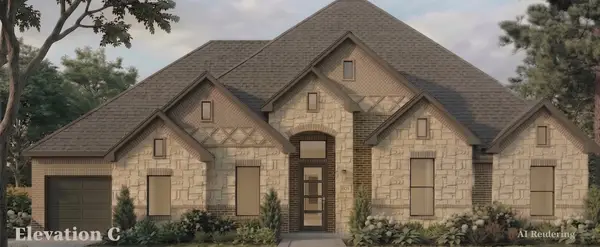 $796,986Active4 beds 4 baths3,038 sq. ft.
741 Bayleelove, Van Alstyne, TX 75495
MLS# 21378038Listed by: HOMESUSA.COM - New
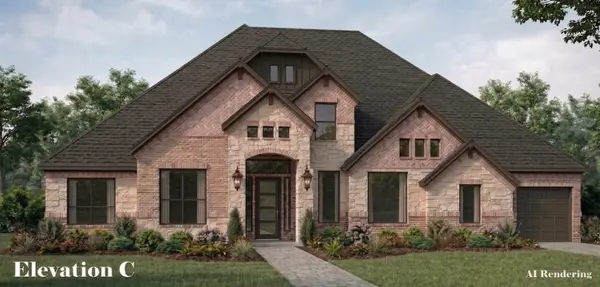 $718,421Active4 beds 4 baths2,761 sq. ft.
461 Panther Trail, Van Alstyne, TX 75495
MLS# 21378051Listed by: HOMESUSA.COM - New
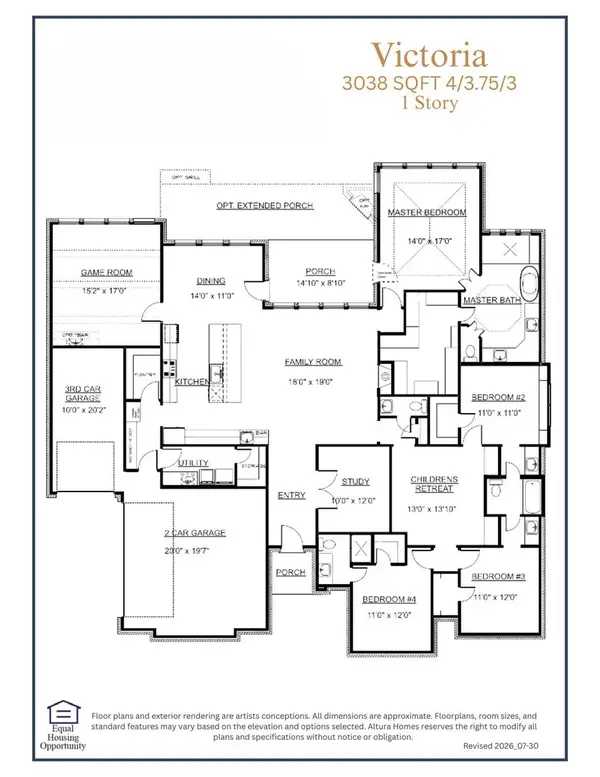 $767,707Active4 beds 4 baths3,038 sq. ft.
181 Panther Trail, Van Alstyne, TX 75495
MLS# 21378055Listed by: HOMESUSA.COM - New
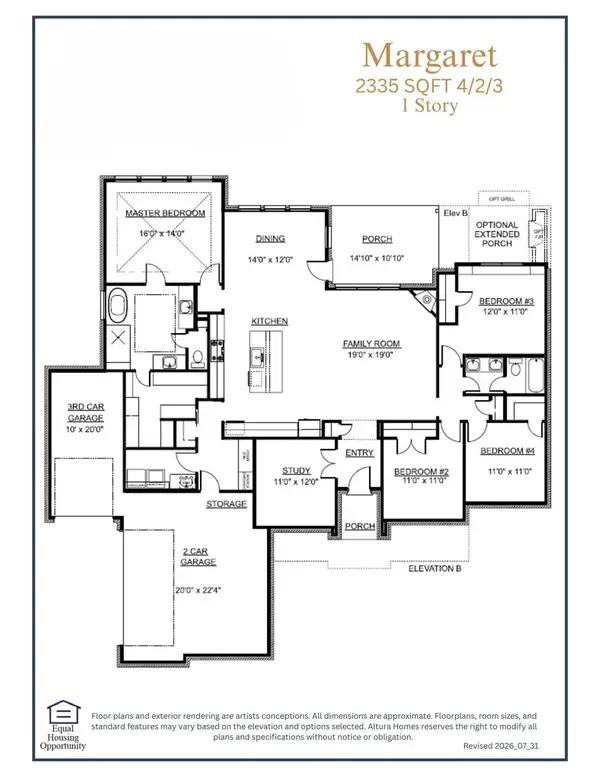 $673,062Active4 beds 2 baths2,335 sq. ft.
1444 N Hill Street, Van Alstyne, TX 75495
MLS# 21378063Listed by: HOMESUSA.COM - New
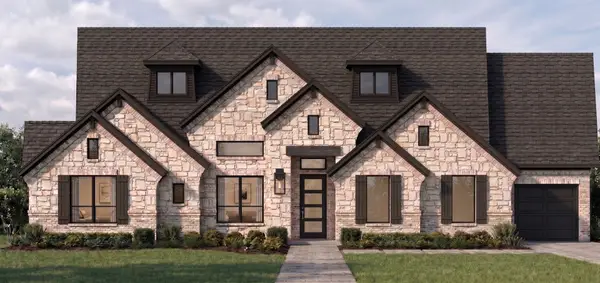 $704,632Active4 beds 3 baths2,565 sq. ft.
1468 N Hill Street, Van Alstyne, TX 75495
MLS# 21378070Listed by: HOMESUSA.COM - New
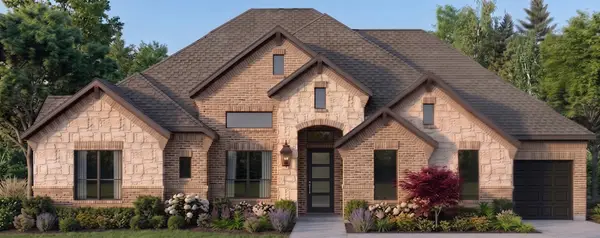 $677,240Active4 beds 3 baths2,565 sq. ft.
5301 Old Hwy 6, Van Alstyne, TX 75495
MLS# 21378077Listed by: HOMESUSA.COM - New
 $839,558Active5 beds 5 baths3,533 sq. ft.
225 Panther Trail, Van Alstyne, TX 75495
MLS# 21378080Listed by: HOMESUSA.COM


Protect your home and budget from life's surprises with an Assurant Home Warranty, backed by a partner that supports you through every step of homeownership. Explore Plans.
© 2023 - 2026 ERA Franchise Systems LLC. All rights reserved. ERA Franchise Systems LLC fully supports the principles of the Fair Housing Act and the Equal Opportunity Act. ERA, ERA Real Estate powered, and their respective logos are registered service marks of ERA Franchise Systems LLC. Each office is independently owned and operated.