
805 Trinity Street, Van Alstyne, TX 75495
Local realty services provided by:ERA Courtyard Real Estate
Listed by: randol vick
Office: randol j. vick, broker
MLS#:21302048
Source:GDAR
Price summary
- Price:$419,960
- Price per sq. ft.:$187.4
- Monthly HOA dues:$50
About this home
MLS# 21302048 - Built by Pacesetter Homes - Ready Now! ~ Discover 805 Trinity Street featuring the spacious Southlake floor plan, designed as a convenient one-story home. This residence includes a tandem 3-car garage and a covered patio, perfect for both everyday living and entertaining, with extended flatwork off the back patio for added outdoor living space. The deluxe kitchen is thoughtfully appointed with double ovens, stainless steel appliances, granite countertops, 36? cabinets, under cabinet lighting, and blinds throughout the home. Pendant lighting over the kitchen island and added LED disk lighting enhance both style and functionality, while brushed nickel light fixtures provide a cohesive, modern touch throughout. The private master suite offers a relaxing retreat with a master shower that includes a built-in seat. Additional features like full gutters complete this well-rounded home.
Contact an agent
Home facts
- Year built:2025
- Subdivision & Development:River Ranch
- Listing ID #:21302048
- Added:60 day(s) ago
- Updated:August 15, 2026 at 11:51 AM
Rooms and interior
- Bedrooms:3
- Total bathrooms:2
- Full bathrooms:2
- Flooring:Carpet, Ceramic Tile, Hardwood, Luxury Vinyl Plank, Tile, Wood
- Kitchen Description:Built In Gas Range, Built In Refrigerator, Dishwasher, Disposal, Double Oven, Gas Cooktop, Gas Oven, Gas Range, Microwave, Vented Exhaust Fan
- Living area:2,241 sq. ft.
Heating and cooling
- Cooling:Ceiling Fans, Central Air, Electric, Humidity Control, Zoned
- Heating:Central, Electric, Fireplaces, Natural Gas
- Central air:Yes
Structure and exterior
- Year built:2025
- Building area:2,241 sq. ft.
- Lot area:0.17 Acres
- Lot Features:Landscaped, Sprinkler System, Subdivision
- Architectural Style:Craftsman, Traditional
- Construction Materials:Brick, Fiber Cement, Frame, Radiant Barrier, Stone
- Foundation Description:Slab
- Levels:1 Story
Schools
- High school:Van Alstyne
- Middle school:Van Alstyne
- Elementary school:Bob and Lola Sanford
Finances and disclosures
- Price:$419,960
- Price per sq. ft.:$187.4
Features and amenities
- Appliances:Built In Gas Range, Built In Refrigerator, Dishwasher, Disposal, Double Oven, Gas Cooktop, Gas Oven, Gas Range, Gas Water Heater, Microwave, Plumbed For Gas, Some Gas Appliances, Tankless Water Heater, Vented Exhaust Fan
- Amenities:Air Purifier, Prewired
Parking
- Garage:Yes
- Garage spaces:3
 Information provided, in part, by North Texas Real Estate Information Systems, Inc. Last Updated August 15, 2026 Listings with the NTREIS logo are listed by brokerages other than ERA Courtyard Real Estate.
New listings near 805 Trinity Street
- New
 $675,000Active3 beds 2 baths2,551 sq. ft.
840 Fm 3133, Van Alstyne, TX 75495
MLS# 21359627Listed by: PARAGON, REALTORS - New
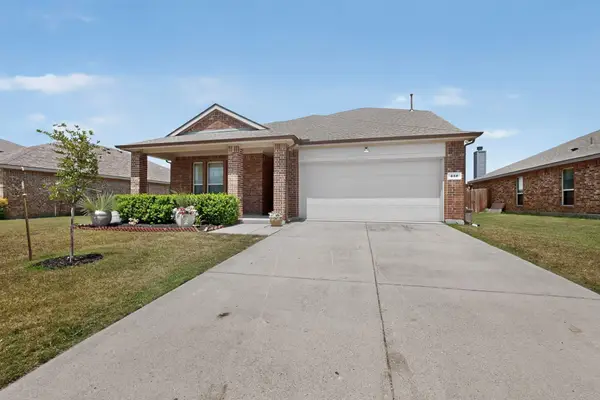 $375,000Active4 beds 3 baths2,640 sq. ft.
410 Dartmouth Drive, Van Alstyne, TX 75496
MLS# 21359191Listed by: COMPASS RE TEXAS, LLC. 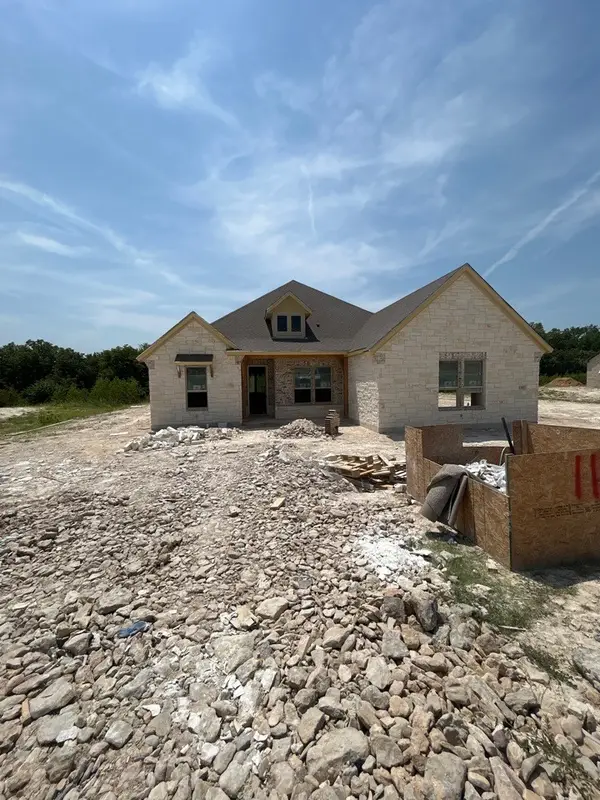 $650,581Pending4 beds 3 baths2,686 sq. ft.
1105 Perrin Lane, Van Alstyne, TX 75495
MLS# 21359296Listed by: NTEX REALTY, LP- New
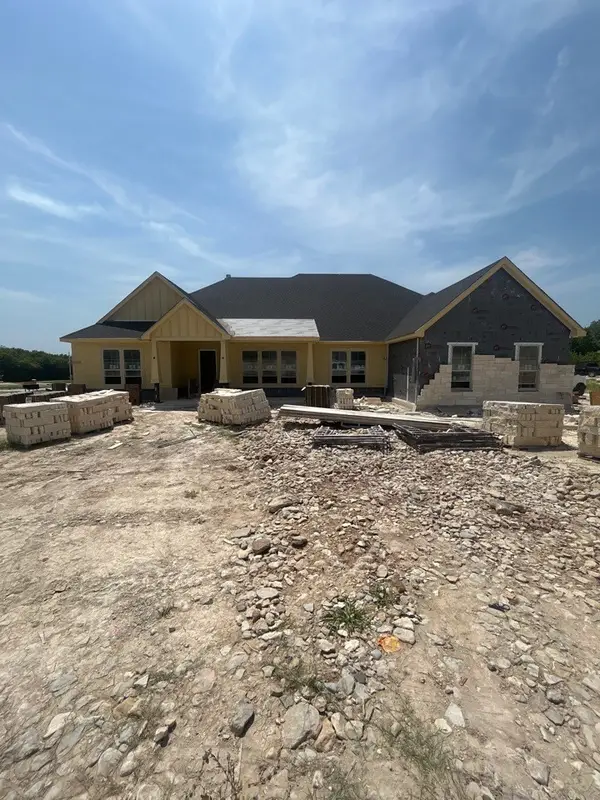 $695,300Active4 beds 3 baths3,497 sq. ft.
1107 Perrin Lane, Van Alstyne, TX 75495
MLS# 21359307Listed by: NTEX REALTY, LP - New
 $718,810Active4 beds 3 baths3,497 sq. ft.
1114 Perrin Lane, Van Alstyne, TX 75495
MLS# 21359330Listed by: NTEX REALTY, LP - New
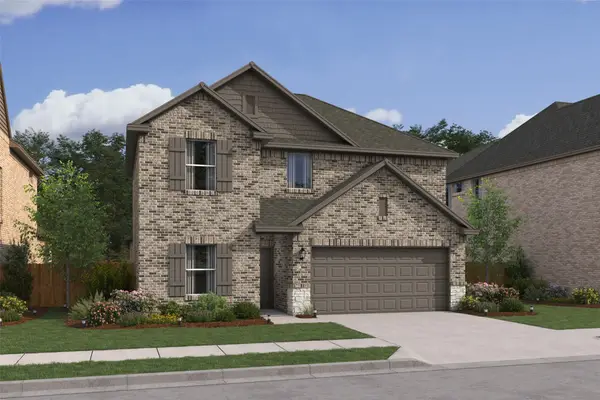 $399,000Active5 beds 3 baths2,659 sq. ft.
552 Brookside Drive, Van Alstyne, TX 75495
MLS# 21358889Listed by: KEY TREK-CC - New
 $640,000Active3 beds 2 baths2,187 sq. ft.
100 Durning Road, Van Alstyne, TX 75495
MLS# 21352916Listed by: KELLER WILLIAMS HERITAGE WEST - New
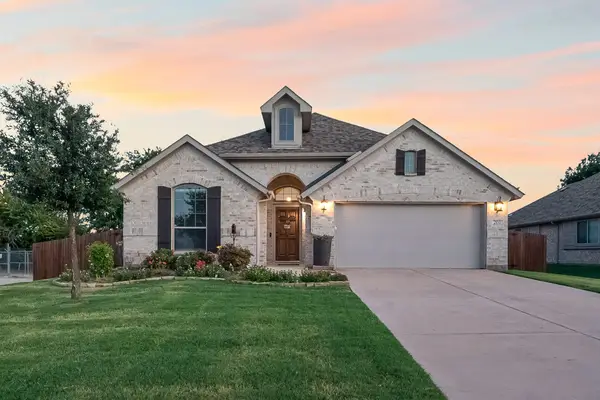 $345,000Active3 beds 2 baths1,611 sq. ft.
201 Providence Drive, Van Alstyne, TX 75495
MLS# 21354986Listed by: REAL BROKER, LLC - New
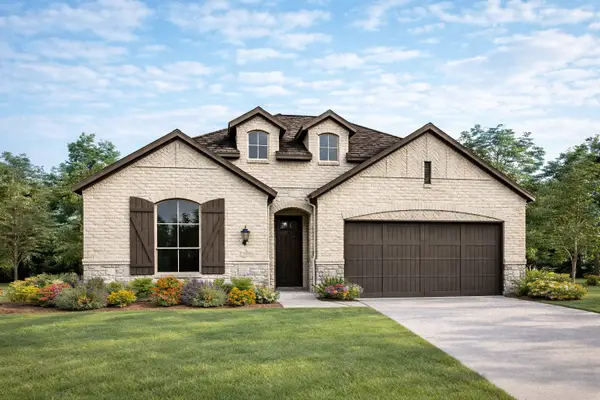 $544,054Active3 beds 3 baths2,337 sq. ft.
1485 Hawn Drive, Van Alstyne, TX 75495
MLS# 21355988Listed by: HIGHLAND HOMES REALTY - New
 $617,025Active4 beds 4 baths3,030 sq. ft.
1489 Hawn Drive, Van Alstyne, TX 75495
MLS# 21355996Listed by: HIGHLAND HOMES REALTY


Protect your home and budget from life's surprises with an Assurant Home Warranty, backed by a partner that supports you through every step of homeownership. Explore Plans.
© 2023 - 2026 ERA Franchise Systems LLC. All rights reserved. ERA Franchise Systems LLC fully supports the principles of the Fair Housing Act and the Equal Opportunity Act. ERA, ERA Real Estate powered, and their respective logos are registered service marks of ERA Franchise Systems LLC. Each office is independently owned and operated.