
926 Hurstwood Drive, Van Alstyne, TX 75495
Local realty services provided by:ERA Empower
Listed by: michelle girvan
Office: monument realty
MLS#:21397867
Source:GDAR
Price summary
- Price:$335,000
- Price per sq. ft.:$182.96
- Monthly HOA dues:$16.67
About this home
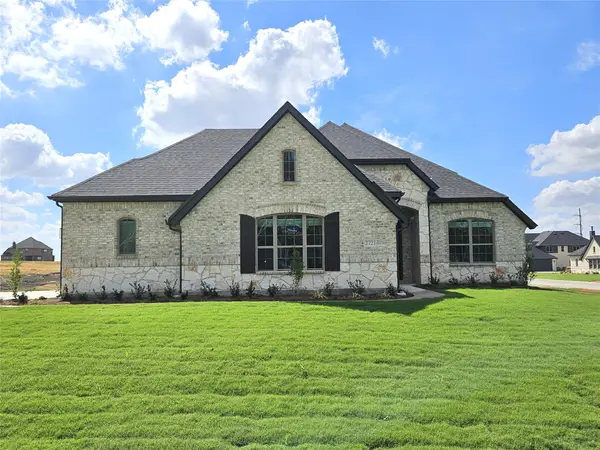
Discover the space, privacy, and value you've been looking for in this inviting brick two-story home, ideally located just off Hwy 75 in a charming boutique community. Set on an oversized lot with a huge backyard and no back neighbors, this property offers a rare combination of room to spread out and a private outdoor setting—perfect for entertaining, play, pets, gardening, or simply enjoying your own space.
Inside, you'll appreciate generously sized bedrooms with large closets, providing the space and storage today's buyers want. The oversized primary suite offers a comfortable retreat with a spacious ensuite bath featuring dual sinks, abundant storage, and a large walk-in closet. Upstairs, the versatile game or flex room adds valuable living space and can easily adapt to your lifestyle as a home office, media room, playroom, gym, or second living area.
Location is another standout feature. The elementary, middle, and high schools are all within walking distance, offering exceptional convenience for families and making school-day routines easier. With quick access to Hwy 75, commuting and getting to nearby shopping, dining, and everyday amenities is convenient as well.
In a market where buyers have choices, this home stands out with the combination of a desirable location, oversized lot, no rear neighbors, spacious rooms, flexible living space, and a price positioned to attract attention. If you're looking for more space and privacy without sacrificing convenience, don't miss the opportunity to see 926 Hurstwood.
Excludes: Refrigerator, washer, dryer, and mounted TVs.
All information deemed reliable but not guaranteed. Buyer and buyer's agent to verify all information, measurements, schools, and other details....
Contact an agent
Home facts
- Year built:2022
- Subdivision & Development:Greywood Heights
- Listing ID #:21397867
- Added:1 day(s) ago
- Updated:October 01, 2026 at 03:43 AM
Rooms and interior
- Bedrooms:3
- Total bathrooms:3
- Full bathrooms:2
- Half bathrooms:1
- Flooring:Carpet, Ceramic Tile
- Kitchen Description:Dishwasher, Disposal
- Living area:1,831 sq. ft.
Heating and cooling
- Cooling:Central Air, Electric
- Heating:Central, Electric
- Central air:Yes
Structure and exterior
- Roof:Composition
- Year built:2022
- Building area:1,831 sq. ft.
- Lot area:0.17 Acres
- Architectural Style:Traditional
- Construction Materials:Brick
- Foundation Description:Slab
- Levels:2 Story
Schools
- High school:Van Alstyne
- Middle school:Van Alstyne
- Elementary school:Bob and Lola Sanford
Finances and disclosures
- Price:$335,000
- Price per sq. ft.:$182.96
- Tax amount:$6,676
Features and amenities
- Appliances:Dishwasher, Disposal
- Amenities:Window Coverings
Parking
- Garage:Yes
- Garage spaces:2
 Information provided, in part, by North Texas Real Estate Information Systems, Inc. Last Updated October 1, 2026 Listings with the NTREIS logo are listed by brokerages other than ERA Empower.
New listings near 926 Hurstwood Drive
- New
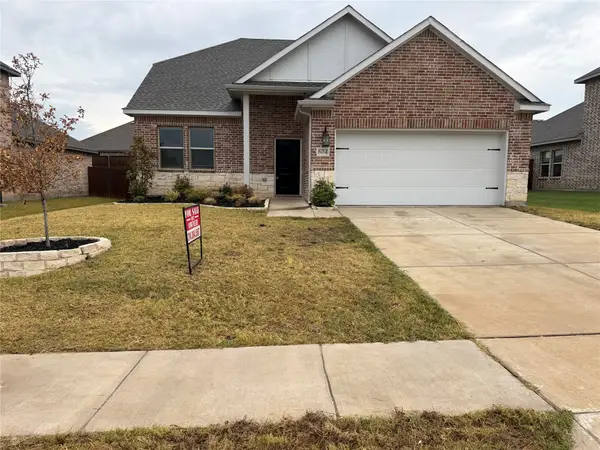 $299,990Active3 beds 3 baths1,750 sq. ft.
604 Brook View Drive, Van Alstyne, TX 75495
MLS# 21400594Listed by: HOME CAPITAL REALTY LLC - New
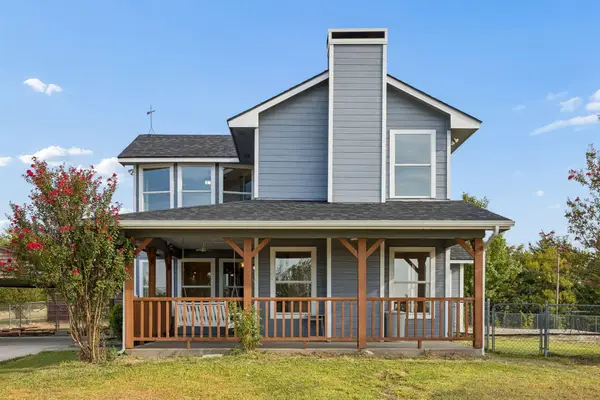 $395,000Active3 beds 2 baths1,604 sq. ft.
273 Greenview Lane, Van Alstyne, TX 75495
MLS# 21399752Listed by: EBBY HALLIDAY, REALTORS - New
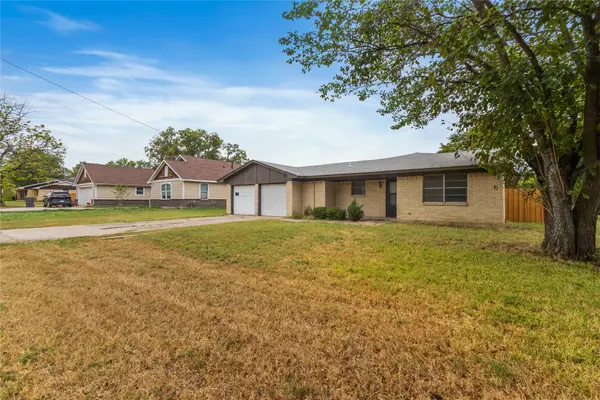 $260,000Active4 beds 2 baths1,680 sq. ft.
1240 E Jefferson Street, Van Alstyne, TX 75495
MLS# 21397986Listed by: EXP REALTY LLC - New
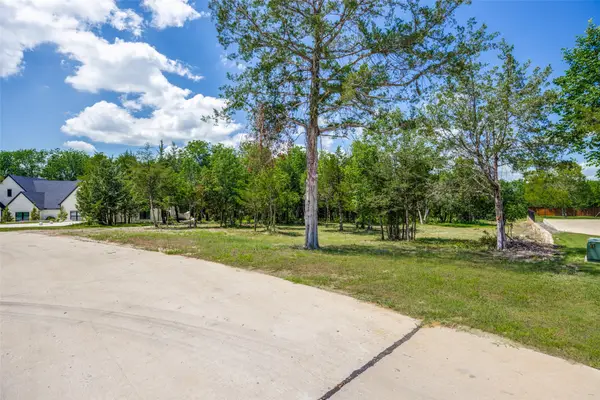 $299,995Active1.03 Acres
507 Charlie Joseph Drive, Van Alstyne, TX 75495
MLS# 21399423Listed by: KELLER WILLIAMS REALTY DPR - New
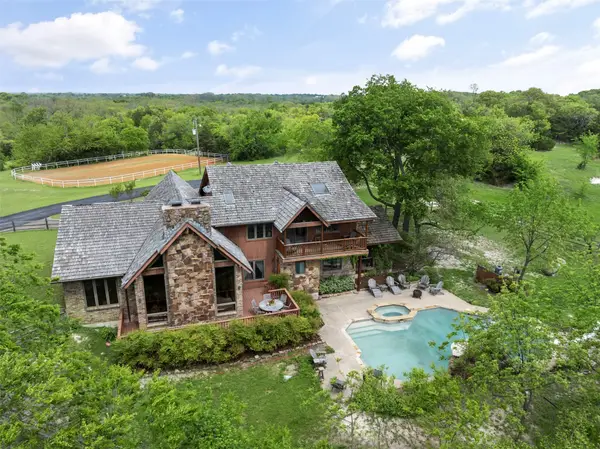 $2,950,000Active4 beds 4 baths2,725 sq. ft.
1251 Jim Cannon Road, Van Alstyne, TX 75495
MLS# 21394410Listed by: KELLER WILLIAMS LEGACY - New
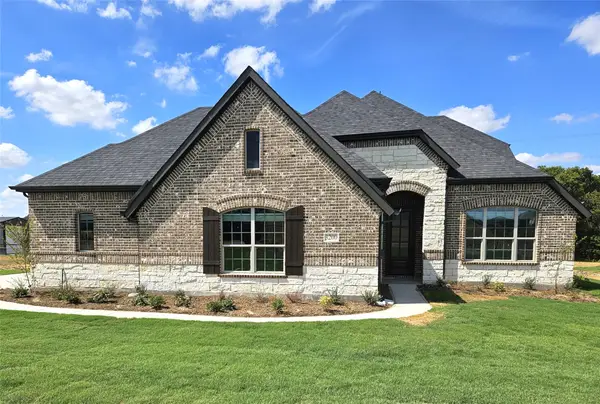 $579,900Active4 beds 3 baths2,843 sq. ft.
3200 Windmill Road, Van Alstyne, TX 75495
MLS# 21396984Listed by: ULTIMA REAL ESTATE - New
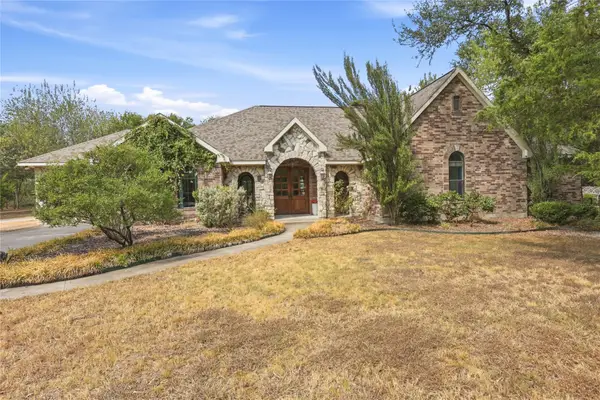 $850,000Active4 beds 4 baths3,733 sq. ft.
13989 Windham Drive, Van Alstyne, TX 75495
MLS# 21385236Listed by: EXP REALTY - New
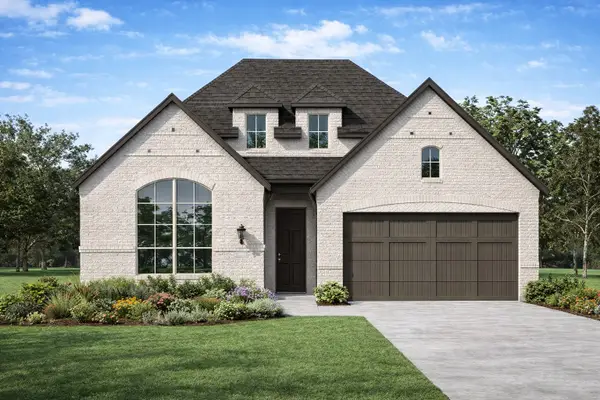 $568,583Active4 beds 3 baths2,317 sq. ft.
1739 Whispering Meadow Drive, Van Alstyne, TX 75495
MLS# 21393017Listed by: HIGHLAND HOMES REALTY - New
 $579,900Active4 beds 3 baths2,843 sq. ft.
2721 Silo Lane, Van Alstyne, TX 75495
MLS# 21392830Listed by: ULTIMA REAL ESTATE


Protect your home and budget from life's surprises with an Assurant Home Warranty, backed by a partner that supports you through every step of homeownership. Explore Plans.
© 2023 - 2026 ERA Franchise Systems LLC. All rights reserved. ERA Franchise Systems LLC fully supports the principles of the Fair Housing Act and the Equal Opportunity Act. ERA, ERA Real Estate powered, and their respective logos are registered service marks of ERA Franchise Systems LLC. Each office is independently owned and operated.