
10611 Rye Bread Lane, Venus, TX 76084
Local realty services provided by:ERA Courtyard Real Estate
Listed by: brandee escalante, crystal ashley
Office: exp realty
MLS#:21382274
Source:GDAR
Price summary
- Price:$644,990
- Price per sq. ft.:$244.96
- Monthly HOA dues:$29.17
About this home
MOVE-IN READY NEW CONSTRUCTION by Elmwood Homes! Welcome to the Carlsbad plan, offering 2,633 square feet of thoughtfully designed living space on a desirable corner lot in Maypearl ISD. This beautiful home features 4 bedrooms, 2.5 bathrooms, a private study, game room, and spacious 3-car garage. A covered front porch welcomes you inside to an open-concept design filled with elevated finishes, including a stylish combination of stained and painted cabinetry. The gourmet kitchen is the heart of the home, featuring 56-inch cabinets, a 36-inch electric cooktop, built-in oven and microwave, large center island, and oversized walk-in pantry. The kitchen opens to a stunning vaulted family room anchored by a wood-burning fireplace, creating the perfect space for everyday living and entertaining. The spacious primary suite features an impressive walk-in closet and a beautifully designed ensuite bath with a freestanding soaking tub and separate shower. Three additional bedrooms, a dedicated study, and a game room provide plenty of flexibility for work, guests, and recreation. Enjoy outdoor living from the covered back patio or relax on the covered front porch. Additional features include pre-wiring for security cameras, a 3-car garage, and the added space and appeal of a corner homesite. Brand-new, move-in ready, and packed with upgrades, this Elmwood Homes Carlsbad plan combines modern style, functional living, and plenty of room to make it home!...
Contact an agent
Home facts
- Year built:2026
- Subdivision & Development:Matthews Farms Add Ph 2
- Listing ID #:21382274
- Added:65 day(s) ago
- Updated:November 15, 2026 at 01:04 PM
Rooms and interior
- Bedrooms:4
- Total bathrooms:3
- Full bathrooms:2
- Half bathrooms:1
- Flooring:Carpet, Ceramic Tile, Laminate
- Kitchen Description:Dishwasher, Disposal, Electric Oven, Microwave
- Living area:2,633 sq. ft.
Heating and cooling
- Cooling:Ceiling Fans, Central Air, Electric
- Heating:Central, Electric
- Central air:Yes
Structure and exterior
- Year built:2026
- Building area:2,633 sq. ft.
- Lot area:1.22 Acres
- Lot Features:Corner Lot
- Architectural Style:Traditional
- Construction Materials:Brick
- Foundation Description:Slab
- Levels:1 Story
Schools
- High school:Maypearl
- Middle school:Maypearl
- Elementary school:Maypearl
Finances and disclosures
- Price:$644,990
- Price per sq. ft.:$244.96
- Tax amount:$1,335
Features and amenities
- Appliances:Dishwasher, Disposal, Electric Oven, Microwave
Parking
- Garage:Yes
- Garage spaces:3
 Information provided, in part, by North Texas Real Estate Information Systems, Inc. Last Updated November 15, 2026 Listings with the NTREIS logo are listed by brokerages other than ERA Courtyard Real Estate.
New listings near 10611 Rye Bread Lane
- New
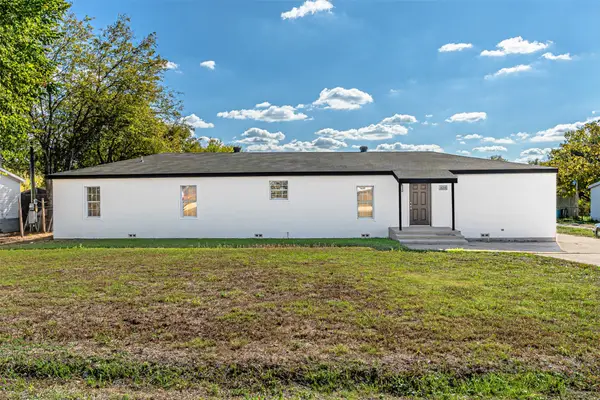 $425,000Active7 beds 3 baths2,996 sq. ft.
14204 Lark Meadows Drive, Venus, TX 76084
MLS# 21436336Listed by: BEAM REAL ESTATE, LLC 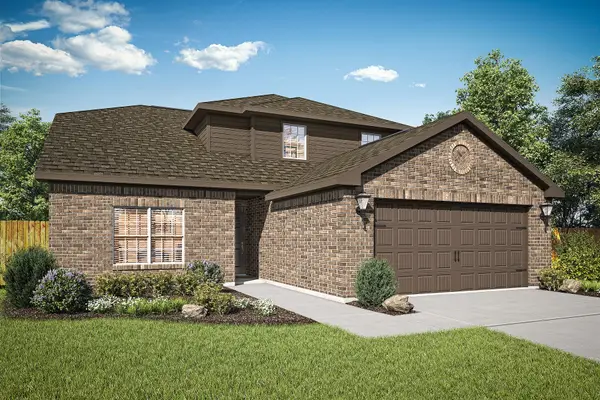 $351,900Pending4 beds 3 baths2,189 sq. ft.
125 Condie Russell Avenue, Venus, TX 76084
MLS# 21435831Listed by: LGI HOMES- New
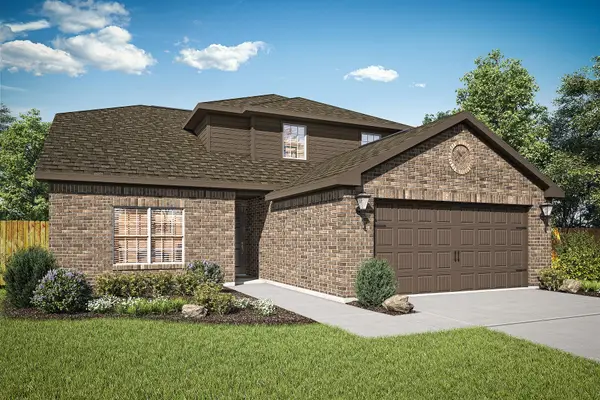 $355,900Active4 beds 3 baths2,189 sq. ft.
200 Condie Russell Avenue, Venus, TX 76084
MLS# 21435838Listed by: LGI HOMES - New
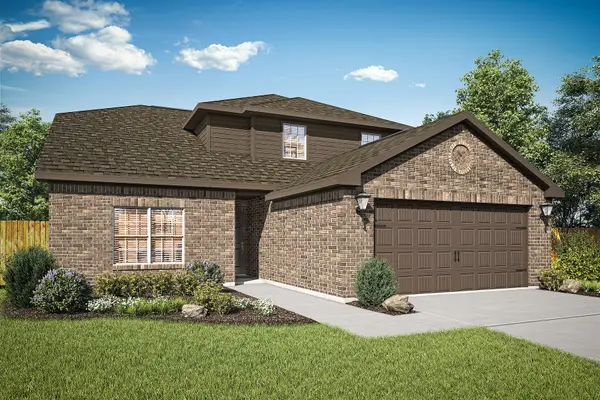 $356,900Active4 beds 3 baths2,189 sq. ft.
124 Thomas Paine Drive, Venus, TX 76084
MLS# 21435911Listed by: LGI HOMES - New
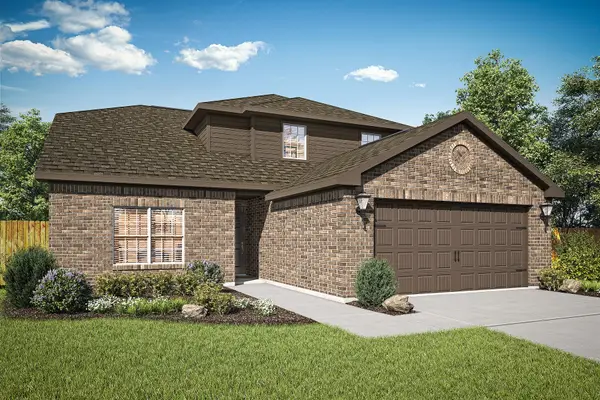 $356,900Active4 beds 3 baths2,189 sq. ft.
141 Condie Russell Avenue, Venus, TX 76084
MLS# 21435916Listed by: LGI HOMES - Open Sun, 1 to 3pmNew
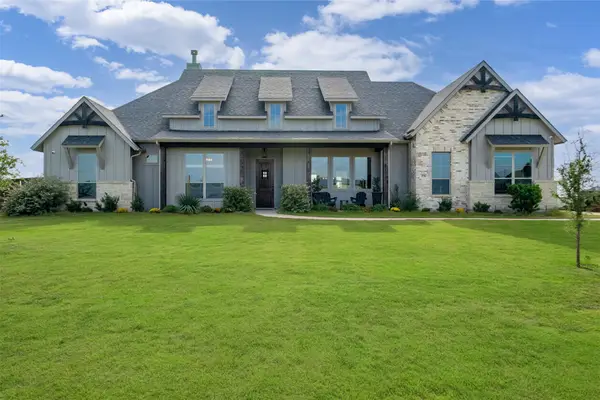 $739,999Active4 beds 3 baths3,068 sq. ft.
370 Harvest Time Lane, Venus, TX 76084
MLS# 21432013Listed by: ORCHARD BROKERAGE - New
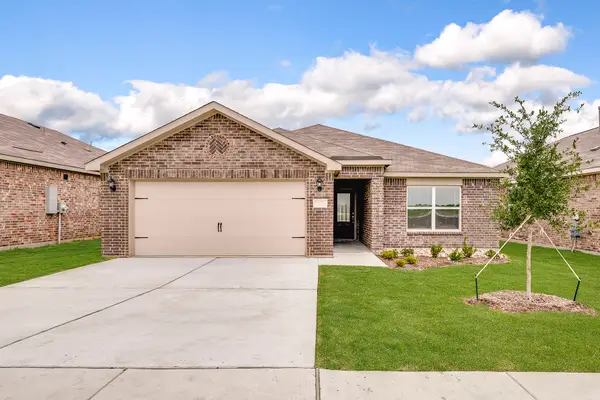 $289,900Active3 beds 2 baths1,218 sq. ft.
109 Condie Russell Avenue, Venus, TX 76084
MLS# 21435153Listed by: LGI HOMES - New
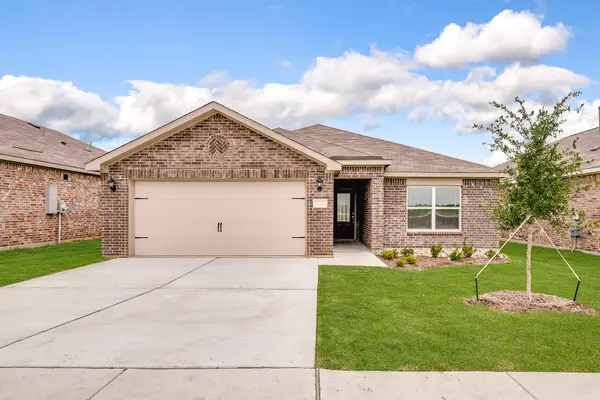 $290,900Active3 beds 2 baths1,218 sq. ft.
138 Condie Russell Avenue, Venus, TX 76084
MLS# 21435159Listed by: LGI HOMES - New
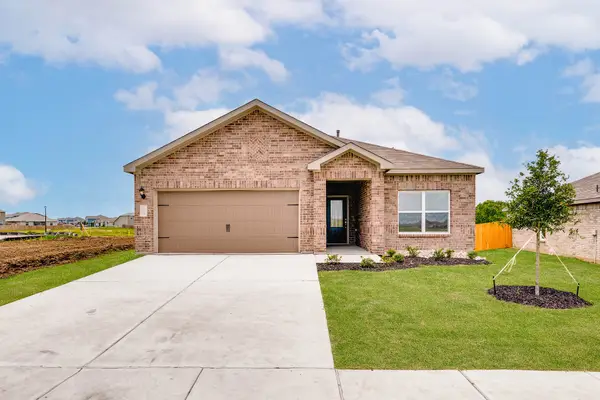 $306,900Active3 beds 2 baths1,379 sq. ft.
119 Condie Russell Avenue, Venus, TX 76084
MLS# 21435166Listed by: LGI HOMES - New
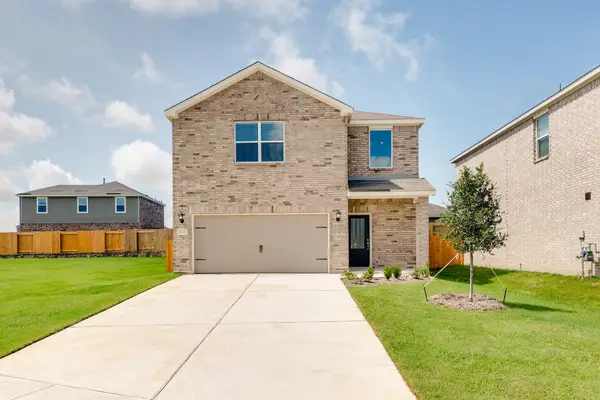 $318,900Active3 beds 3 baths1,626 sq. ft.
202 Condie Russell Avenue, Venus, TX 76084
MLS# 21435174Listed by: LGI HOMES


Protect your home and budget from life's surprises with an Assurant Home Warranty, backed by a partner that supports you through every step of homeownership. Explore Plans.
© 2023 - 2026 ERA Franchise Systems LLC. All rights reserved. ERA Franchise Systems LLC fully supports the principles of the Fair Housing Act and the Equal Opportunity Act. ERA, ERA Real Estate powered, and their respective logos are registered service marks of ERA Franchise Systems LLC. Each office is independently owned and operated.