
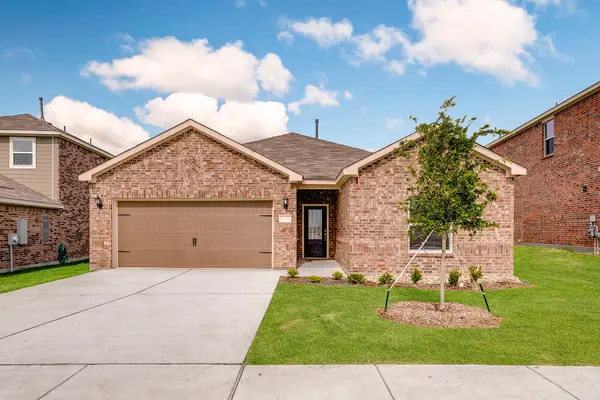
1916 Nightfall Drive, Venus, TX 76009
Local realty services provided by:ERA Newlin & Company
Listed by: treci torbett
Office: fathom realty, llc.
MLS#:21386603
Source:GDAR
Price summary
- Price:$369,990
- Price per sq. ft.:$157.04
- Monthly HOA dues:$33.33
About this home
Better than new and truly move-in ready with 4 BEDROOMS! Pride of ownership shines throughout this beautifully maintained home in Alvarado. From the moment you step inside, the oversized entry and rich real hardwood floors create a warm and welcoming first impression. The flexible fourth bedroom makes an excellent private study or home office, offering the perfect space for working from home, guests, or whatever fits your lifestyle. Continue into the heart of the home where the kitchen, dining, and living areas flow seamlessly together, creating an inviting open-concept space designed for everyday living and effortless entertaining. Expansive countertops provide plenty of workspace and make serving up a holiday buffet or entertaining friends a breeze. The open layout also offers wonderful sight lines throughout the main living areas, keeping everyone connected while meals are prepared and memories are made. The spacious primary suite offers a peaceful retreat with a private ensuite bath, creating the perfect place to unwind at the end of the day. Thoughtful design and meticulous care are evident throughout the home. Step outside and you'll find a backyard ready for outdoor enjoyment, whether you're relaxing with your morning coffee, hosting friends, or enjoying time with family.
This AMAZING home offers the appeal of a newer community without the wait or hassle of building....
Contact an agent
Home facts
- Year built:2023
- Subdivision & Development:Horizons Bankston Estates
- Listing ID #:21386603
- Added:1 day(s) ago
- Updated:September 18, 2026 at 02:50 AM
Rooms and interior
- Bedrooms:4
- Total bathrooms:3
- Full bathrooms:2
- Half bathrooms:1
- Flooring:Carpet, Ceramic Tile
- Kitchen Description:Dishwasher, Disposal, Electric Cooktop, Electric Oven, Microwave
- Living area:2,356 sq. ft.
Heating and cooling
- Cooling:Ceiling Fans, Central Air, Electric
- Heating:Central, Electric, Fireplaces
- Central air:Yes
Structure and exterior
- Roof:Composition
- Year built:2023
- Building area:2,356 sq. ft.
- Lot area:0.16 Acres
- Lot Features:Lawn, Sprinkler System, Subdivision
- Architectural Style:Traditional
- Construction Materials:Brick, Stone
- Foundation Description:Slab
- Levels:1 Story
Schools
- High school:Venus
- Middle school:Venus
- Elementary school:Venus
Finances and disclosures
- Price:$369,990
- Price per sq. ft.:$157.04
- Tax amount:$11,674
Features and amenities
- Appliances:Dishwasher, Disposal, Electric Cooktop, Electric Oven, Electric Water Heater, Microwave
- Amenities:Smoke Detectors
Parking
- Garage:Yes
- Garage spaces:3
 Information provided, in part, by North Texas Real Estate Information Systems, Inc. Last Updated September 18, 2026 Listings with the NTREIS logo are listed by brokerages other than ERA Newlin & Company.
New listings near 1916 Nightfall Drive
- New
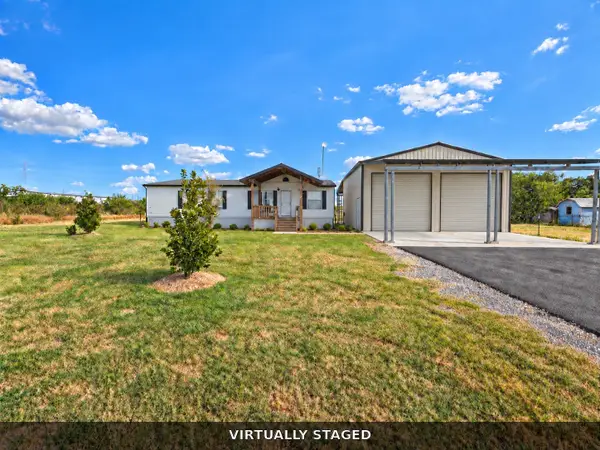 $335,000Active3 beds 2 baths1,536 sq. ft.
1400 E County Road 109, Venus, TX 76084
MLS# 21388763Listed by: JASON MITCHELL REAL ESTATE TEXAS - Open Sat, 11am to 1pmNew
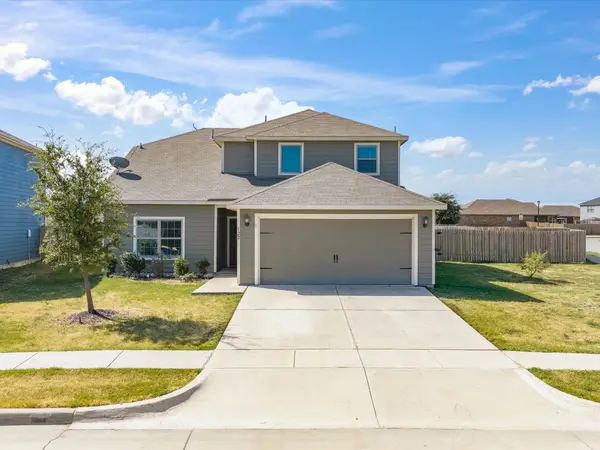 $295,000Active4 beds 3 baths2,115 sq. ft.
122 Austin Avenue, Venus, TX 76084
MLS# 21356307Listed by: NEXTHOME PROPERTY ADVISORS - Open Sun, 2 to 4pmNew
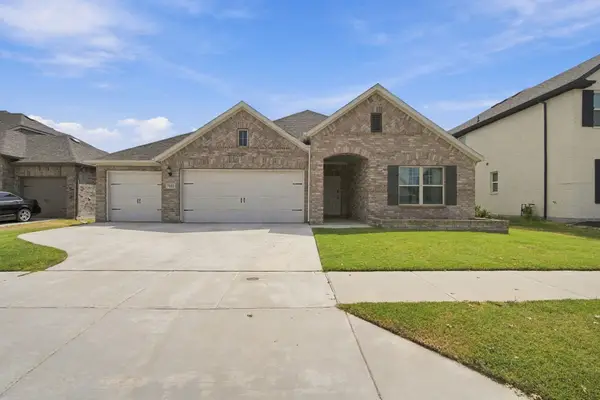 $399,000Active4 beds 3 baths2,223 sq. ft.
7122 Prairieside Trail, Venus, TX 76084
MLS# 21380767Listed by: EXP REALTY - New
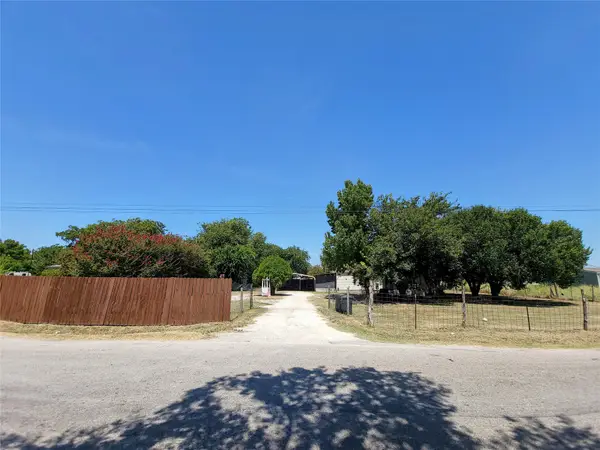 $235,000Active3 beds 2 baths1,568 sq. ft.
11309 County Road 510, Venus, TX 76084
MLS# 21367093Listed by: RENDON REALTY, LLC - New
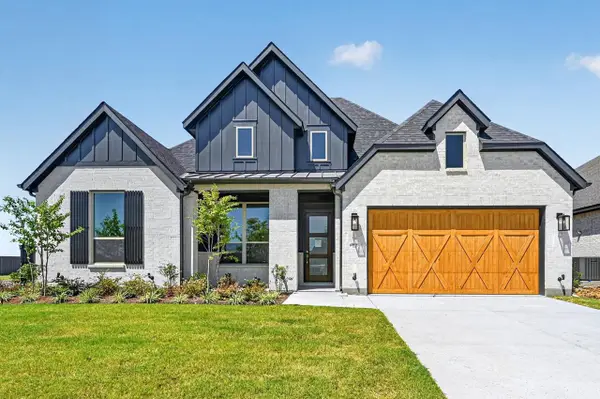 $699,000Active4 beds 5 baths2,882 sq. ft.
3333 Pink Petal Drive, Midlothian, TX 76084
MLS# 21386890Listed by: HIGHLAND HOMES REALTY - New
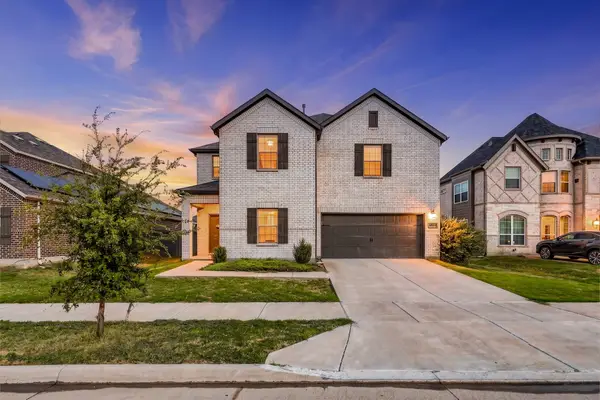 $408,850Active4 beds 3 baths2,491 sq. ft.
6953 Prairieside Trail, Venus, TX 76084
MLS# 21377502Listed by: ONDEMAND REALTY - New
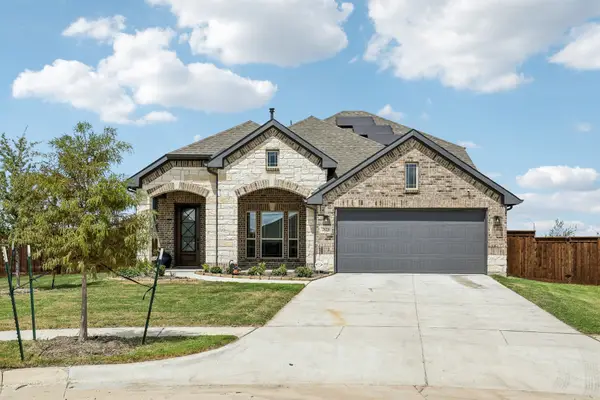 $514,999Active4 beds 3 baths2,377 sq. ft.
2123 Pennywell Drive, Mansfield, TX 76084
MLS# 21384203Listed by: LISTWITHFREEDOM.COM - New
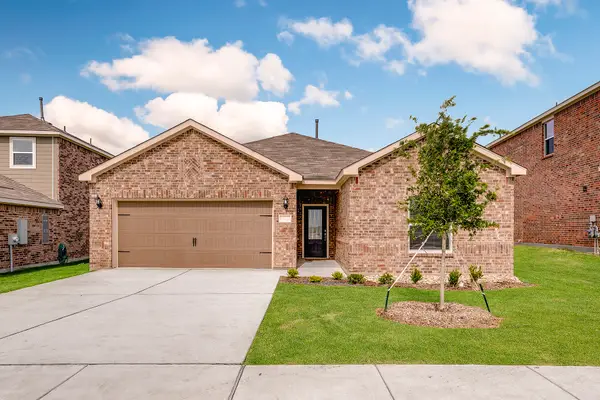 $322,900Active3 beds 2 baths1,658 sq. ft.
201 Condie Russell Avenue, Venus, TX 76084
MLS# 21384776Listed by: LGI HOMES - New
 $324,900Active3 beds 2 baths1,658 sq. ft.
135 Condie Russell Avenue, Venus, TX 76084
MLS# 21384780Listed by: LGI HOMES


Protect your home and budget from life's surprises with an Assurant Home Warranty, backed by a partner that supports you through every step of homeownership. Explore Plans.
© 2023 - 2026 ERA Franchise Systems LLC. All rights reserved. ERA Franchise Systems LLC fully supports the principles of the Fair Housing Act and the Equal Opportunity Act. ERA, ERA Real Estate powered, and their respective logos are registered service marks of ERA Franchise Systems LLC. Each office is independently owned and operated.