
3550 Coneflower Trail, Venus, TX 76084
Local realty services provided by:ERA Myers & Myers Realty
3550 Coneflower Trail,Prairie Ridge, TX 76084
$697,189
- 4 Beds
- 4 Baths
- 3,134 sq. ft.
- Single family
- Active
Upcoming open houses
- Sun, Nov 1501:00 pm - 04:00 pm
Listed by: stephen brooks
Office: royal realty, inc.
MLS#:21430986
Source:GDAR
Price summary
- Price:$697,189
- Price per sq. ft.:$222.46
- Monthly HOA dues:$54.17
About this home
New Grand Home in family friendly Prairie Ridge with neighborhood pool, miles of bike trails, spectacular playground & parks! JUST Completed. Walk to trail system, parks & Pool. Desirable model home floor plan on a corner homesite just one block from The Retreat at Goodland Parkway, with convenient access to the community swimming pool and park.
This beautifully appointed home combines distinctive Grand Homes design with everyday function for the way families live, work, gather and entertain. Custom features include double front doors, wood floors, 8’ interior doors and a curved full oak staircase that creates a memorable first impression.
The vaulted family room features a beam ceiling and opens to a covered back patio, giving the home a natural flow for entertaining indoors and out. The gourmet kitchen is designed as both a showpiece and a hardworking gathering space, with custom Shaker cabinets with transom uppers, a commercial-style range with 6 burners, custom wood vent hood, omegastone slab countertops, full bowl sink, trash can drawer and a microwave drawer.
The primary suite offers a comfortable retreat with a freestanding tub, separate vanities and rectangular sinks. A downstairs guest suite provides flexibility for visitors, multigenerational living or a private home office. The downstairs media room creates a dedicated space for movie nights, while the upstairs includes three additional bedrooms, a game room and a loft with built-in desk and bookcases.
Energy-efficient features include a tankless water heater, R38 insulation, and a radiant barrier roof, contributing to lower utility costs. The home also includes a security system and sprinkler system for convenience and peace of mind. This energy-efficient, meticulously crafted home offers a perfect combination of luxury, comfort, and functionality....
Contact an agent
Home facts
- Year built:2026
- Subdivision & Development:Prairie Ridge
- Listing ID #:21430986
- Added:8 day(s) ago
- Updated:November 15, 2026 at 01:04 PM
Rooms and interior
- Bedrooms:4
- Total bathrooms:4
- Full bathrooms:4
- Flooring:Carpet, Ceramic Tile, Wood
- Kitchen Description:Dishwasher, Disposal, Electric Oven, Gas Cooktop, Microwave, Some Commercial Grade, Vented Exhaust Fan
- Living area:3,134 sq. ft.
Heating and cooling
- Cooling:Ceiling Fans, Central Air, Electric, Zoned
- Heating:Central, Fireplaces, Natural Gas, Zoned
- Central air:Yes
Structure and exterior
- Roof:Composition
- Year built:2026
- Building area:3,134 sq. ft.
- Lot area:0.17 Acres
- Lot Features:Corner Lot, Landscaped, Sprinkler System, Subdivision
- Construction Materials:Brick, Radiant Barrier
- Foundation Description:Slab
- Levels:2 Story
Schools
- High school:Midlothian
- Middle school:Frank Seales
- Elementary school:Vitovsky
Finances and disclosures
- Price:$697,189
- Price per sq. ft.:$222.46
Features and amenities
- Appliances:Dishwasher, Disposal, Electric Oven, Gas Cooktop, Microwave, Range, Some Commercial Grade, Tankless Water Heater, Vented Exhaust Fan
- Amenities:Air Purifier, Security Lights, Security System, Smoke Detectors
Parking
- Garage:Yes
- Garage spaces:2
 Information provided, in part, by North Texas Real Estate Information Systems, Inc. Last Updated November 15, 2026 Listings with the NTREIS logo are listed by brokerages other than ERA Myers & Myers Realty.
New listings near 3550 Coneflower Trail
- New
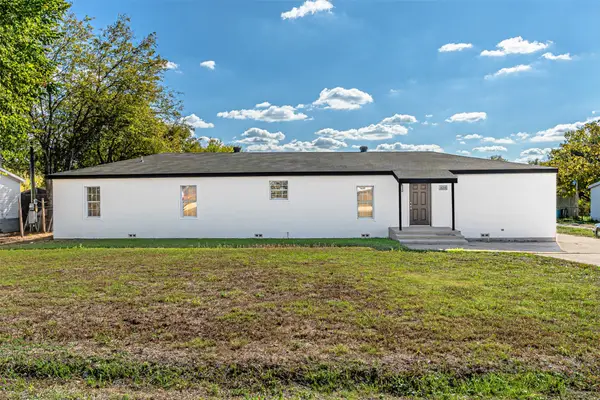 $425,000Active7 beds 3 baths2,996 sq. ft.
14204 Lark Meadows Drive, Venus, TX 76084
MLS# 21436336Listed by: BEAM REAL ESTATE, LLC 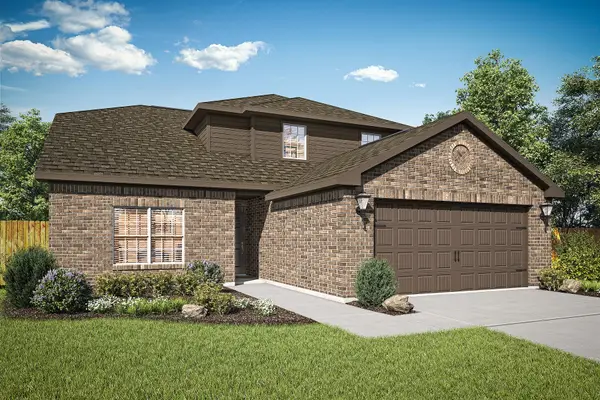 $351,900Pending4 beds 3 baths2,189 sq. ft.
125 Condie Russell Avenue, Venus, TX 76084
MLS# 21435831Listed by: LGI HOMES- New
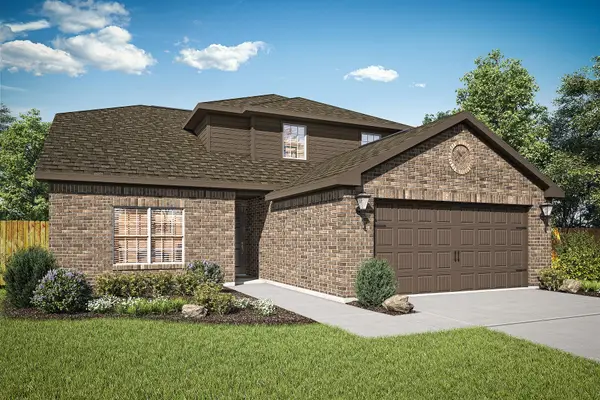 $355,900Active4 beds 3 baths2,189 sq. ft.
200 Condie Russell Avenue, Venus, TX 76084
MLS# 21435838Listed by: LGI HOMES - New
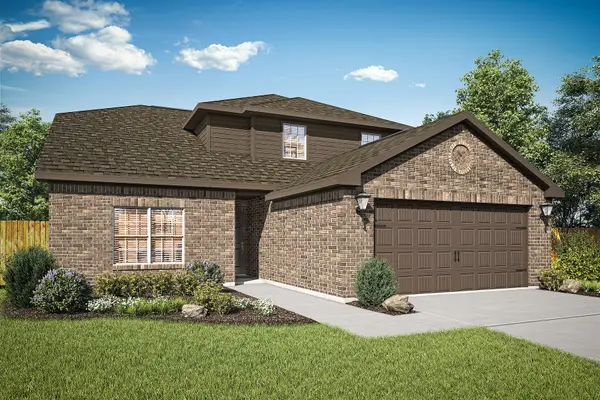 $356,900Active4 beds 3 baths2,189 sq. ft.
124 Thomas Paine Drive, Venus, TX 76084
MLS# 21435911Listed by: LGI HOMES - New
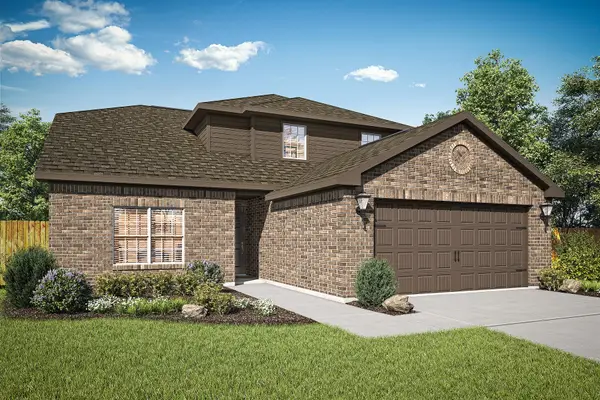 $356,900Active4 beds 3 baths2,189 sq. ft.
141 Condie Russell Avenue, Venus, TX 76084
MLS# 21435916Listed by: LGI HOMES - Open Sun, 1 to 3pmNew
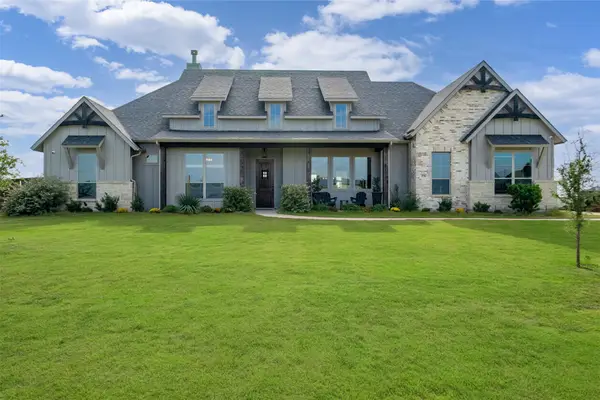 $739,999Active4 beds 3 baths3,068 sq. ft.
370 Harvest Time Lane, Venus, TX 76084
MLS# 21432013Listed by: ORCHARD BROKERAGE - New
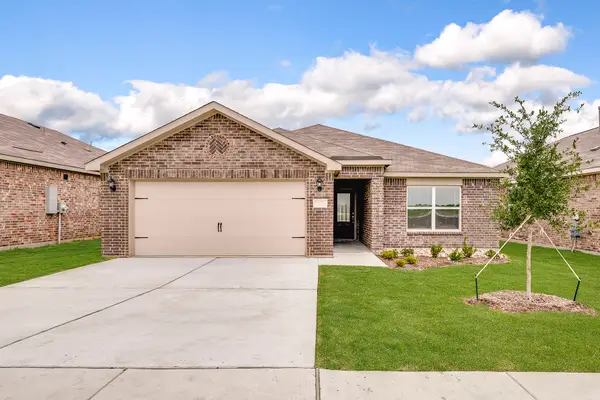 $289,900Active3 beds 2 baths1,218 sq. ft.
109 Condie Russell Avenue, Venus, TX 76084
MLS# 21435153Listed by: LGI HOMES - New
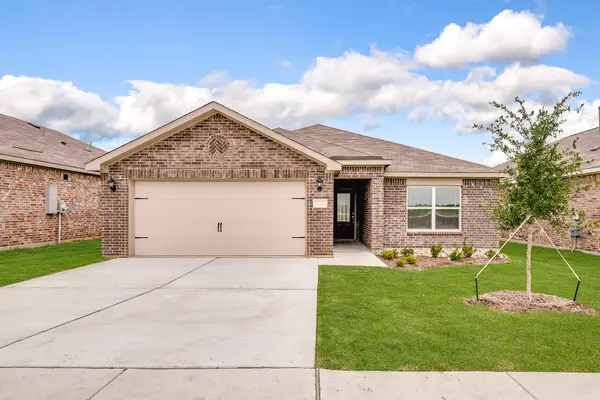 $290,900Active3 beds 2 baths1,218 sq. ft.
138 Condie Russell Avenue, Venus, TX 76084
MLS# 21435159Listed by: LGI HOMES - New
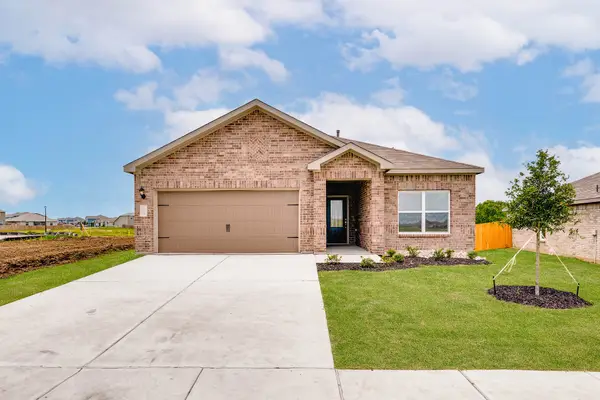 $306,900Active3 beds 2 baths1,379 sq. ft.
119 Condie Russell Avenue, Venus, TX 76084
MLS# 21435166Listed by: LGI HOMES - New
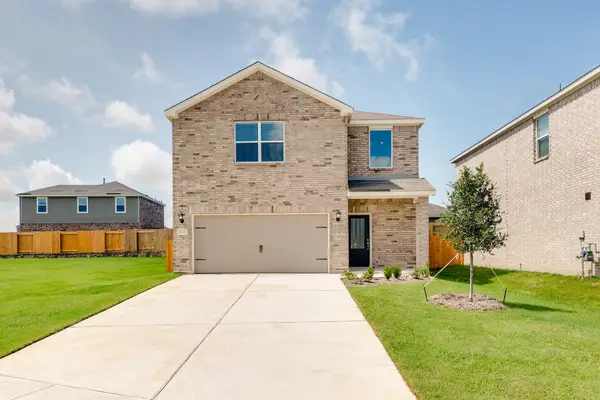 $318,900Active3 beds 3 baths1,626 sq. ft.
202 Condie Russell Avenue, Venus, TX 76084
MLS# 21435174Listed by: LGI HOMES


Protect your home and budget from life's surprises with an Assurant Home Warranty, backed by a partner that supports you through every step of homeownership. Explore Plans.
© 2023 - 2026 ERA Franchise Systems LLC. All rights reserved. ERA Franchise Systems LLC fully supports the principles of the Fair Housing Act and the Equal Opportunity Act. ERA, ERA Real Estate powered, and their respective logos are registered service marks of ERA Franchise Systems LLC. Each office is independently owned and operated.