
7552 Camas Avenue, Venus, TX 76084
Local realty services provided by:ERA Myers & Myers Realty
7552 Camas Avenue,Venus, TX 76084
$608,965
- 3 Beds
- 4 Baths
- 2,795 sq. ft.
- Single family
- Pending
Listed by: dina verteramo
Office: highland homes realty
MLS#:21436534
Source:GDAR
Price summary
- Price:$608,965
- Price per sq. ft.:$217.88
- Monthly HOA dues:$114.58
About this home
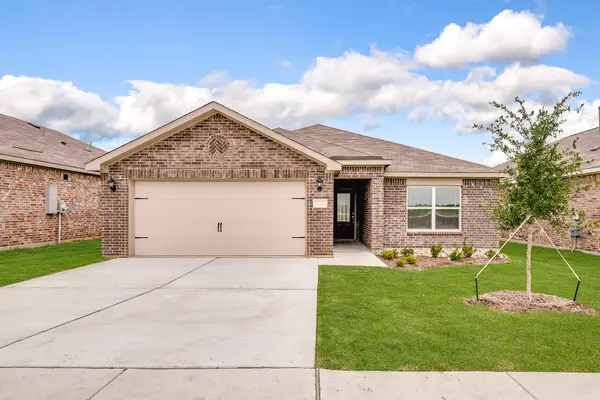
This beautifully brand-new designed Highland Homes Canterbury plan offers the perfect blend of luxury, functionality, and modern style. Featuring a stunning painted white brick exterior, this home makes an impressive first impression with timeless curb appeal.
Inside, you'll find 11-foot ceilings that create an open, airy feel throughout the main living spaces. The home showcases durable luxury vinyl flooring throughout the main living areas and the primary suite, combining elegance with easy maintenance.
Designed for comfort and privacy, this home offers 3 spacious bedrooms, with two secondary bedrooms expanded for additional living space. Each bedroom features its own private en-suite bathroom, providing convenience and comfort for guests, plus a half bath for added convenience.
The gourmet kitchen is a true centerpiece, highlighted by an oversized quartz island with dramatic waterfall edges, designer tile accents, abundant workspace, and an open-concept layout perfect for entertaining and everyday living.
Additional highlights include a 3.5-car tandem garage, offering exceptional storage and parking flexibility, along with carefully selected designer tile finishes throughout the home that elevate its sophisticated design.
Come see why Highland Homes has been voted eleven times as the People's Choice Builder of the Year....
Contact an agent
Home facts
- Year built:2026
- Subdivision & Development:Goodland
- Listing ID #:21436534
- Added:1 day(s) ago
- Updated:November 19, 2026 at 09:01 AM
Rooms and interior
- Bedrooms:3
- Total bathrooms:4
- Full bathrooms:3
- Half bathrooms:1
- Flooring:Carpet, Vinyl
- Kitchen Description:Dishwasher, Disposal, Double Oven, Electric Oven, Gas Cooktop, Microwave, Refrigerator, Vented Exhaust Fan
- Living area:2,795 sq. ft.
Heating and cooling
- Cooling:Ceiling Fans, Central Air
- Heating:Central, Fireplaces, Natural Gas
- Central air:Yes
Structure and exterior
- Roof:Composition
- Year built:2026
- Building area:2,795 sq. ft.
- Lot area:0.18 Acres
- Lot Features:Interior Lot, Irregular Lot, Landscaped, Lawn, Sprinkler System, Subdivision
- Architectural Style:Traditional
- Construction Materials:Brick, Fiber Cement
- Foundation Description:Slab
- Levels:1 Story
Schools
- High school:Midlothian
- Middle school:Frank Seale
- Elementary school:Vitovsky
Finances and disclosures
- Price:$608,965
- Price per sq. ft.:$217.88
Features and amenities
- Appliances:Dishwasher, Disposal, Double Oven, Electric Oven, Gas Cooktop, Gas Water Heater, Microwave, Refrigerator, Tankless Water Heater, Vented Exhaust Fan
- Amenities:Prewired
Parking
- Garage:Yes
- Garage spaces:3
 Information provided, in part, by North Texas Real Estate Information Systems, Inc. Last Updated November 19, 2026 Listings with the NTREIS logo are listed by brokerages other than ERA Myers & Myers Realty.
New listings near 7552 Camas Avenue
- New
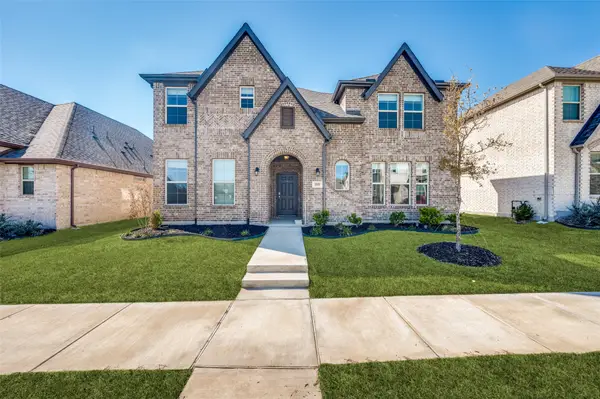 $499,000Active4 beds 3 baths2,857 sq. ft.
3509 Burdock Lane, Venus, TX 76084
MLS# 21438492Listed by: SKYLINE REALTY - New
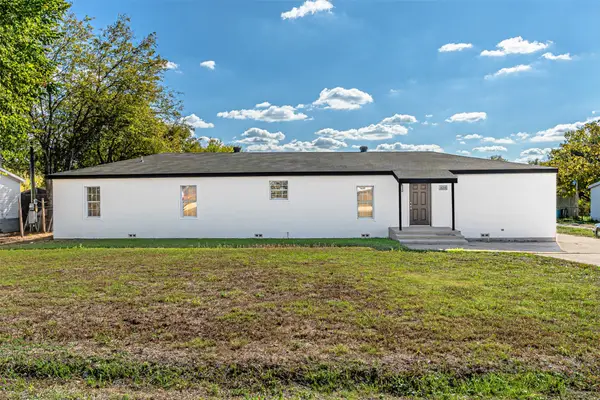 $425,000Active7 beds 3 baths2,996 sq. ft.
14204 Lark Meadows Drive, Venus, TX 76084
MLS# 21436336Listed by: BEAM REAL ESTATE, LLC 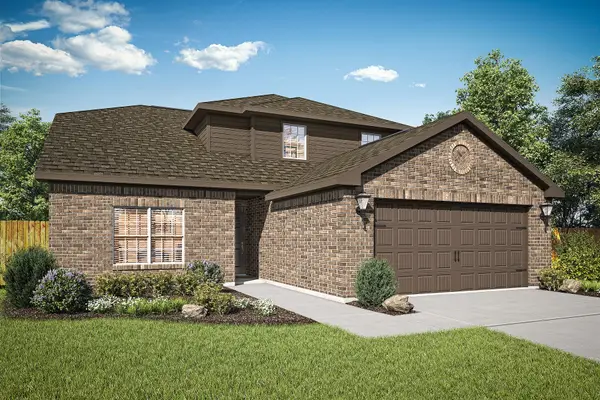 $351,900Pending4 beds 3 baths2,189 sq. ft.
125 Condie Russell Avenue, Venus, TX 76084
MLS# 21435831Listed by: LGI HOMES- New
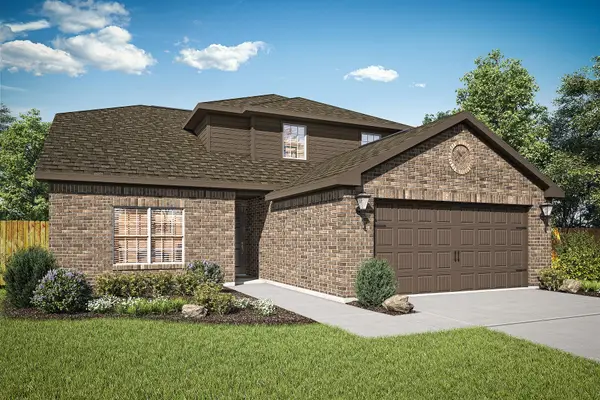 $355,900Active4 beds 3 baths2,189 sq. ft.
200 Condie Russell Avenue, Venus, TX 76084
MLS# 21435838Listed by: LGI HOMES - New
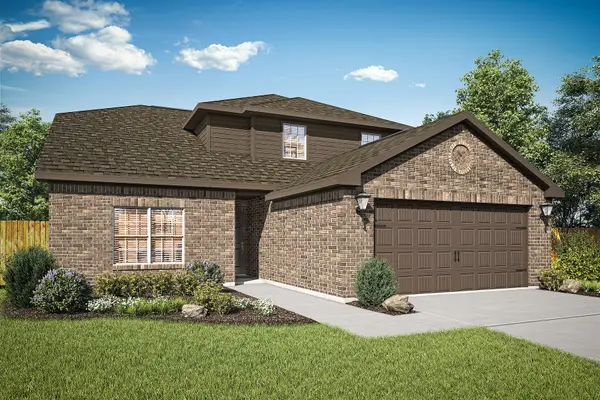 $356,900Active4 beds 3 baths2,189 sq. ft.
124 Thomas Paine Drive, Venus, TX 76084
MLS# 21435911Listed by: LGI HOMES - New
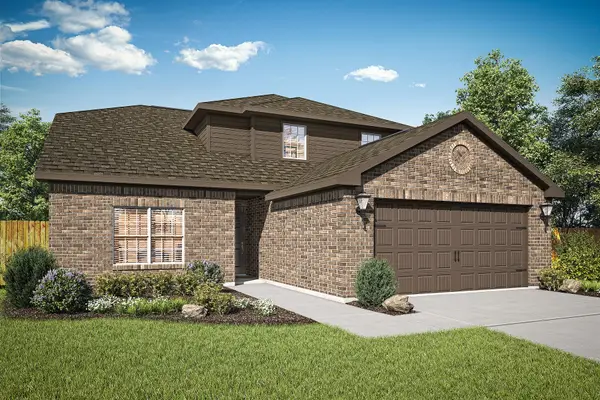 $356,900Active4 beds 3 baths2,189 sq. ft.
141 Condie Russell Avenue, Venus, TX 76084
MLS# 21435916Listed by: LGI HOMES - New
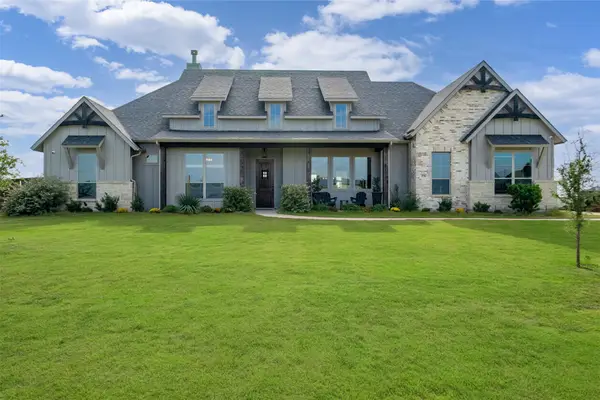 $739,999Active4 beds 3 baths3,068 sq. ft.
370 Harvest Time Lane, Venus, TX 76084
MLS# 21432013Listed by: ORCHARD BROKERAGE - New
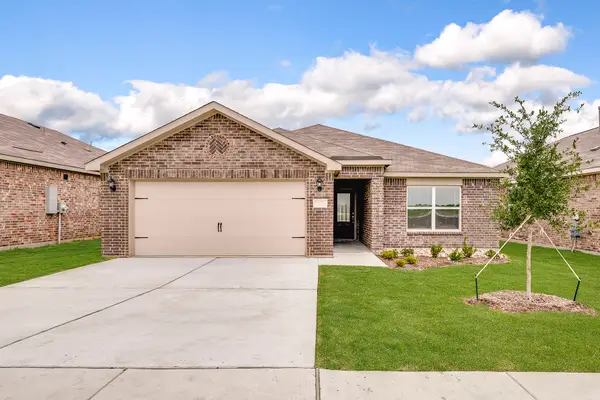 $289,900Active3 beds 2 baths1,218 sq. ft.
109 Condie Russell Avenue, Venus, TX 76084
MLS# 21435153Listed by: LGI HOMES - New
 $290,900Active3 beds 2 baths1,218 sq. ft.
138 Condie Russell Avenue, Venus, TX 76084
MLS# 21435159Listed by: LGI HOMES


Protect your home and budget from life's surprises with an Assurant Home Warranty, backed by a partner that supports you through every step of homeownership. Explore Plans.
© 2023 - 2026 ERA Franchise Systems LLC. All rights reserved. ERA Franchise Systems LLC fully supports the principles of the Fair Housing Act and the Equal Opportunity Act. ERA, ERA Real Estate powered, and their respective logos are registered service marks of ERA Franchise Systems LLC. Each office is independently owned and operated.