
112 Teakwood Drive, Victoria, TX 77901
Local realty services provided by:ERA Brokers Consolidated
Listed by: jenny shimek
Office: shaw realty
MLS#:602346
Source:TX_FRAR
Price summary
- Price:$235,000
- Price per sq. ft.:$186.8
About this home
Welcome to 112 Teakwood Drive, a well-maintained 3-bedroom, 2-bath home offering a comfortable, easy-living floor plan in an established Victoria neighborhood. Built in 2016, this single story home features an open layout that brings the living, dining and kitchen spaces together, perfect for everyday living and entertaining. The kitchen offers granite countertops, ample workspace and a seamless connection to the main living area.
The split and functional floor plan provides comfortable bedroom spaces, while the attached two-car garage adds convenience and storage. Outside, enjoy a fenced private backyard with room to relax, entertain or create your own outdoor space. With contemporary finishes, low-maintenance brick construction and no HOA, this home is a great option for anyone looking for a newer, move-in-ready property without unnecessary upkeep.
Conveniently located in Victoria, 112 Teakwood offers the combination of modern construction, manageable size and practical living that can be hard to find. Schedule your private showing and come see what makes this home such an appealing opportunity....
Contact an agent
Home facts
- Year built:2016
- Subdivision & Development:Tanglewood Sec Viii Resubd
- Listing ID #:602346
- Added:250 day(s) ago
- Updated:September 28, 2026 at 02:27 PM
Rooms and interior
- Bedrooms:3
- Total bathrooms:2
- Full bathrooms:2
- Flooring:Combination
- Dining Description:Dining Area, Separate Formal Dining Room
- Bathrooms Description:Tub Shower
- Kitchen Description:Cooktop, Dishwasher, Electric Cooktop, Electric Range, Granite Counters, Kitchen/Family Room Combo, Refrigerator, Some Electric Appliances
- Living area:1,258 sq. ft.
Heating and cooling
- Cooling:Ceiling Fans
Structure and exterior
- Roof:Composition, Shingle
- Year built:2016
- Building area:1,258 sq. ft.
- Lot area:0.14 Acres
- Construction Materials:Brick
- Exterior Features:Private Yard
- Foundation Description:Slab
- Levels:1 Story
Utilities
- Water:Public
- Sewer:Public Sewer
Finances and disclosures
- Price:$235,000
- Price per sq. ft.:$186.8
Features and amenities
- Appliances:Cooktop, Dishwasher, Electric Cooktop, Electric Range, Refrigerator, Some Electric Appliances, Water Heater
- Laundry features:Electric Dryer Hookup, Laundry Room
- Amenities:Open Floorplan
Parking
- Parking description:2 Car Garage, Attached, Garage
- Garage:Yes
- Garage spaces:2
New listings near 112 Teakwood Drive
- New
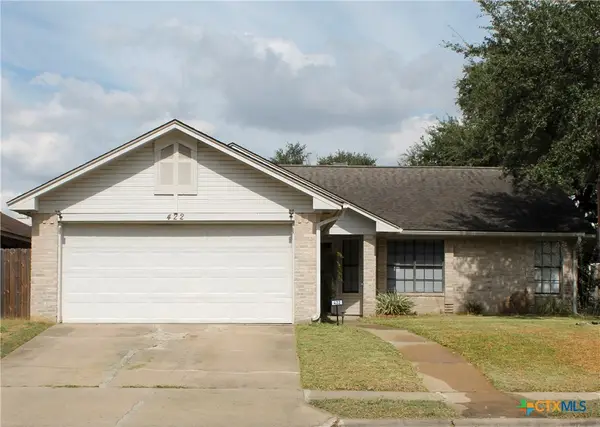 $237,000Active3 beds 2 baths1,270 sq. ft.
422 Kingwood Drive, Victoria, TX 77901
MLS# 625672Listed by: MDP REALTY - New
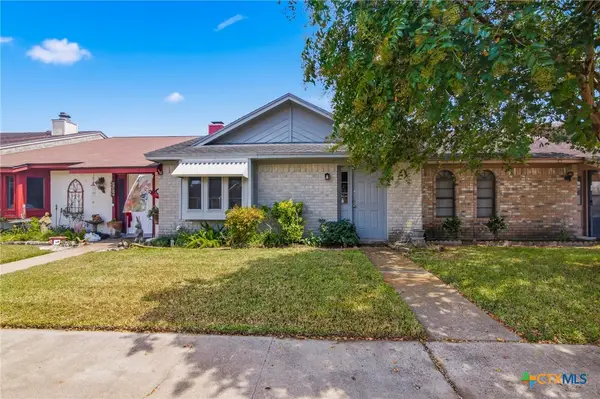 $139,900Active2 beds 2 baths1,056 sq. ft.
208 Versailles Street, Victoria, TX 77904
MLS# 625262Listed by: THE RON BROWN COMPANY - New
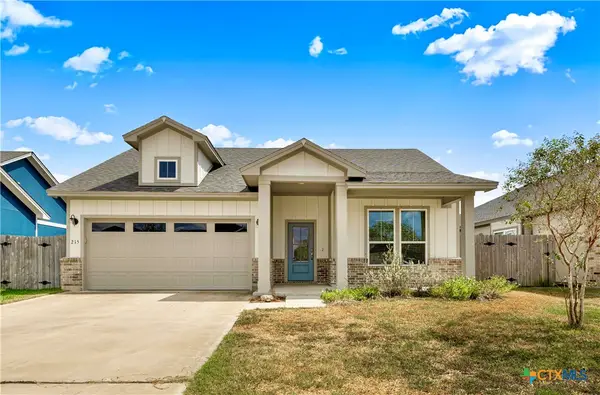 $369,900Active4 beds 2 baths1,866 sq. ft.
215 Flint Rock Court, Victoria, TX 77904
MLS# 625906Listed by: MCKINNEY REALTY, LLC - New
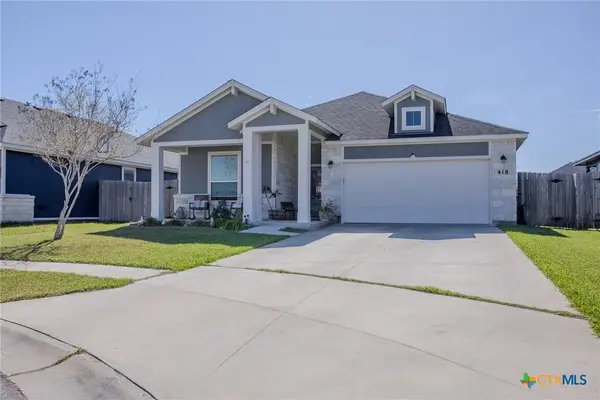 $374,900Active3 beds 3 baths1,854 sq. ft.
418 Brushy Creek, Victoria, TX 77904
MLS# 626072Listed by: RE/MAX LAND & HOMES - New
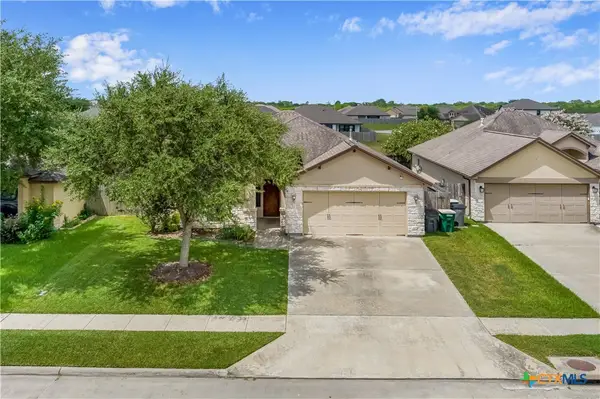 $299,900Active3 beds 2 baths1,574 sq. ft.
111 San Polo Court, Victoria, TX 77904
MLS# 626189Listed by: COLDWELL BANKER D'ANN HARPER - New
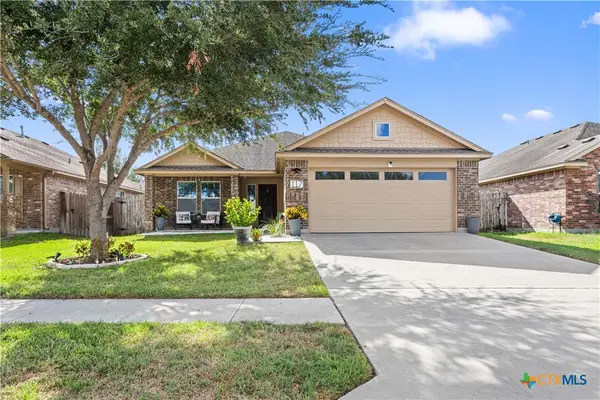 $317,500Active3 beds 2 baths1,959 sq. ft.
117 Flint Rock Court, Victoria, TX 77904
MLS# 625678Listed by: RE/MAX LAND & HOMES - New
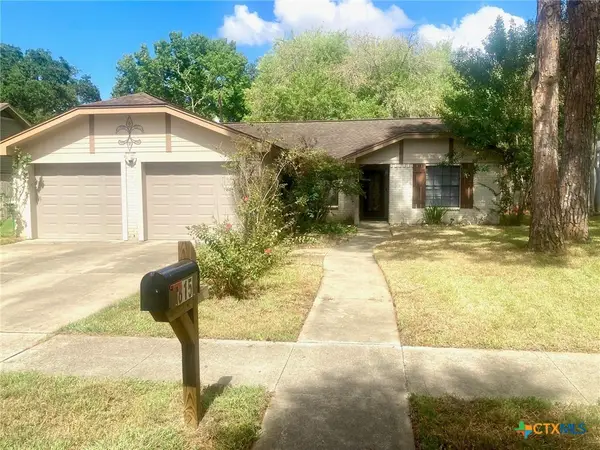 $279,900Active3 beds 2 baths1,643 sq. ft.
815 Briarwood Street, Victoria, TX 77904
MLS# 626172Listed by: THE RON BROWN COMPANY - New
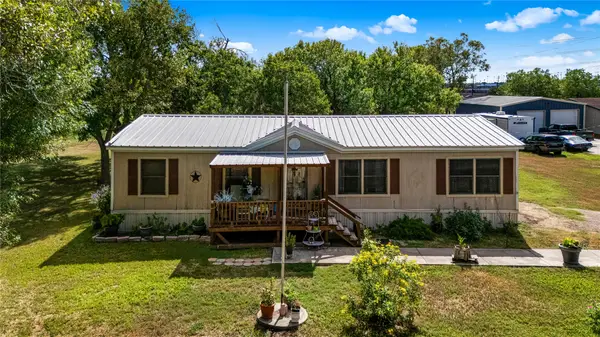 $259,000Active4 beds 2 baths1,456 sq. ft.
410 Nelson Avenue, Victoria, TX 77901
MLS# 77395611Listed by: EXP REALTY LLC - New
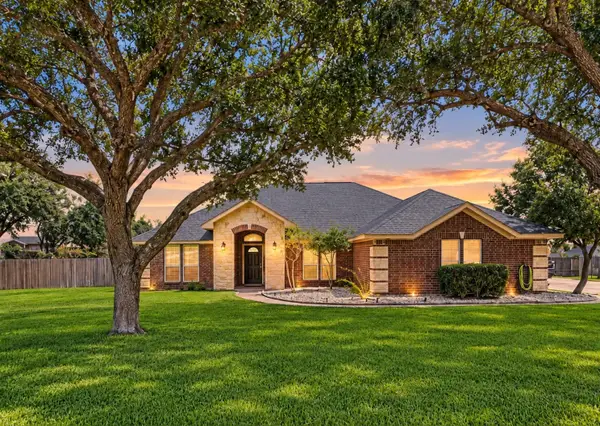 $379,000Active4 beds 2 baths2,070 sq. ft.
114 Penn Avenue, Victoria, TX 77904
MLS# 42762762Listed by: EXP REALTY LLC - New
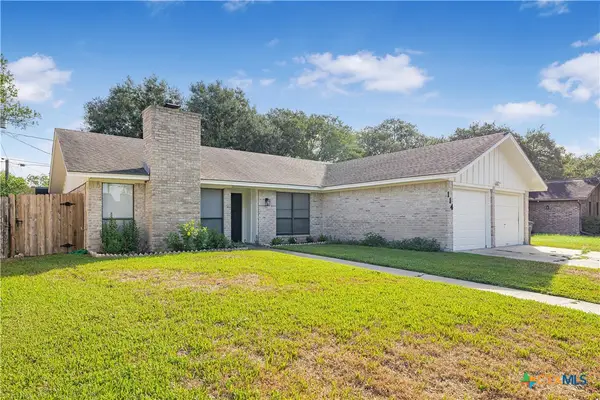 $264,000Active4 beds 2 baths1,641 sq. ft.
114 Laramie Drive, Victoria, TX 77904
MLS# 625681Listed by: RE/MAX LAND & HOMES


Protect your home and budget from life's surprises with an Assurant Home Warranty, backed by a partner that supports you through every step of homeownership. Explore Plans.
© 2023 - 2026 ERA Franchise Systems LLC. All rights reserved. ERA Franchise Systems LLC fully supports the principles of the Fair Housing Act and the Equal Opportunity Act. ERA, ERA Real Estate powered, and their respective logos are registered service marks of ERA Franchise Systems LLC. Each office is independently owned and operated.