
113 Rattan Drive, Victoria, TX 77901
Local realty services provided by:ERA Experts
113 Rattan Drive,Victoria, TX 77901
- 3 Beds
- 2 Baths
- - sq. ft.
- Single family
- Sold
Listed by: carlos chapa
Office: coldwell banker d'ann harper
MLS#:623536
Source:TX_FRAR
Sorry, we are unable to map this address
Price summary
- Price:
About this home
Very well maintained 3 bedroom 2 bath home in Tangerine subdivision. Perfectly priced for a first time buyer or investment potential. Tile throughout home, no carpet to worry about! Spacious living room with high ceilings and brick fireplace. Newer HVAC unit, covered patio, and fenced backyard. Conveniently located near the neighborhood entrance, and very close to loop 463. Act quickly on this one, it will not last long.
Contact an agent
Home facts
- Year built:1981
- Subdivision & Development:Tangerine I
- Listing ID #:623536
- Added:45 day(s) ago
- Updated:October 03, 2026 at 08:10 PM
Rooms and interior
- Bedrooms:3
- Total bathrooms:2
- Full bathrooms:2
- Flooring:Tile
- Dining Description:Breakfast Area
- Bathrooms Description:Tub Shower, Vanity
- Kitchen Description:Dishwasher, Disposal, Electric Range, Exhaust Fan, Oven, Pantry, Some Electric Appliances
Heating and cooling
- Cooling:Ceiling Fans, Central Air, Electric
- Heating:Central, Electric, Fireplaces
- Central air:Yes
Structure and exterior
- Roof:Composition, Shingle
- Year built:1981
- Construction Materials:Brick
- Exterior Features:Covered, Covered Patio, Patio, Porch
- Foundation Description:Slab
- Levels:1 Story
Utilities
- Water:Public
- Sewer:Public Sewer
Finances and disclosures
- Price:
Features and amenities
- Appliances:Dishwasher, Disposal, Electric Range, Exhaust Fan, Oven, Some Electric Appliances, Water Heater
- Laundry features:Electric Dryer Hookup, In Garage, Washer Hookup
- Amenities:Attic, Custom Cabinets, High Ceilings, Open Floorplan, Pull-Down Attic Stairs, Smoke Detectors, Vaulted Ceilings, Walk-in Closets
Parking
- Parking description:2 Car Garage, Attached, Door-Single, Garage, Garage Faces Front
- Garage:Yes
- Garage spaces:2
New listings near 113 Rattan Drive
- New
 $260,000Active3 beds 3 baths1,621 sq. ft.
306 Angus Street, Victoria, TX 77904
MLS# 627087Listed by: TWIN RIVERS REAL ESTATE - New
 $184,900Active22.56 Acres
57 Key Road, Victoria, TX 77905
MLS# 627360Listed by: GREG SPEARS REALTY - New
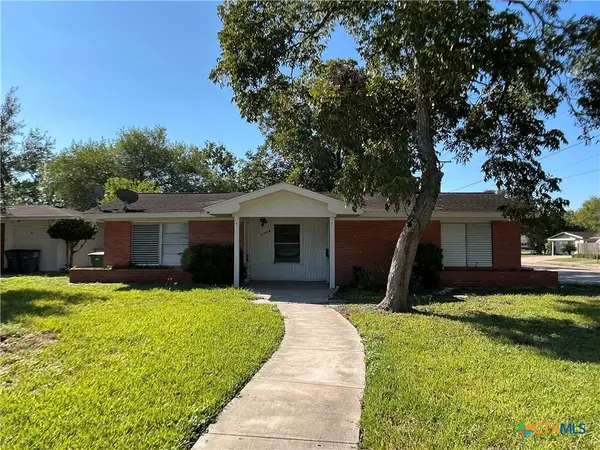 $185,500Active4 beds 2 baths1,685 sq. ft.
2101 E Mesquite Lane, Victoria, TX 77901
MLS# 627272Listed by: RE/MAX LAND & HOMES - New
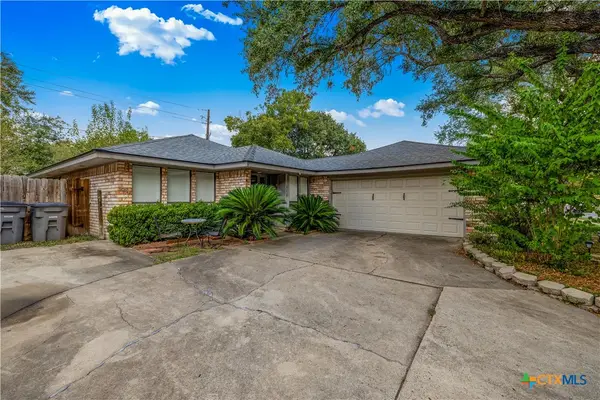 $257,700Active3 beds 2 baths1,628 sq. ft.
112 Laguna Drive, Victoria, TX 77904
MLS# 626978Listed by: MCKINNEY REALTY, LLC - New
 $899,900Active-- beds -- baths
000 Parsons Road, Victoria, TX 77904
MLS# 627254Listed by: RE/MAX LAND & HOMES - New
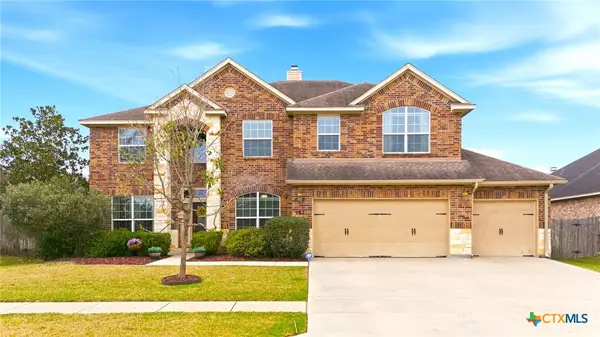 $538,400Active4 beds 4 baths3,138 sq. ft.
107 Brushy Creek, Victoria, TX 77904
MLS# 627229Listed by: CORNERSTONE PROPERTIES - New
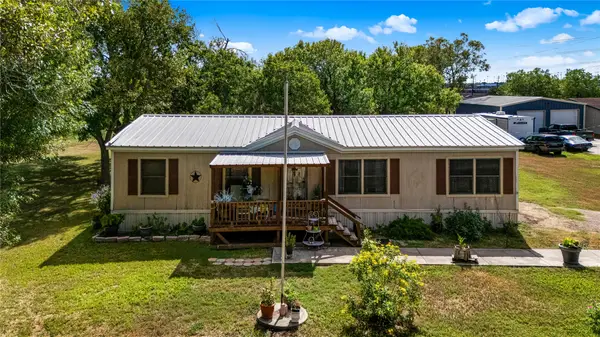 $235,000Active4 beds 2 baths1,456 sq. ft.
410 Nelson Avenue, Victoria, TX 77901
MLS# 27137079Listed by: EXP REALTY LLC - New
 $320,000Active3 beds 2 baths1,997 sq. ft.
305 Waterstone, Victoria, TX 77901
MLS# 627146Listed by: GREG SPEARS REALTY - New
 $30,000Active0.21 Acres
101 N Victoria Street, Victoria, TX 77901
MLS# 627179Listed by: SHAW REALTY - New
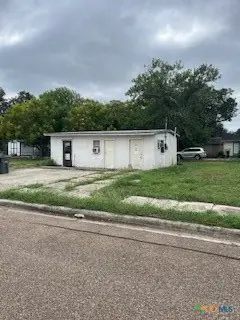 $100,000Active3 beds 3 baths588 sq. ft.
1015 Ash Street, Victoria, TX 77901
MLS# 627054Listed by: ALL STAR PROPERTIES


Protect your home and budget from life's surprises with an Assurant Home Warranty, backed by a partner that supports you through every step of homeownership. Explore Plans.
© 2023 - 2026 ERA Franchise Systems LLC. All rights reserved. ERA Franchise Systems LLC fully supports the principles of the Fair Housing Act and the Equal Opportunity Act. ERA, ERA Real Estate powered, and their respective logos are registered service marks of ERA Franchise Systems LLC. Each office is independently owned and operated.