
117 Flint Rock Court, Victoria, TX 77904
Local realty services provided by:ERA Brokers Consolidated
117 Flint Rock Court,Victoria, TX 77904
$317,500
- 3 Beds
- 2 Baths
- 1,959 sq. ft.
- Single family
- Active
Listed by: ernest guajardo jr
Office: re/max land & homes
MLS#:625678
Source:TX_FRAR
Price summary
- Price:$317,500
- Price per sq. ft.:$162.07
About this home
Beautiful home located in the Terra Vista subdivision! This 3-bedroom, 2-bath home offers approximately 1934 square feet of comfortable living space with an inviting open-concept layout perfect for everyday living and entertaining. The spacious kitchen along with the more than ample amount of counter and cabinet space makes for a great working kitchen experience. The split-bedroom floorplan provides privacy for the primary suite, complete with a large shower space and double sink vanity. Outside you will find an extended patio and large enough yard for most families.
Contact an agent
Home facts
- Year built:2013
- Subdivision & Development:Terra Vista Sub Ph IV
- Listing ID #:625678
- Added:1 day(s) ago
- Updated:September 24, 2026 at 05:15 AM
Rooms and interior
- Bedrooms:3
- Total bathrooms:2
- Full bathrooms:2
- Rooms Total:4
- Flooring:Carpet, Tile
- Dining Description:Breakfast Bar
- Bathrooms Description:Separate Shower, Shower Only
- Kitchen Description:Dishwasher, Disposal, Exhaust Fan, Gas Range, Kitchen/Family Room Combo, Microwave, Pantry, Range, Solid Surface Counters, Some Gas Appliances
- Bedroom Description:Split Bedroom
- Living area:1,959 sq. ft.
Heating and cooling
- Cooling:Ceiling Fans, Central Air
- Heating:Central, Natural Gas
- Central air:Yes
Structure and exterior
- Roof:Composition, Shingle
- Year built:2013
- Building area:1,959 sq. ft.
- Lot area:0.16 Acres
- Construction Materials:Brick Veneer
- Exterior Features:Covered, Covered Patio, Patio
- Foundation Description:Slab
- Levels:1 Story
Utilities
- Water:Public
- Sewer:Public Sewer
Finances and disclosures
- Price:$317,500
- Price per sq. ft.:$162.07
Features and amenities
- Appliances:Dishwasher, Disposal, Exhaust Fan, Gas Range, Gas Water Heater, Microwave, Range, Some Gas Appliances
- Laundry features:Electric Dryer Hookup, Inside, Laundry Room, Washer Hookup
- Amenities:High Ceilings, Pull-Down Attic Stairs, Smoke Detectors, Walk-in Closets, Window Treatments
Parking
- Parking description:2 Car Garage
- Garage:Yes
- Garage spaces:2
New listings near 117 Flint Rock Court
- New
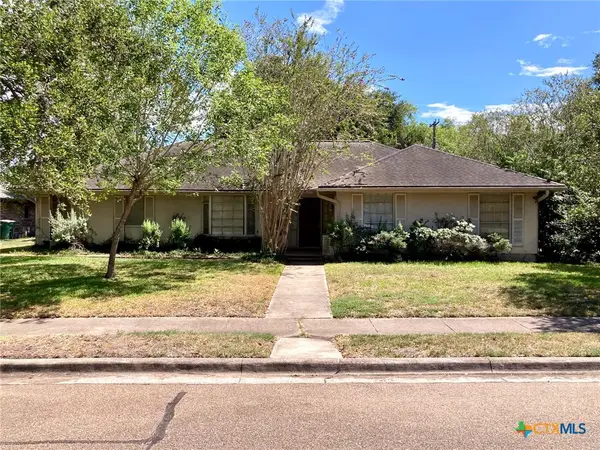 $279,900Active3 beds 2 baths1,643 sq. ft.
815 Briarwood Street, Victoria, TX 77904
MLS# 626060Listed by: THE RON BROWN COMPANY - New
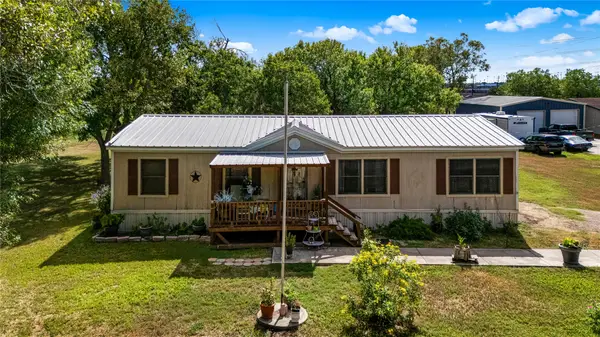 $259,000Active4 beds 2 baths1,456 sq. ft.
410 Nelson Avenue, Victoria, TX 77901
MLS# 77395611Listed by: EXP REALTY LLC - New
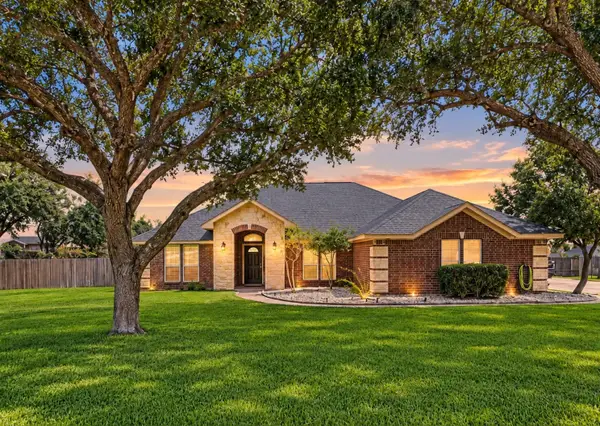 $379,000Active4 beds 2 baths2,070 sq. ft.
114 Penn Avenue, Victoria, TX 77904
MLS# 42762762Listed by: EXP REALTY LLC - New
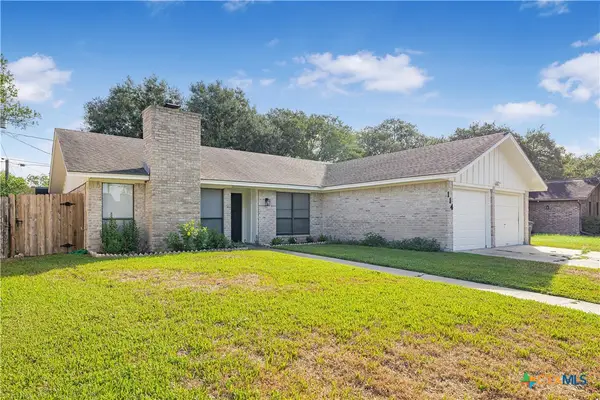 $264,000Active4 beds 2 baths1,641 sq. ft.
114 Laramie Drive, Victoria, TX 77904
MLS# 625681Listed by: RE/MAX LAND & HOMES - New
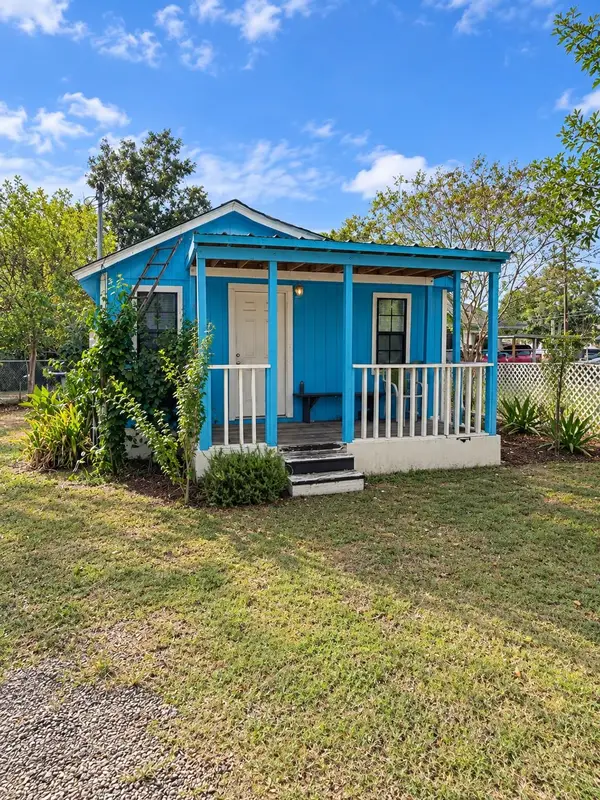 $59,000Active1 beds 1 baths520 sq. ft.
1108 NE Water St, Victoria, TX 77901
MLS# 5639885Listed by: EXP REALTY LLC - New
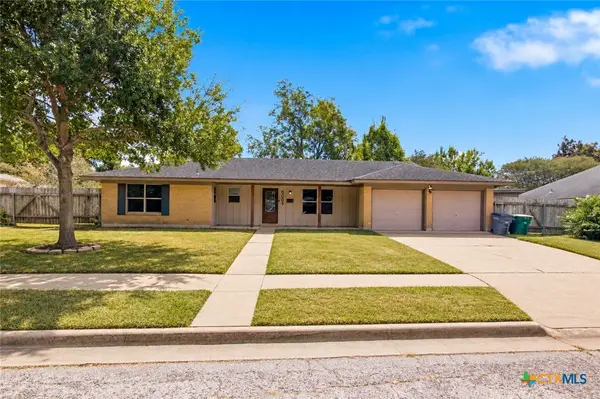 $249,900Active3 beds 2 baths1,474 sq. ft.
5006 Evergreen Street, Victoria, TX 77904
MLS# 625862Listed by: COLDWELL BANKER D'ANN HARPER - New
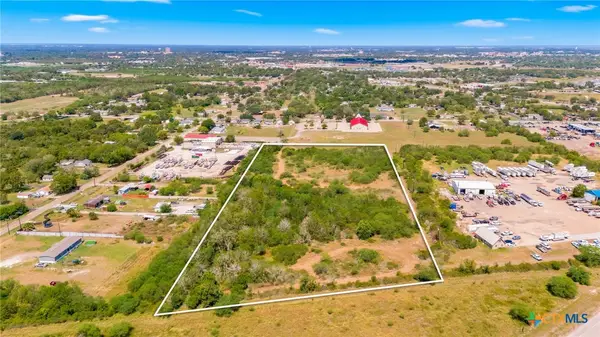 $214,900Active10 Acres
2904 Us Highway 59, Victoria, TX 77905
MLS# 625490Listed by: WOOLSON REAL ESTATE INC 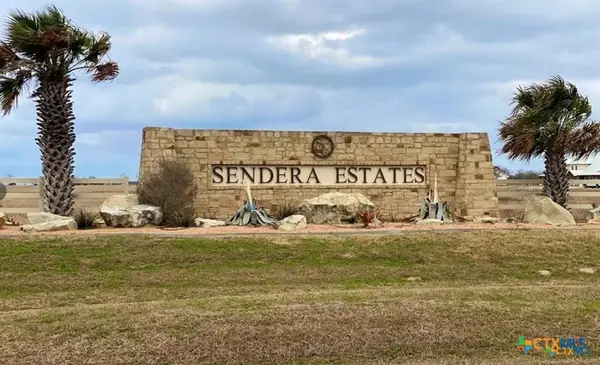 $57,000Pending1.14 Acres
363 Sendera Loop, Victoria, TX 77904
MLS# 625988Listed by: SHAW REALTY- New
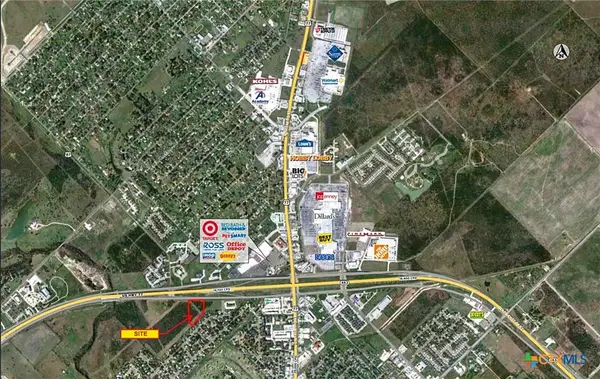 $299,900Active5.56 Acres
8303 Zac Lentz Parkway, Victoria, TX 77904
MLS# 625991Listed by: GREG SPEARS REALTY


Protect your home and budget from life's surprises with an Assurant Home Warranty, backed by a partner that supports you through every step of homeownership. Explore Plans.
© 2023 - 2026 ERA Franchise Systems LLC. All rights reserved. ERA Franchise Systems LLC fully supports the principles of the Fair Housing Act and the Equal Opportunity Act. ERA, ERA Real Estate powered, and their respective logos are registered service marks of ERA Franchise Systems LLC. Each office is independently owned and operated.