
135 Wellspring Boulevard, Victoria, TX 77904
Local realty services provided by:ERA Brokers Consolidated
Listed by: the zaplac group, emily dickerson
Office: coldwell banker d'ann harper
MLS#:618226
Source:TX_FRAR
Price summary
- Price:$597,900
- Price per sq. ft.:$232.37
- Monthly HOA dues:$30.42
About this home
Welcome to Capstone Estates, where comfort, quality, and space come together on a beautiful 1-acre homesite. This 4-bedroom, 3-bath home offers 2,573 square feet with a desirable split-bedroom floor plan designed for both everyday living and entertaining. The spacious kitchen features granite countertops, an eat-at bar, abundant cabinetry, and a dedicated dining area that flows seamlessly into the inviting living room with stunning stone accents and a gas fireplace.
The private primary suite offers a spa-like bath and a large walk-in closet, while each additional bedroom also includes its own walk-in closet for exceptional storage. Thoughtful details throughout the home include crown molding, high ceilings, custom built-ins, and beautiful stonework that add warmth and character.
Step outside to a covered patio overlooking the expansive backyard, offering endless possibilities for outdoor living, a future workshop, pool, or your own backyard retreat. Located in the highly desirable Capstone Estates, this move-in-ready home provides the perfect blend of peaceful country-style living with the convenience of being just minutes from shopping, dining, and schools. Schedule your private showing today!...
Contact an agent
Home facts
- Year built:2011
- Listing ID #:618226
- Added:28 day(s) ago
- Updated:July 26, 2026 at 01:13 AM
Rooms and interior
- Bedrooms:4
- Total bathrooms:3
- Full bathrooms:3
- Rooms Total:1
- Flooring:Tile, Vinyl
- Dining Description:Breakfast Area, Breakfast Bar, Kitchen/Dining Combo
- Bathrooms Description:Double Vanity, Jetted Tub, Separate Shower
- Kitchen Description:Built-In Oven, Dishwasher, Disposal, Gas Cooktop, Granite Counters, Kitchen Island, Kitchen/Dining Combo, Kitchen/Family Room Combo, Microwave, Oven, Pantry, Refrigerator, Some Gas Appliances
- Bedroom Description:Split Bedroom
- Living area:2,573 sq. ft.
Heating and cooling
- Cooling:Ceiling Fans, Central Air, Electric
- Heating:Central, Electric
- Central air:Yes
Structure and exterior
- Roof:Composition, Shingle
- Year built:2011
- Building area:2,573 sq. ft.
- Lot area:1 Acres
- Construction Materials:Brick, Stone Veneer
- Exterior Features:Covered, Covered Patio, Dog Run, Patio, Porch, Rain Gutters
- Foundation Description:Slab
- Levels:1 Story
Utilities
- Water:Private, Well
- Sewer:Public Sewer
Finances and disclosures
- Price:$597,900
- Price per sq. ft.:$232.37
Features and amenities
- Appliances:Built-In Oven, Dishwasher, Disposal, Gas Cooktop, Microwave, Multiple Water Heaters, Oven, Refrigerator, Some Gas Appliances, Water Softener Owned
- Laundry features:Electric Dryer Hookup, In Kitchen, Laundry Room
- Amenities:Bookcases, Crown Molding, High Ceilings, Pull-Down Attic Stairs, Recessed Lighting, Storage, Walk-in Closets
Parking
- Parking description:2 Car Garage
- Garage:Yes
- Garage spaces:2
New listings near 135 Wellspring Boulevard
- New
 $199,900Active4 beds 3 baths1,474 sq. ft.
705 W San Antonio Street, Victoria, TX 77901
MLS# 620191Listed by: GREG SPEARS REALTY - New
 $113,900Active2 beds 1 baths1,008 sq. ft.
103 Avenue C, Victoria, TX 77901
MLS# 578869Listed by: EXP REALTY LLC - New
 $52,250Active2 beds 2 baths1,452 sq. ft.
1503 Lova Drive, Victoria, TX 77901
MLS# 620930Listed by: REDDING & ASSOCIATES 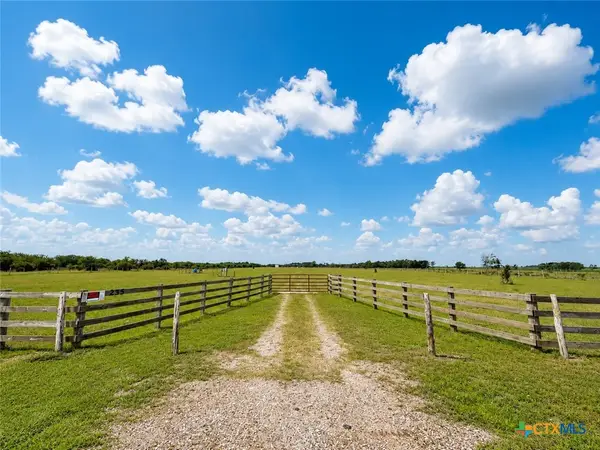 $210,000Pending-- beds -- baths
175 Gin Road, Victoria, TX 77905
MLS# 613849Listed by: THE RON BROWN COMPANY- New
 $400,000Active3 beds 2 baths2,037 sq. ft.
605 S Wheeler Street, Victoria, TX 77901
MLS# 620792Listed by: WOOLSON REAL ESTATE INC - New
 $250,000Active4 beds 2 baths2,112 sq. ft.
504 Maplewood Drive, Victoria, TX 77901
MLS# 620846Listed by: WOOLSON REAL ESTATE INC - New
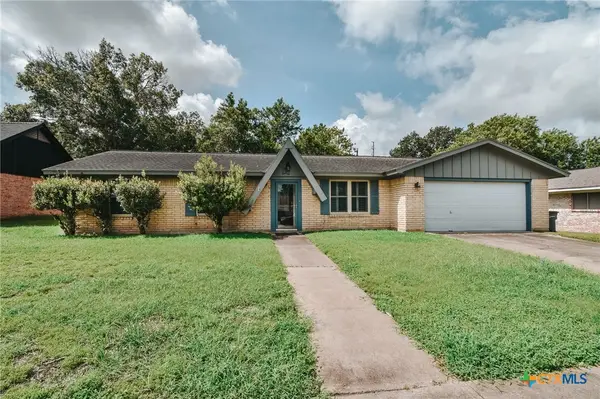 $222,500Active4 beds 2 baths2,140 sq. ft.
201 Canterbury Lane, Victoria, TX 77904
MLS# 620819Listed by: CORNERSTONE PROPERTIES - New
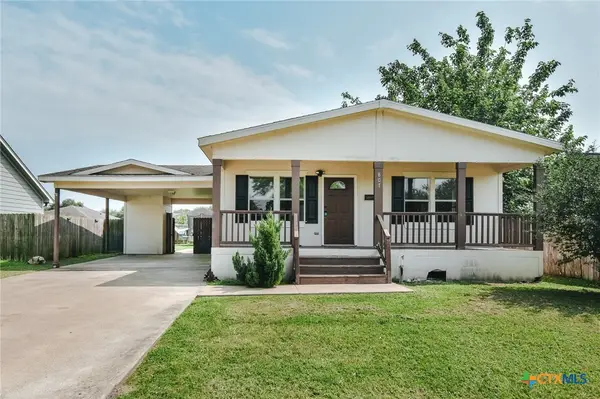 $164,885Active3 beds 2 baths1,568 sq. ft.
807 E Mesquite Lane, Victoria, TX 77901
MLS# 620824Listed by: CORNERSTONE PROPERTIES - New
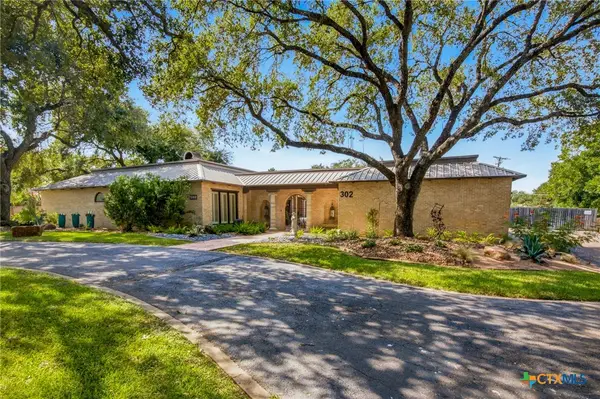 $1,100,000Active4 beds 5 baths4,786 sq. ft.
302 Tampa Drive, Victoria, TX 77904
MLS# 620776Listed by: RE/MAX LAND & HOMES - New
 $155,000Active3 beds 1 baths912 sq. ft.
1501 E Rosebud Avenue, Victoria, TX 77901
MLS# 620753Listed by: RE/MAX LAND & HOMES


Protect your home and budget from life's surprises with an Assurant Home Warranty, backed by a partner that supports you through every step of homeownership. Explore Plans.
© 2023 - 2026 ERA Franchise Systems LLC. All rights reserved. ERA Franchise Systems LLC fully supports the principles of the Fair Housing Act and the Equal Opportunity Act. ERA, ERA Real Estate powered, and their respective logos are registered service marks of ERA Franchise Systems LLC. Each office is independently owned and operated.