
206 Woodglenn Drive, Victoria, TX 77904
Local realty services provided by:ERA Experts
206 Woodglenn Drive,Victoria, TX 77904
$315,000
- 3 Beds
- 2 Baths
- 2,189 sq. ft.
- Single family
- Active
Listed by: greg spears
Office: greg spears realty
MLS#:629811
Source:TX_FRAR
Price summary
- Price:$315,000
- Price per sq. ft.:$143.9
- Monthly HOA dues:$30
About this home
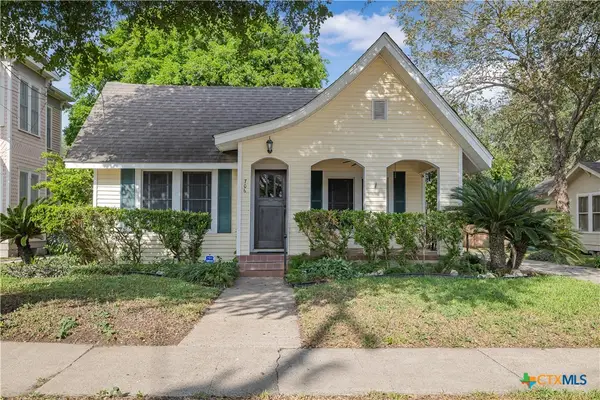
First time on the market. This custom B J Davis home is elegant and shows pride of ownership. You walk into the living room from the foyer area and see the inviting room with vaulted beamed ceilings and a brick wood-burning fireplace to take the chill out of the fall air. The kitchen features lots of drawers and storage. The island is perfect for food preparation and serving. There are updated double-pane vinyl windows and a recently installed HVAC system. Yard care is improved with the automatic sprinkler system. Outside, you will enjoy the covered patio for outdoor entertaining. This home has it all and is ready for the next chapter.
Contact an agent
Home facts
- Year built:1983
- Subdivision & Development:Woodway Ii-A
- Listing ID #:629811
- Added:1 day(s) ago
- Updated:November 11, 2026 at 03:45 PM
Rooms and interior
- Bedrooms:3
- Total bathrooms:2
- Full bathrooms:2
- Flooring:Carpet, Ceramic Tile
- Dining Description:Dining Area, Multiple Dining Areas, Separate Formal Dining Room
- Bathrooms Description:Double Vanity, Separate Shower, Shower Only, Tub Shower
- Kitchen Description:Dishwasher, Disposal, Electric Range, Granite Counters, Microwave, Oven, Range, Some Electric Appliances
- Bedroom Description:Split Bedroom
- Living area:2,189 sq. ft.
Heating and cooling
- Cooling:Ceiling Fans, Central Air, Electric
- Heating:Central, Natural Gas
- Central air:Yes
Structure and exterior
- Roof:Composition, Shingle
- Year built:1983
- Building area:2,189 sq. ft.
- Lot area:0.28 Acres
- Construction Materials:Brick Veneer
- Exterior Features:Covered, Covered Patio, Patio, Rain Gutters
- Foundation Description:Slab
- Levels:1 Story
Utilities
- Water:Public
- Sewer:Public Sewer
Finances and disclosures
- Price:$315,000
- Price per sq. ft.:$143.9
Features and amenities
- Appliances:Dishwasher, Disposal, Electric Range, Gas Water Heater, Microwave, Oven, Range, Some Electric Appliances, Water Heater
- Laundry features:Electric Dryer Hookup, Laundry Room, Washer Hookup
- Amenities:Beamed Ceilings, Bookcases, Double Pane Windows, High Ceilings, Multiple Closets, Pull-Down Attic Stairs, Recessed Lighting, Vaulted Ceilings, Walk-in Closets, Wet Bar, Window Treatments
Parking
- Parking description:2 Car Garage
- Garage:Yes
- Garage spaces:2
New listings near 206 Woodglenn Drive
- New
 $220,000Active3 beds 2 baths1,839 sq. ft.
609 Maplewood Drive, Victoria, TX 77901
MLS# 629674Listed by: COASTAL PLAINS REALTY - New
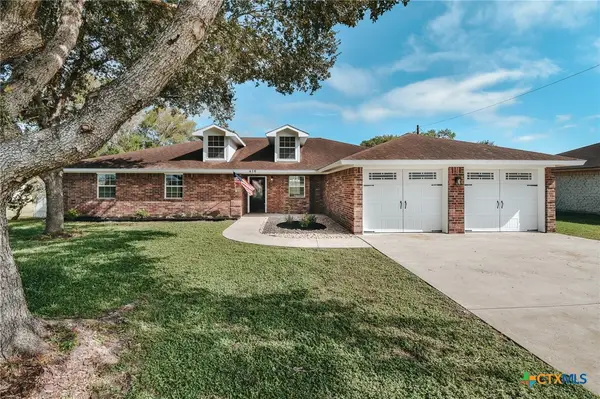 $319,885Active3 beds 3 baths2,281 sq. ft.
410 Chukar Drive, Victoria, TX 77905
MLS# 629734Listed by: CORNERSTONE PROPERTIES - New
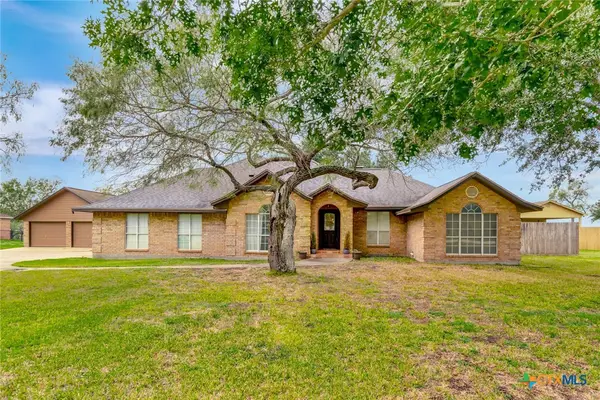 $399,900Active3 beds 3 baths1,880 sq. ft.
112 Kingwood Forest Drive, Victoria, TX 77904
MLS# 629713Listed by: COLDWELL BANKER D'ANN HARPER - New
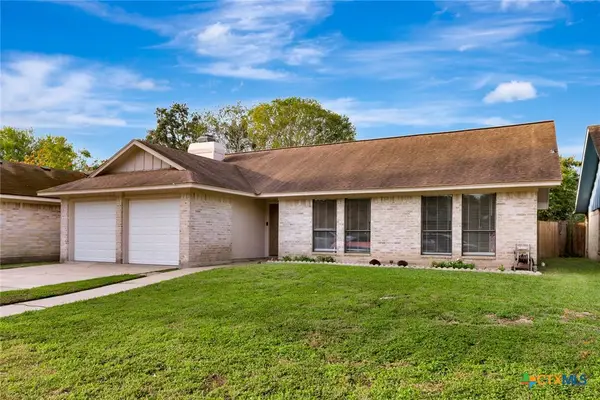 $245,000Active3 beds 2 baths1,418 sq. ft.
108 Rebecca Lane, Victoria, TX 77901
MLS# 629602Listed by: MANNING REAL ESTATE GROUP - New
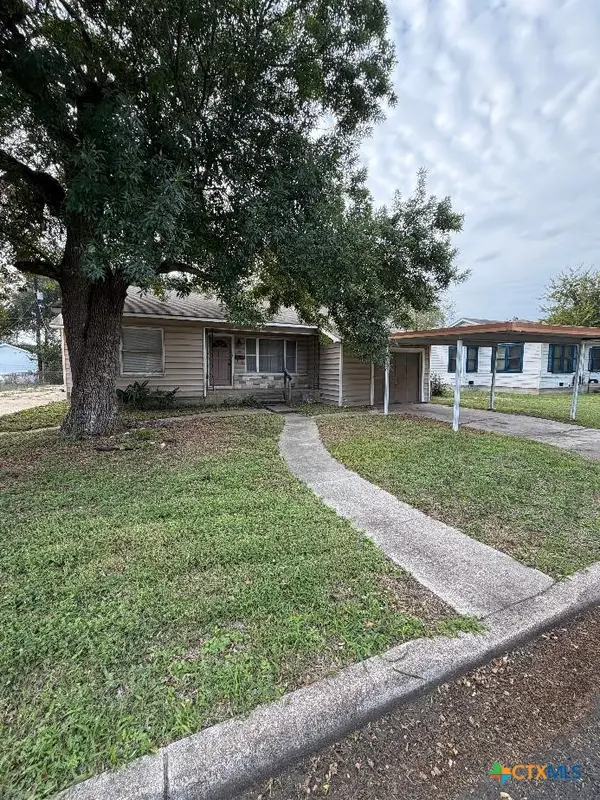 $129,500Active4 beds 2 baths1,856 sq. ft.
905 Alcoa Street, Victoria, TX 77901
MLS# 629606Listed by: RE/MAX LAND & HOMES - New
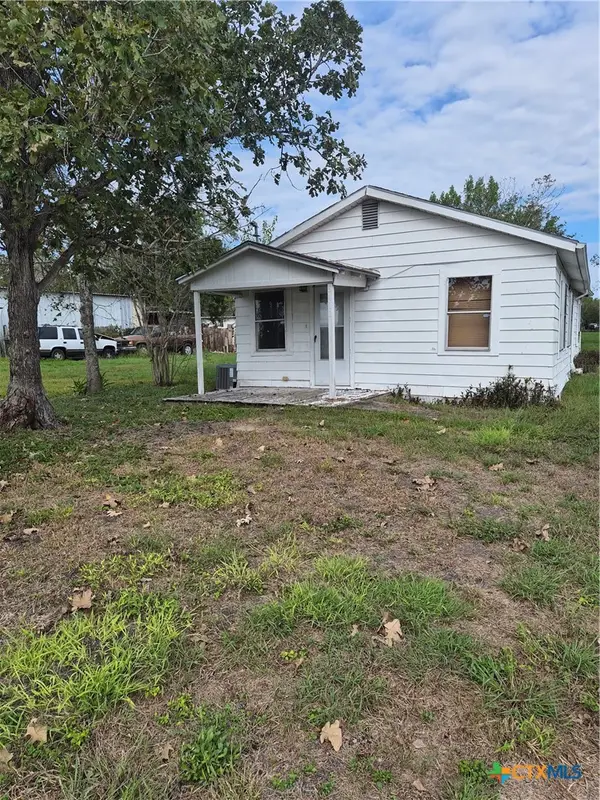 $66,000Active2 beds 1 baths840 sq. ft.
3412 Callis Street, Victoria, TX 77901
MLS# 629669Listed by: RE/MAX LAND & HOMES - New
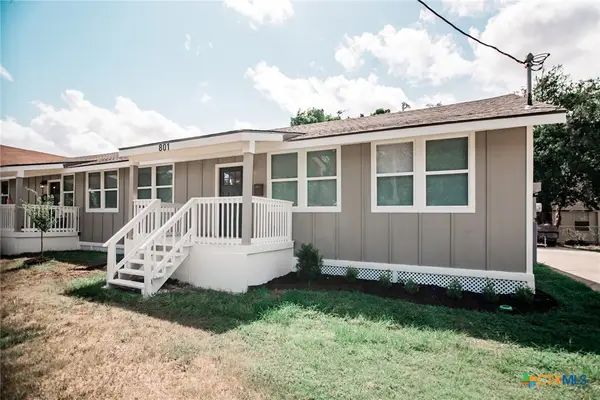 $247,000Active-- beds -- baths1,924 sq. ft.
801 & 803 S Main Street, Victoria, TX 77901
MLS# 629642Listed by: CORNERSTONE PROPERTIES - New
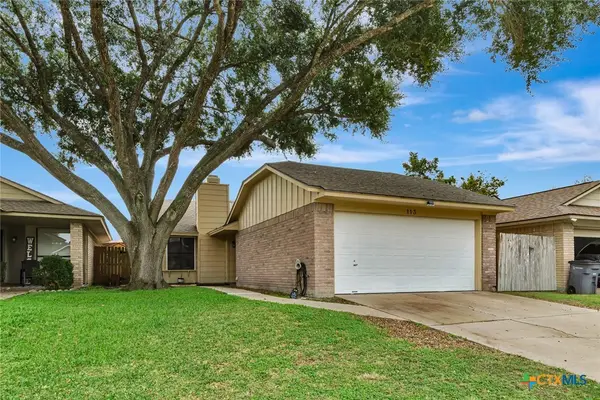 $205,900Active2 beds 2 baths1,144 sq. ft.
113 Mandarin Drive, Victoria, TX 77901
MLS# 629475Listed by: COLDWELL BANKER D'ANN HARPER - New
 $329,900Active3 beds 3 baths1,849 sq. ft.
706 W Power, Victoria, TX 77901
MLS# 629582Listed by: COLDWELL BANKER D'ANN HARPER


Protect your home and budget from life's surprises with an Assurant Home Warranty, backed by a partner that supports you through every step of homeownership. Explore Plans.
© 2023 - 2026 ERA Franchise Systems LLC. All rights reserved. ERA Franchise Systems LLC fully supports the principles of the Fair Housing Act and the Equal Opportunity Act. ERA, ERA Real Estate powered, and their respective logos are registered service marks of ERA Franchise Systems LLC. Each office is independently owned and operated.