
409 Salisbury Ln, Victoria, TX 77904
Local realty services provided by:ERA Brokers Consolidated
409 Salisbury Ln,Victoria, TX 77904
$335,000
- 3 Beds
- 2 Baths
- 2,335 sq. ft.
- Single family
- Active
Listed by: stafford ullrich
Office: falaya, llc.
MLS#:2031434
Source:LERA
Price summary
- Price:$335,000
- Price per sq. ft.:$143.47
About this home
Newly painted Interior, flooring, fixtures, landscaping, etc. Ready to move in this home needs nothing more except a new Owner. Features a master en suite having its own 12 x 11 closet and large shower along with a private toilet room and two walk-in closets in the master bedroom. Close to Mall, cinema and schools. The third living area is perfect for Man cave, kid's playroom and or large office. Large back yard and storage bldg. In a quiet neighborhood with friendly neighbors. Close to Chandler Elementary. A can't miss.
Contact an agent
Home facts
- Year built:1966
- Subdivision & Development:CASTLE HILLS
- Listing ID #:2031434
- Added:1 day(s) ago
- Updated:November 19, 2026 at 09:33 PM
Rooms and interior
- Bedrooms:3
- Total bathrooms:2
- Full bathrooms:2
- Flooring:Vinyl
- Dining Description:Breakfast Bar
- Bathrooms Description:Shower Only
- Kitchen Description:Breakfast Bar, Dishwasher, Disposal, Eat-In Kitchen, Microwave Oven, Refrigerator
- Bedroom Description:Ceiling Fan, Full Bath, Walk-In Closet
- Living area:2,335 sq. ft.
Heating and cooling
- Cooling:One Central
- Heating:Central, Natural Gas
Structure and exterior
- Roof:Composition
- Year built:1966
- Building area:2,335 sq. ft.
- Lot area:0.24 Acres
- Lot Features:Level
- Architectural Style:One Story
- Construction Materials:Brick
- Foundation Description:Slab
- Levels:1 Story
Schools
- High school:Van High School
- Middle school:Van Middle School
- Elementary school:Harmony School of Innovation
Utilities
- Water:City, Water System
- Sewer:City, Sewer System
Finances and disclosures
- Price:$335,000
- Price per sq. ft.:$143.47
- Tax amount:$276,530 (2026)
Features and amenities
- Laundry features:Laundry Main Level, Laundry Room
- Amenities:Ceiling Fans
Parking
- Parking description:Attached Garage, Two Car Garage
 IDX information is provided exclusively for consumers’ personal, non-commercial use, that it may not be used for any purpose other than to identify prospective properties consumers may be interested in purchasing, and that the data is deemed reliable but is not guaranteed accurate by LERA MLS (Local Expertise Regional Access). The MLS may, at its discretion, require use of other disclaimers as necessary to protect participants and/or the MLS from liability.
New listings near 409 Salisbury Ln
- New
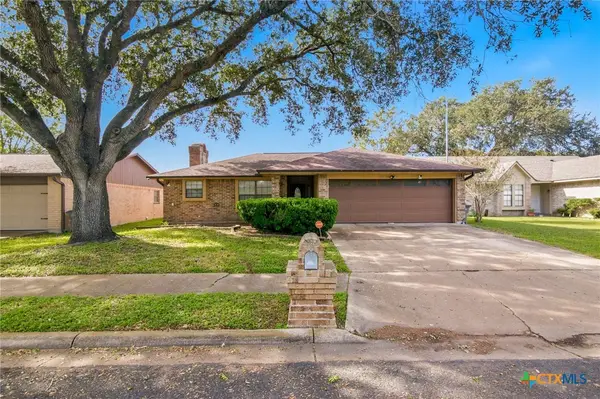 $224,900Active3 beds 2 baths1,465 sq. ft.
305 Byron Lane, Victoria, TX 77901
MLS# 630397Listed by: RE/MAX LAND & HOMES - New
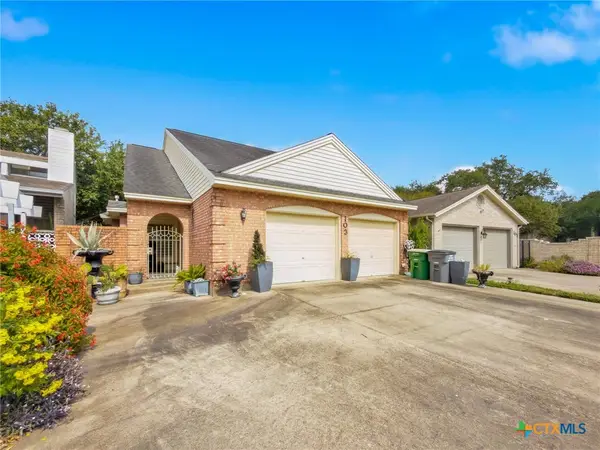 $259,900Active2 beds 2 baths1,497 sq. ft.
103 Kreekview, Victoria, TX 77904
MLS# 630010Listed by: THE RON BROWN COMPANY - New
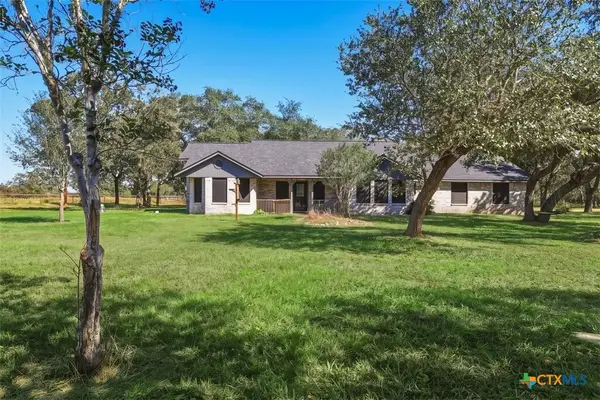 $590,000Active3 beds 3 baths2,159 sq. ft.
296 Cinco Oaks, Victoria, TX 77905
MLS# 630149Listed by: THE RON BROWN COMPANY - New
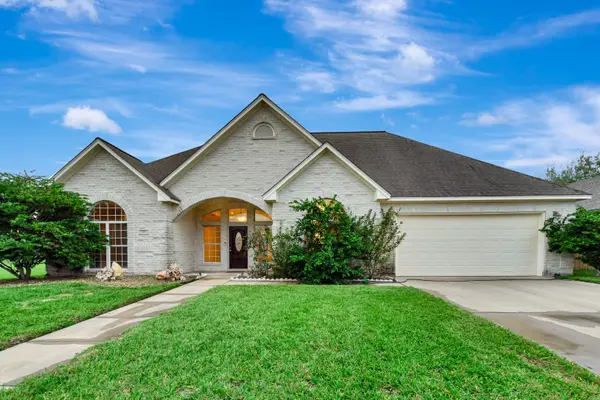 $365,000Active3 beds 2 baths1,990 sq. ft.
110 Summerwind Drive, Victoria, TX 77904
MLS# 41547790Listed by: COLDWELL BANKER D'ANN HARPER - New
 $2,100,000Active-- beds -- baths4,164 sq. ft.
202 Teakwood Drive, Victoria, TX 77901
MLS# 630319Listed by: RE/MAX LAND & HOMES - New
 $249,900Active3 beds 2 baths1,740 sq. ft.
308 Alamogordo Drive, Victoria, TX 77904
MLS# 630299Listed by: THE RON BROWN COMPANY - New
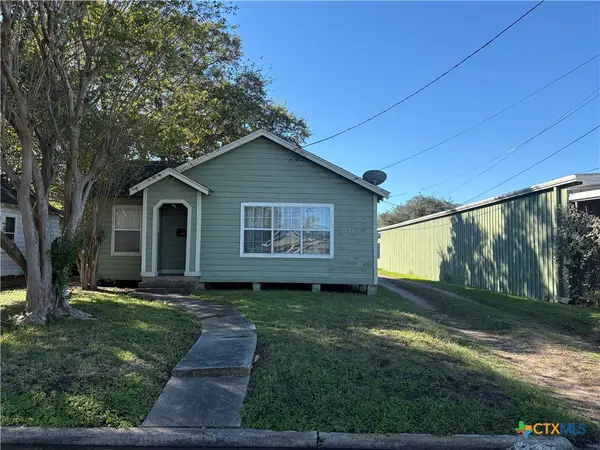 $125,000Active2 beds 1 baths984 sq. ft.
1505 E Power Avenue, Victoria, TX 77901
MLS# 630111Listed by: MANNING REAL ESTATE GROUP - New
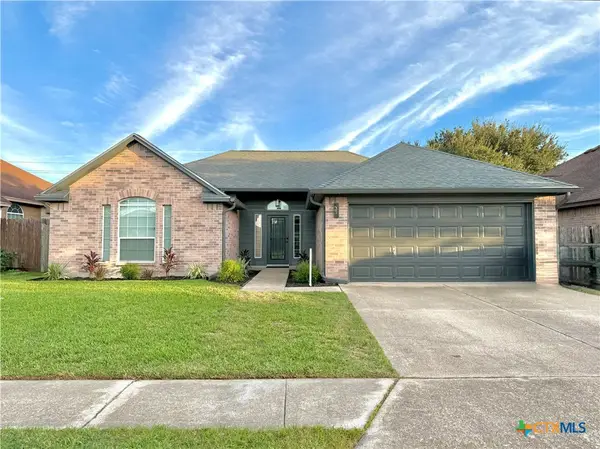 $319,900Active4 beds 2 baths1,869 sq. ft.
308 Macon Creek, Victoria, TX 77901
MLS# 630285Listed by: COLDWELL BANKER D'ANN HARPER - Open Sat, 12 to 3pmNew
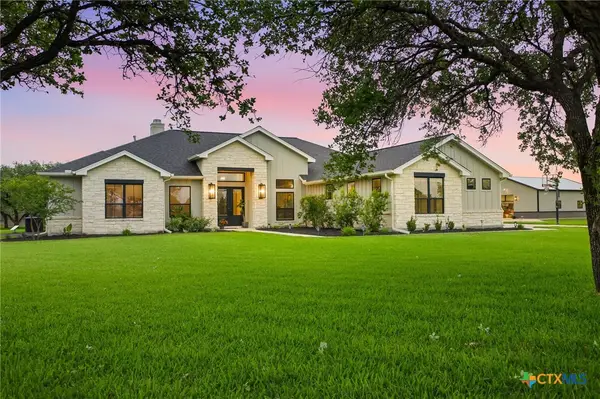 $999,900Active4 beds 3 baths3,496 sq. ft.
131 Wright Creek, Victoria, TX 77905
MLS# 630212Listed by: KELLER WILLIAMS HERITAGE


Protect your home and budget from life's surprises with an Assurant Home Warranty, backed by a partner that supports you through every step of homeownership. Explore Plans.
© 2023 - 2026 ERA Franchise Systems LLC. All rights reserved. ERA Franchise Systems LLC fully supports the principles of the Fair Housing Act and the Equal Opportunity Act. ERA, ERA Real Estate powered, and their respective logos are registered service marks of ERA Franchise Systems LLC. Each office is independently owned and operated.