
503 Angus Street, Victoria, TX 77904
Local realty services provided by:ERA Brokers Consolidated
Listed by: caleb rivera
Office: coldwell banker d'ann harper
MLS#:619460
Source:TX_FRAR
Price summary
- Price:$259,900
- Price per sq. ft.:$119.66
About this home
Welcome to 503 Angus Street! Situated on the north side of Victoria in the Highland Estates subdivision. This two-story home offers 4 bedrooms, 2 full bathrooms, 1 half bath, and 2,172 square feet of living space on a spacious .55-acre lot. The interior features two living areas, a dining room, a kitchen with solid hardwood cabinets along with a breakfast bar, and a screened in porch area with a hot tub. The primary bedroom features a private bathroom, a walk-in closet, and direct access to the laundry room. The home also includes a 2-car carport, tankless water heater, and solar panels. An expansive backyard provides the perfect backdrop for quiet evenings, weekend gatherings, and everyday enjoyment. Whether you're looking for room to grow or a home with character and modern conveniences, 503 Angus Street is ready to welcome you. Don't miss your chance to make this home your own! Schedule your showing today and come see everything that 503 Angus Street has to offer.
Contact an agent
Home facts
- Year built:1963
- Listing ID #:619460
- Added:7 day(s) ago
- Updated:July 17, 2026 at 10:40 AM
Rooms and interior
- Bedrooms:4
- Total bathrooms:3
- Full bathrooms:2
- Rooms Total:1
- Flooring:Carpet, Tile
- Dining Description:Breakfast Bar, Dining Area, Separate Formal Dining Room
- Kitchen Description:Dishwasher, Electric Cooktop, Oven, Refrigerator, Solid Surface Counters
- Bedroom Description:Split Bedroom
- Living area:2,172 sq. ft.
Heating and cooling
- Cooling:Ceiling Fans, Electric
- Heating:Electric
Structure and exterior
- Roof:Composition, Shingle
- Year built:1963
- Building area:2,172 sq. ft.
- Lot area:0.55 Acres
- Construction Materials:Brick, Wood Siding
- Exterior Features:Enclosed Porch, Porch, Screened
- Foundation Description:Slab
- Levels:2 Story
Utilities
- Water:Public
- Sewer:Public Sewer
Finances and disclosures
- Price:$259,900
- Price per sq. ft.:$119.66
Features and amenities
- Appliances:Dishwasher, Electric Cooktop, Oven, Refrigerator, Tankless Water Heater
- Laundry features:Inside
- Amenities:Walk-in Closets
Parking
- Carport spaces:2
New listings near 503 Angus Street
- New
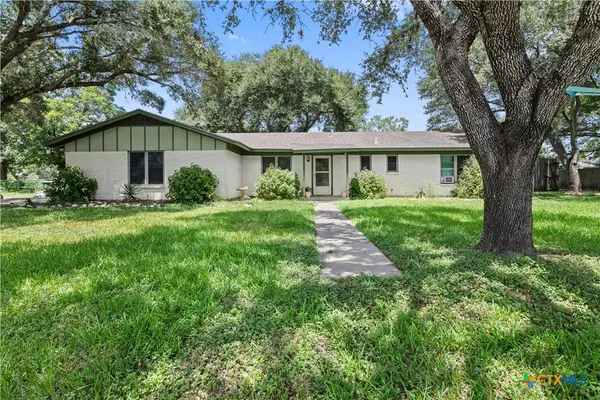 $419,900Active3 beds 2 baths1,859 sq. ft.
106 Aberdeen Street, Victoria, TX 77904
MLS# 620134Listed by: THE RON BROWN COMPANY - New
 $69,400Active3 beds 2 baths1,296 sq. ft.
811 E Mesquite Lane, Victoria, TX 77901
MLS# 620194Listed by: CORNERSTONE PROPERTIES - New
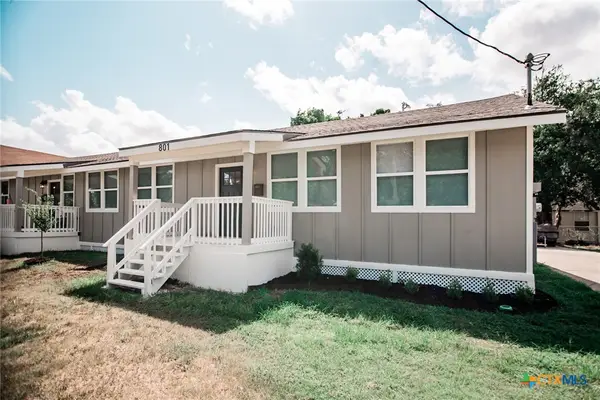 $258,900Active-- beds -- baths1,924 sq. ft.
801 & 803 S Main Street, Victoria, TX 77901
MLS# 620197Listed by: CORNERSTONE PROPERTIES - New
 $290,000Active3 beds 2 baths2,297 sq. ft.
2307 Bon Aire Avenue, Victoria, TX 77901
MLS# 618447Listed by: JACOB REALTY - New
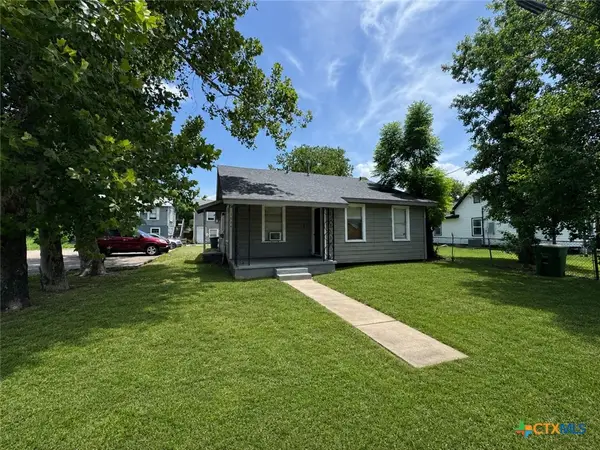 $274,900Active-- beds -- baths3,428 sq. ft.
1314 E Power Avenue, Victoria, TX 77901
MLS# 620141Listed by: THE RON BROWN COMPANY - New
 $121,000Active3 beds 2 baths1,904 sq. ft.
1001 Cervantes Street, Victoria, TX 77901
MLS# 79355250Listed by: SOUTH CENTRAL REAL ESTATE - New
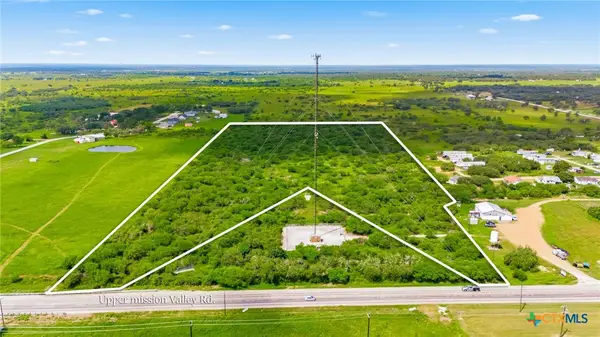 $264,900Active19 Acres
000 Fm 236, Victoria, TX 77905
MLS# 620109Listed by: RE/MAX LAND & HOMES - New
 $524,900Active4 beds 3 baths2,718 sq. ft.
114 Terra Vista Ranch Rd, Victoria, TX 77904
MLS# 620020Listed by: THE RON BROWN COMPANY - New
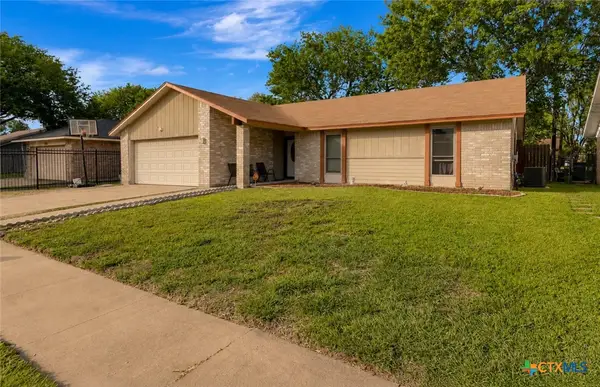 $214,900Active3 beds 2 baths1,416 sq. ft.
206 Fleetwood Drive, Victoria, TX 77901
MLS# 620069Listed by: COLDWELL BANKER D'ANN HARPER - New
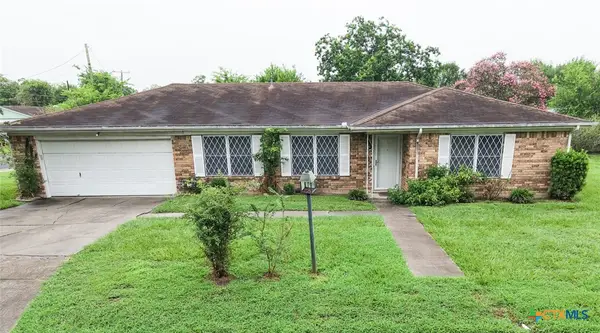 $199,900Active3 beds 2 baths1,653 sq. ft.
2411 Ozark Street, Victoria, TX 77901
MLS# 619029Listed by: ALL STAR PROPERTIES


Protect your home and budget from life's surprises with an Assurant Home Warranty, backed by a partner that supports you through every step of homeownership. Explore Plans.
© 2023 - 2026 ERA Franchise Systems LLC. All rights reserved. ERA Franchise Systems LLC fully supports the principles of the Fair Housing Act and the Equal Opportunity Act. ERA, ERA Real Estate powered, and their respective logos are registered service marks of ERA Franchise Systems LLC. Each office is independently owned and operated.