
54 John Wayne Trail, Victoria, TX 77905
Local realty services provided by:ERA Brokers Consolidated
Listed by: melissa k orr
Office: coldwell banker d'ann harper
MLS#:629235
Source:TX_FRAR
Price summary
- Price:$119,000
- Price per sq. ft.:$75.89
About this home
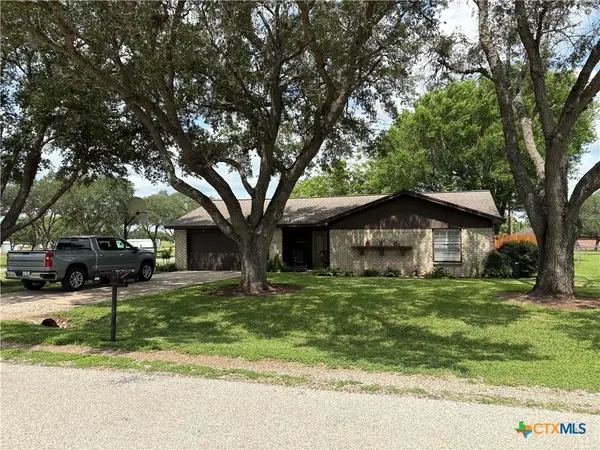
3 bed, 2 bath double-wide on 1.19 acres in Encino Hills, out in the Mission Valley area. The lot is partially wooded with mature oaks and has a detached 2-car garage on a concrete slab, a covered front porch, and an aerobic septic system. Inside is a split floor plan with a home office and a breakfast area off the kitchen. The home needs work and is being sold as-is, a good fit for an investor or a buyer ready to put in some sweat equity.
Contact an agent
Home facts
- Year built:2000
- Subdivision & Development:Encino Hills
- Listing ID #:629235
- Added:1 day(s) ago
- Updated:November 04, 2026 at 09:15 PM
Rooms and interior
- Bedrooms:3
- Total bathrooms:2
- Full bathrooms:2
- Flooring:Carpet, Vinyl
- Dining Description:Breakfast Area
- Kitchen Description:Electric Range, Range
- Bedroom Description:Split Bedroom
- Living area:1,568 sq. ft.
Structure and exterior
- Roof:Composition, Shingle
- Year built:2000
- Building area:1,568 sq. ft.
- Lot area:1.19 Acres
- Architectural Style:Manufactured House
- Construction Materials:Vinyl Siding
- Exterior Features:Covered, Enclosed, Patio, Porch
- Levels:1 Story
Schools
- Elementary school:Mission Valley Elementary School
Utilities
- Water:Private, Well
- Sewer:Aerobic Septic
Finances and disclosures
- Price:$119,000
- Price per sq. ft.:$75.89
Features and amenities
- Appliances:Electric Range, Electric Water Heater, Range
- Laundry features:Inside
Parking
- Parking description:2 Car Garage, Detached, Garage
- Garage:Yes
- Garage spaces:2
New listings near 54 John Wayne Trail
- New
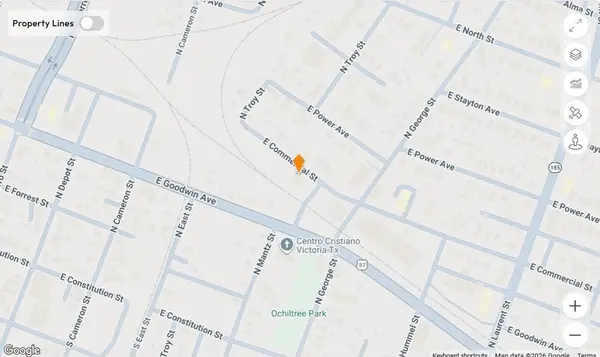 $200,000Active1.41 Acres
303 N Mantz Street, Victoria, TX 77901
MLS# 88295572Listed by: PROMPT REALTY & MORTGAGE, INC - Open Sun, 1 to 4pmNew
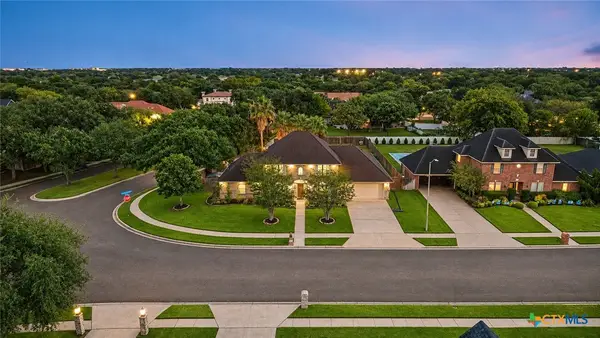 $599,900Active4 beds 4 baths3,276 sq. ft.
102 Park Vw, Victoria, TX 77904
MLS# 629345Listed by: KELLER WILLIAMS HERITAGE - New
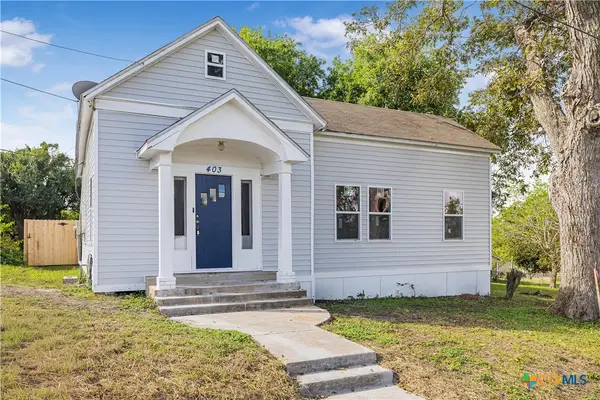 $215,000Active3 beds 1 baths1,790 sq. ft.
403 W Juan Linn Street, Victoria, TX 77901
MLS# 628787Listed by: THE RON BROWN COMPANY - New
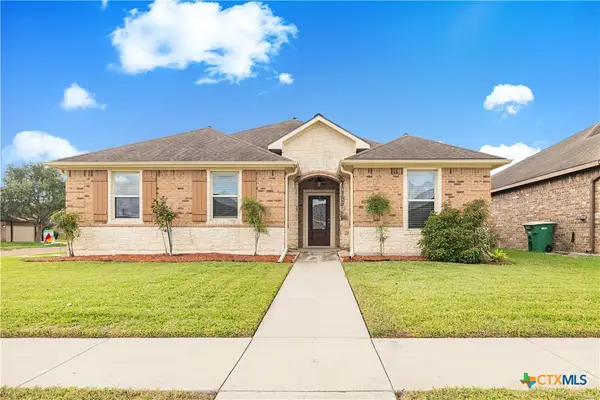 $319,900Active3 beds 2 baths1,733 sq. ft.
618 Mason Circle, Victoria, TX 77904
MLS# 629343Listed by: COLDWELL BANKER D'ANN HARPER - New
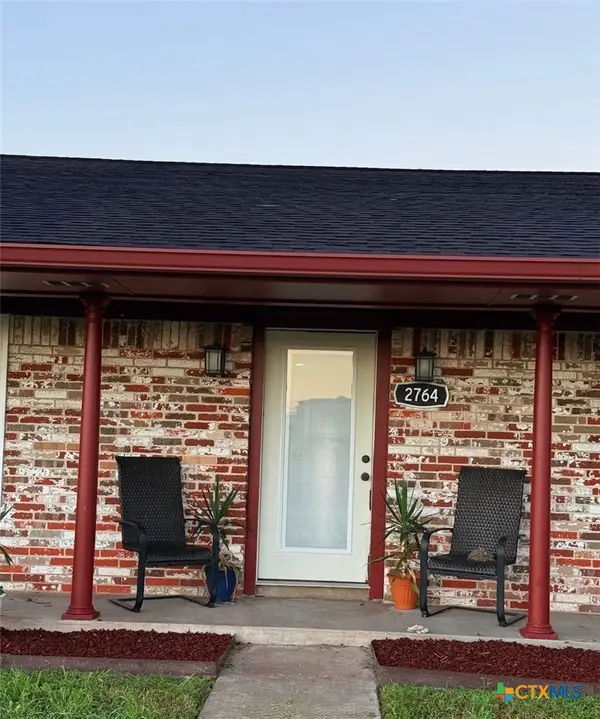 $334,500Active3 beds 2 baths2,091 sq. ft.
2764 Fm 1685 Highway, Victoria, TX 77905
MLS# 628961Listed by: KELLER WILLIAMS AUSTIN - New
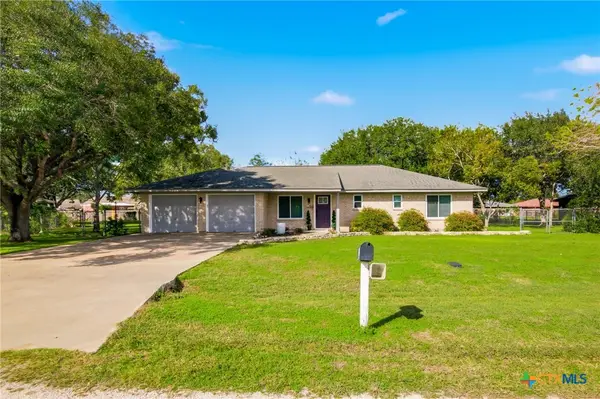 $280,000Active3 beds 2 baths1,748 sq. ft.
108 Owl Road, Victoria, TX 77905
MLS# 629265Listed by: THE RON BROWN COMPANY - New
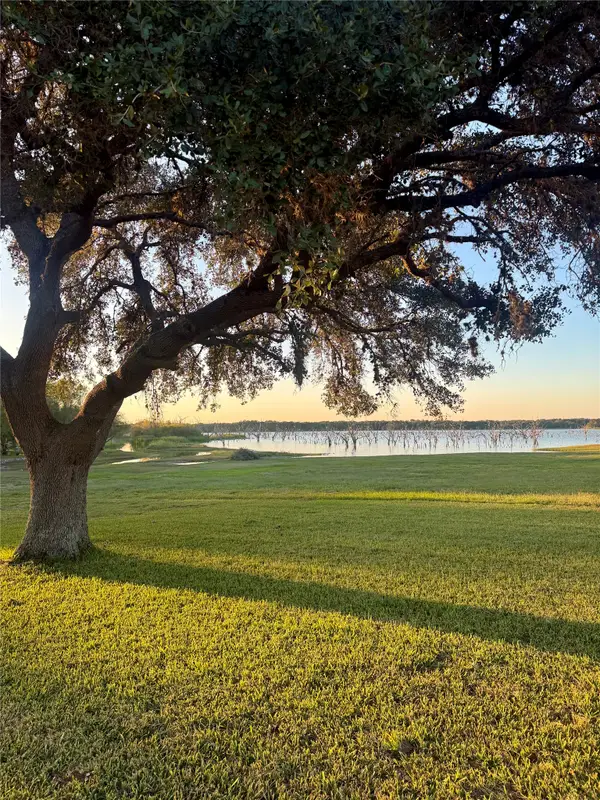 $125,000Active0.87 Acres
TBD Lakeshore Dr, Victoria, TX 77904
MLS# 24123367Listed by: KELLER WILLIAMS HERITAGE WEST - New
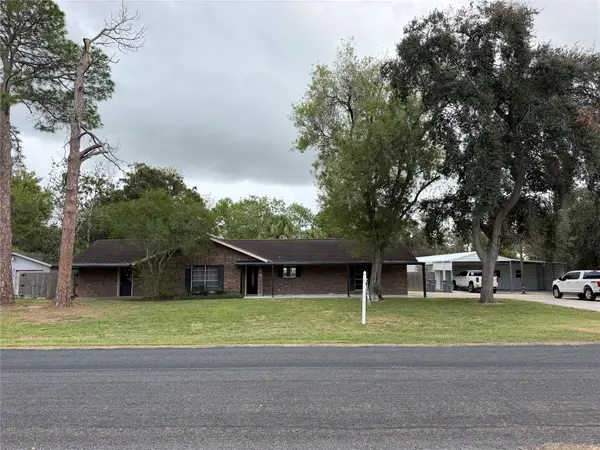 $299,000Active3 beds 2 baths1,546 sq. ft.
204 Brooks, Victoria, TX 77904
MLS# 8220492Listed by: KELLER WILLIAMS HERITAGE WEST - New
 $320,000Active3 beds 2 baths1,507 sq. ft.
701 Chukar Drive, Victoria, TX 77905
MLS# 629226Listed by: COMPASS RE TEXAS, LLC


Protect your home and budget from life's surprises with an Assurant Home Warranty, backed by a partner that supports you through every step of homeownership. Explore Plans.
© 2023 - 2026 ERA Franchise Systems LLC. All rights reserved. ERA Franchise Systems LLC fully supports the principles of the Fair Housing Act and the Equal Opportunity Act. ERA, ERA Real Estate powered, and their respective logos are registered service marks of ERA Franchise Systems LLC. Each office is independently owned and operated.