
1030 Strickland, Vidor, TX 77662
Local realty services provided by:American Real Estate ERA Powered
1030 Strickland,Vidor, TX 77662
$329,000
- 4 Beds
- 2 Baths
- 2,146 sq. ft.
- Single family
- Active
Listed by: celeste cormier, carol wolfe
Office: connect realty
MLS#:271856
Source:TX_BBOR
Price summary
- Price:$329,000
- Price per sq. ft.:$153.31
About this home
Beautifully designed, thoughtfully detailed Custom-Built home in Maple Crest Addition. The craftsmanship shines throughout this stunning 4-bedroom 2-bath home featuring an open concept floor plan, crown molding, granite counter tops throughout, walk in pantry, wood burning fireplace, and a split floor plan. The primary suite bath offers his and her closets with built ins. The other two bedrooms feature built in desk areas. Attached two car garage and a covered back patio perfect for relaxing or entertaining family and friends! Book your private showing today this home is move in ready
Contact an agent
Home facts
- Listing ID #:271856
- Added:1 day(s) ago
- Updated:October 21, 2026 at 12:58 AM
Rooms and interior
- Bedrooms:4
- Total bathrooms:2
- Full bathrooms:2
- Flooring:Tile Floors
- Kitchen Description:Breakfast Bar, Dishwasher, Free Standing Range, Granite Counter Tops, Microwave, Pantry
- Living area:2,146 sq. ft.
Heating and cooling
- Cooling:Central Electric
- Heating:Central Electric
Structure and exterior
- Roof:Arch. Comp. Shingle
- Building area:2,146 sq. ft.
- Lot area:0.51 Acres
- Construction Materials:Brick Veneer
- Exterior Features:Covered Patio
- Foundation Description:Slab
- Levels:1 Story
Utilities
- Water:City Water
- Sewer:City Sewer
Finances and disclosures
- Price:$329,000
- Price per sq. ft.:$153.31
- Tax amount:$6,470
Features and amenities
- Laundry features:Wash/Dry Connection
- Amenities:Blinds/Shades, Ceiling Fan(s), Draperies, Inside Utility Room, Security System, Sheetrock, Smoke Alarm, Split Bdrm Plan
Parking
- Parking description:Attached Garage
- Garage spaces:2
New listings near 1030 Strickland
- New
 $269,900Active3 beds 2 baths1,835 sq. ft.
3435 Michelle Avenue, Vidor, TX 77662
MLS# 63670389Listed by: RE/MAX ONE - New
 $399,000Active-- beds 3 baths4,070 sq. ft.
21268 IH-10, Vidor, TX 77662
MLS# 271847Listed by: PINNACLE REALTY ADVISORS - New
 $32,000Active0.51 Acres
185 Regina Road, Vidor, TX 77662
MLS# 63879910Listed by: JASON MITCHELL GROUP - New
 $700,000Active6.42 Acres
1150 HWY 12, Vidor, TX 77662
MLS# 271801Listed by: RE/MAX ONE - New
 $85,000Active3 beds 1 baths1,386 sq. ft.
550 Lyndale, Vidor, TX 77662
MLS# 271749Listed by: JLA REALTY - New
 $26,000Active0.33 Acres
1555 Cherokee Street, Vidor, TX 77662
MLS# 23672200Listed by: JASON MITCHELL GROUP - New
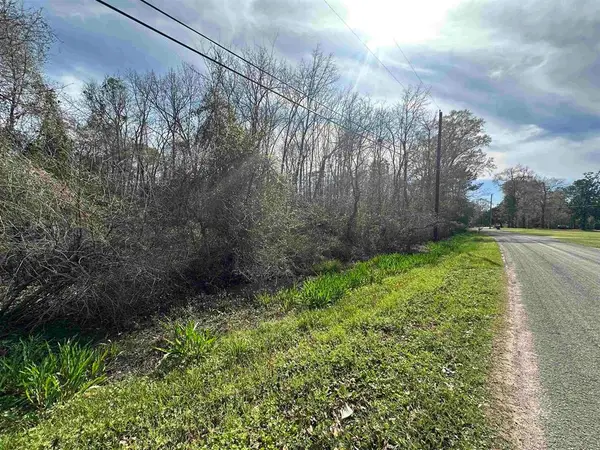 $39,900Active1.56 Acres
1270 Operators Lane, Vidor, TX 77662
MLS# 70553625Listed by: COLDWELL BANKER SOUTHERN HOMES - New
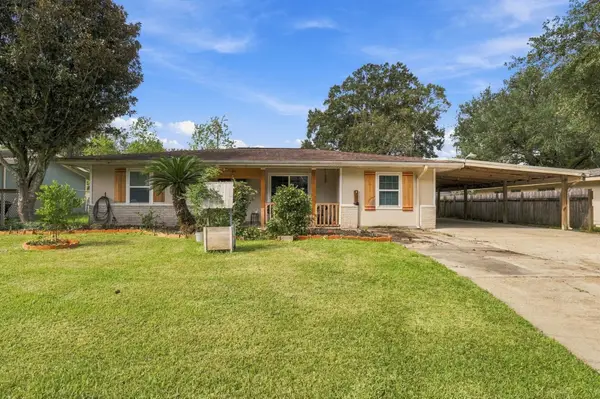 $210,000Active3 beds 2 baths1,743 sq. ft.
290 Triangle Dr, Vidor, TX 77662
MLS# 271715Listed by: JLA REALTY - New
 $259,900Active3 beds 2 baths1,885 sq. ft.
440 N Timberlane Street, Vidor, TX 77662
MLS# 75391105Listed by: COLDWELL BANKER SOUTHERN HOMES


Protect your home and budget from life's surprises with an Assurant Home Warranty, backed by a partner that supports you through every step of homeownership. Explore Plans.
© 2023 - 2026 ERA Franchise Systems LLC. All rights reserved. ERA Franchise Systems LLC fully supports the principles of the Fair Housing Act and the Equal Opportunity Act. ERA, ERA Real Estate powered, and their respective logos are registered service marks of ERA Franchise Systems LLC. Each office is independently owned and operated.