
1220 Capri, Vidor, TX 77662
Local realty services provided by:American Real Estate ERA Powered
1220 Capri,Vidor, TX 77662
$209,900
- 3 Beds
- 2 Baths
- 1,520 sq. ft.
- Single family
- Pending
Listed by: judith leleux
Office: jla realty
MLS#:269654
Source:TX_BBOR
Price summary
- Price:$209,900
- Price per sq. ft.:$138.09
About this home
Completely renovated and move-in ready! This beautiful 3bedroom, 2-bath home features modern updates throughout, including a stylish kitchen with a handcrafted wooden island, updated cabinetry, and countertops. Wood-look laminate and tile flooring, ceiling fans throughout, fully remodeled bathrooms, and a durable metal roof add comfort and value. Located on a half-acre corner lot outside city limits, this property offers peaceful country living with an easy 13-mile commute to Beaumont. Enjoy the shade of mature trees, relaxing covered front and back porches, and a spacious yard with a convenient storage shed. A perfect blend of modern updates, charm, and privacy— schedule your showing today!
Contact an agent
Home facts
- Listing ID #:269654
- Added:62 day(s) ago
- Updated:September 30, 2026 at 09:22 AM
Rooms and interior
- Bedrooms:3
- Total bathrooms:2
- Full bathrooms:2
- Flooring:Laminate Floors, Tile Floors
- Kitchen Description:Free Standing Range, Island Work Center, Sld Surface Countertops
- Living area:1,520 sq. ft.
Heating and cooling
- Cooling:Central Electric
- Heating:Central Electric
Structure and exterior
- Roof:Metal
- Building area:1,520 sq. ft.
- Lot area:0.59 Acres
- Construction Materials:HardiBoard
- Exterior Features:Storage Bldg(s), Wooden Deck
- Foundation Description:Slab
- Levels:1 Story
Utilities
- Water:Comm. Water
- Sewer:Septic System
Finances and disclosures
- Price:$209,900
- Price per sq. ft.:$138.09
- Tax amount:$2
Features and amenities
- Laundry features:Wash/Dry Connection
- Amenities:Ceiling Fan(s), Inside Utility Room, Sheetrock, Smoke Alarm, Split Bdrm Plan, Storage Bldg(s), Wooden Deck
New listings near 1220 Capri
- New
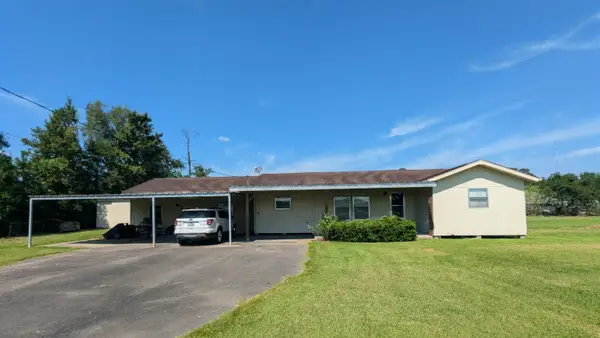 $300,000Active2.16 Acres
18864 IH-10, Vidor, TX 77662
MLS# 271260Listed by: RE/MAX ONE - New
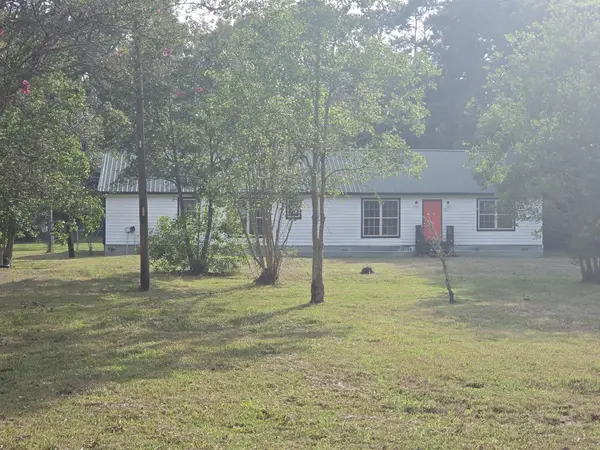 $132,000Active4 beds 2 baths2,196 sq. ft.
150 Hunters Dr, Vidor, TX 77662
MLS# 271220Listed by: BAYOU STATE REAL ESTATE, LLC -- 9003431 - New
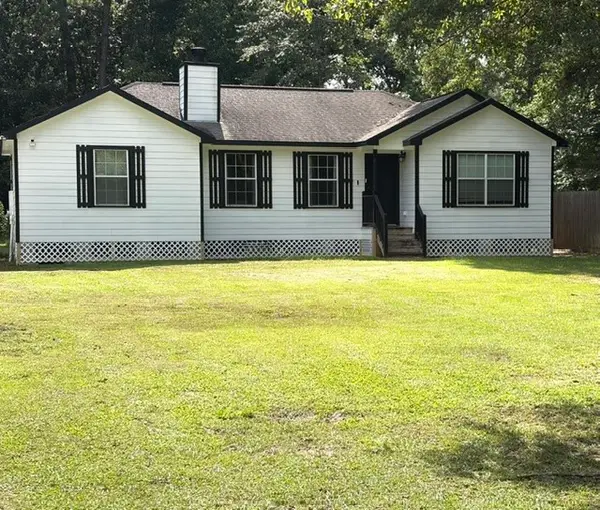 $187,900Active3 beds 2 baths1,313 sq. ft.
4375 Revere Lane, Vidor, TX 77662
MLS# 50160366Listed by: JLA REALTY - New
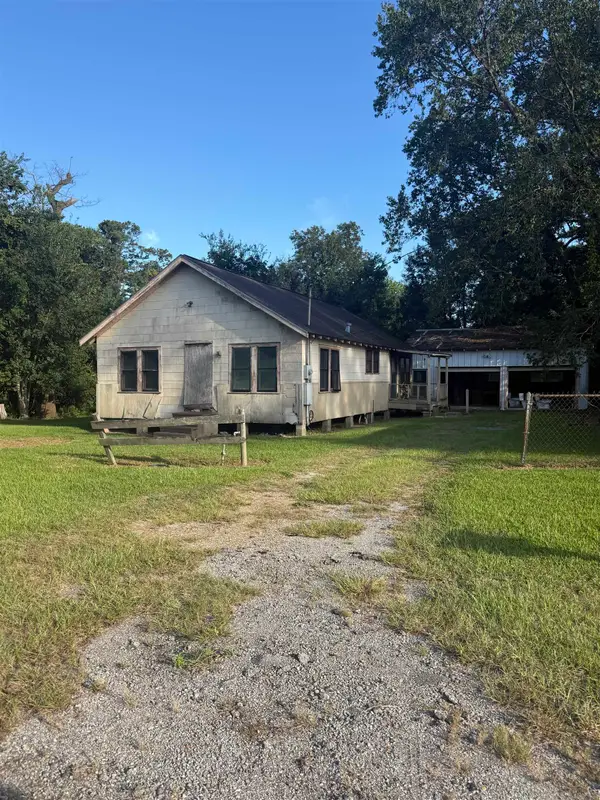 $28,000Active3 beds 1 baths1,092 sq. ft.
670 Primrose, Vidor, TX 77662
MLS# 271176Listed by: TOP TIER REALTY - New
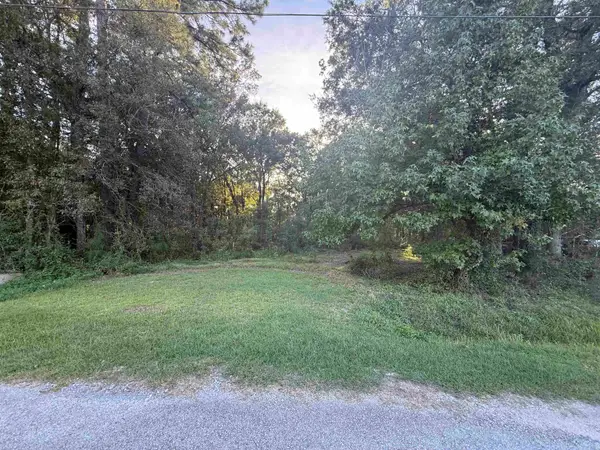 $18,000Active0.74 Acres
0 Pinegrove, Vidor, TX 77662
MLS# 271177Listed by: TOP TIER REALTY - New
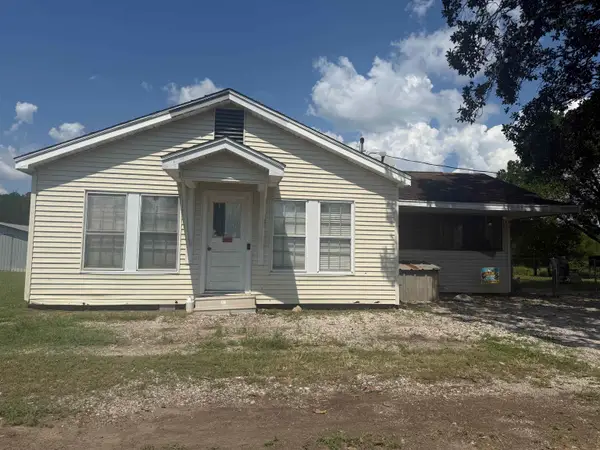 $120,000Active2 beds 2 baths1,637 sq. ft.
990 OLD SPANISH TRAIL, Vidor, TX 77662
MLS# 271099Listed by: EXP REALTY, LLC - New
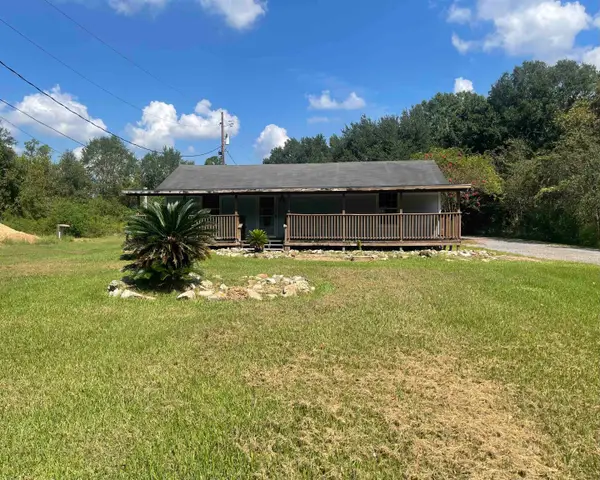 $129,000Active3 beds 2 baths1,680 sq. ft.
635 Spoonemore Rd, Vidor, TX 77662
MLS# 271074Listed by: JNK HOME & LAND, LLC - New
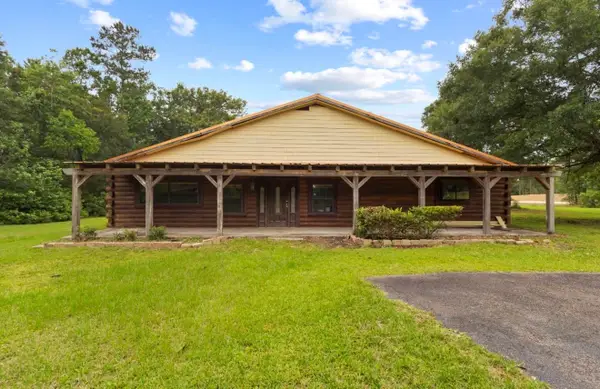 $195,900Active3 beds 2 baths2,860 sq. ft.
7365 N. Linscomb, Vidor, TX 77662
MLS# 271031Listed by: RE/MAX ONE - ORANGE COUNTY 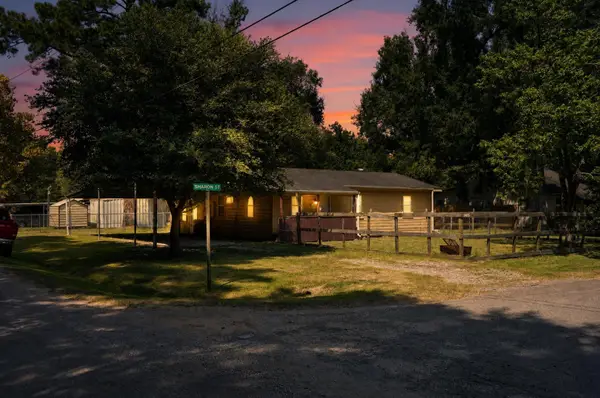 $80,000Active3 beds 1 baths1,184 sq. ft.
1415 Sharon Street, Vidor, TX 77662
MLS# 5962332Listed by: STAG & STONE REALTY LLC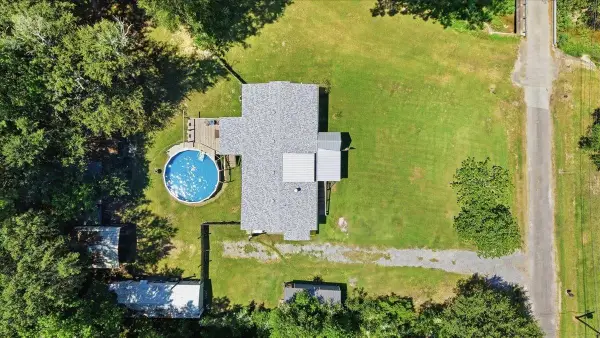 $219,000Active3 beds 2 baths1,836 sq. ft.
155 E Lindberg Street, Vidor, TX 77662
MLS# 270958Listed by: RE/MAX ONE


Protect your home and budget from life's surprises with an Assurant Home Warranty, backed by a partner that supports you through every step of homeownership. Explore Plans.
© 2023 - 2026 ERA Franchise Systems LLC. All rights reserved. ERA Franchise Systems LLC fully supports the principles of the Fair Housing Act and the Equal Opportunity Act. ERA, ERA Real Estate powered, and their respective logos are registered service marks of ERA Franchise Systems LLC. Each office is independently owned and operated.