
210 Christel Circle, Vidor, TX 77662
Local realty services provided by:American Real Estate ERA Powered
210 Christel Circle,Vidor, TX 77662
$275,000
- 3 Beds
- 2 Baths
- 1,968 sq. ft.
- Single family
- Active
Listed by: holly petrie
Office: re/max pro
MLS#:272496
Source:TX_BBOR
Price summary
- Price:$275,000
- Price per sq. ft.:$139.74
About this home
Beautiful young home on corner lot located OUT of city limits in nice, restricted neighborhood. 3 bedrooms, open split floorplan, dedicated entry leads to large living room with newly added stone fireplace. Kitchen with granite and stainless appliances, pantry, breakfast area and formal dining (or office). Primary bedroom is large with private bathroom that features double sinks, freestanding soaker tub, tiled shower and double closets. Interior laundry room, covered back patio and fenced backyard also holds TWO storage buildings for all your tools and toys. Several updates from current owner including new HVAC unit 2023, full interior fresh paint, new receptacles and switches, and new water heater 2024. Make your appt today to see this beauty, it is sure to please!
Contact an agent
Home facts
- Listing ID #:272496
- Added:1 day(s) ago
- Updated:November 16, 2026 at 09:05 PM
Rooms and interior
- Bedrooms:3
- Total bathrooms:2
- Full bathrooms:2
- Flooring:Tile Floors
- Kitchen Description:Dishwasher, Free Standing Range, Granite Counter Tops, Ice Maker Conn., Microwave, Pantry
- Living area:1,968 sq. ft.
Heating and cooling
- Cooling:Central Electric
- Heating:Central Electric
Structure and exterior
- Roof:Arch. Comp. Shingle
- Building area:1,968 sq. ft.
- Lot area:0.32 Acres
- Construction Materials:Brick Veneer
- Exterior Features:Covered Patio, Storage Bldg(s)
- Foundation Description:Slab
- Levels:1 Story
Utilities
- Water:Comm. Water
- Sewer:Community Sewer
Finances and disclosures
- Price:$275,000
- Price per sq. ft.:$139.74
Features and amenities
- Laundry features:Wash/Dry Connection
- Amenities:Blinds/Shades, Ceiling Fan(s), Inside Utility Room, Sheetrock, Smoke Alarm, Split Bdrm Plan, Storage Bldg(s)
Parking
- Parking description:Attached Garage
- Garage spaces:2
New listings near 210 Christel Circle
- New
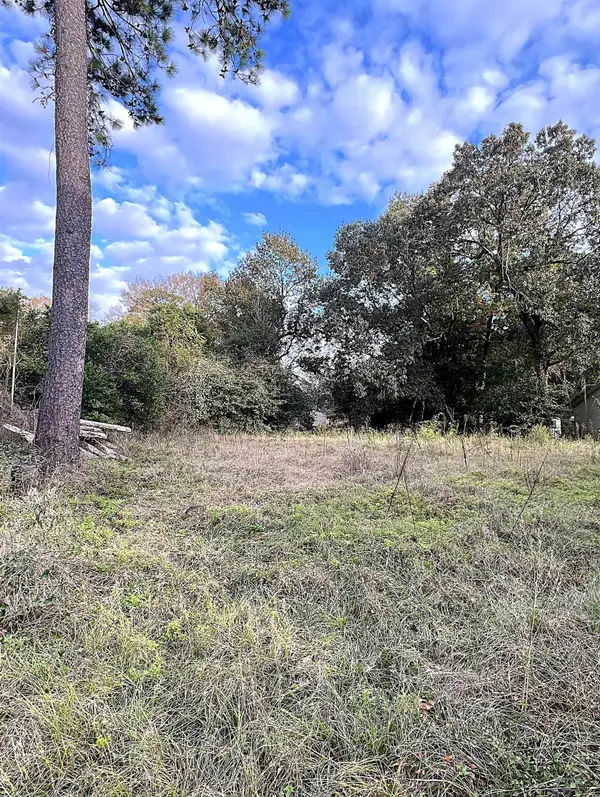 $28,500Active0.26 Acres
1985 Dogwood, Vidor, TX 77662
MLS# 272489Listed by: RE/MAX ONE - New
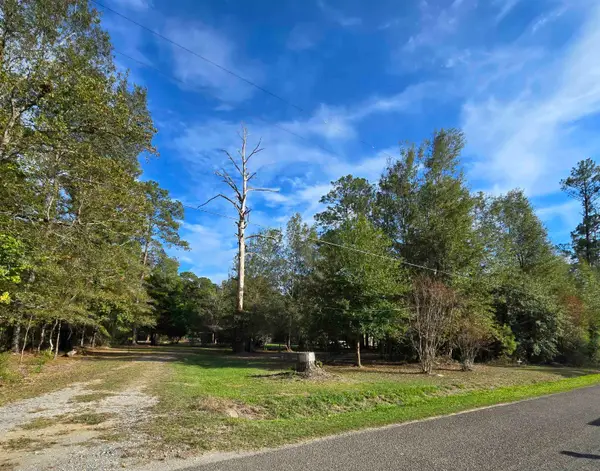 $120,000Active5 Acres
5930 Rebel Rd., Vidor, TX 77662
MLS# 272481Listed by: JLA REALTY - New
 Listed by ERA$209,900Active3 beds 2 baths1,458 sq. ft.
790 Moreland Street, Vidor, TX 77662
MLS# 64432659Listed by: AMERICAN REAL ESTATE MIDCOUNTY - New
 $185,000Active2.12 Acres
2870 Highway 12, Vidor, TX 77662
MLS# 30998473Listed by: RE/MAX PRO - New
 $200,000Active4 beds 2 baths1,844 sq. ft.
895 Archie st, Vidor, TX 77662
MLS# 272442Listed by: LANGE REALTY GROUP -- 9014834 - New
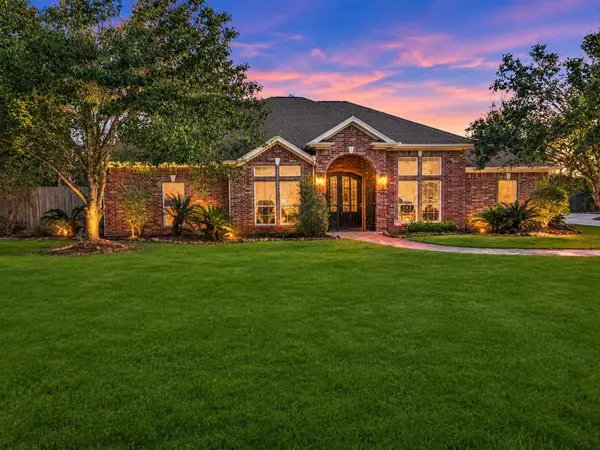 $425,000Active3 beds 3 baths2,441 sq. ft.
5300 Highway 12, Vidor, TX 77662
MLS# 4758486Listed by: DAYNA SIMMONS REAL ESTATE - New
 $139,000Active3 beds 2 baths1,408 sq. ft.
1510 Chinkapin Drive, Vidor, TX 77662
MLS# 58149452Listed by: RE/MAX PRO - New
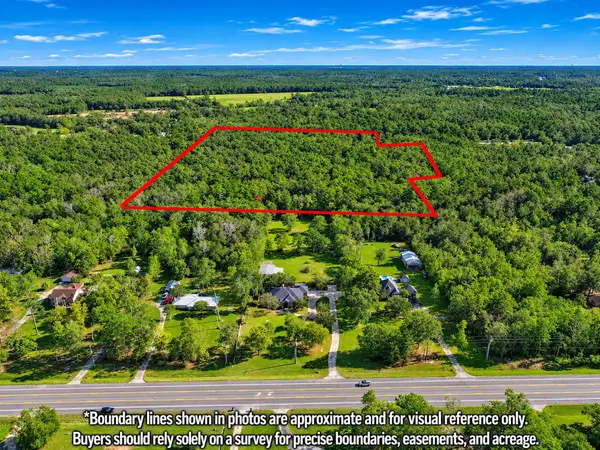 $190,000Active18.93 Acres
0000 E Railroad, Vidor, TX 77662
MLS# 4315036Listed by: DAYNA SIMMONS REAL ESTATE - New
 $100,000Active9.84 Acres
tbd Rebel Rd, Vidor, TX 77662
MLS# 272310Listed by: SPENCER REAL ESTATE COMPANY


Protect your home and budget from life's surprises with an Assurant Home Warranty, backed by a partner that supports you through every step of homeownership. Explore Plans.
© 2023 - 2026 ERA Franchise Systems LLC. All rights reserved. ERA Franchise Systems LLC fully supports the principles of the Fair Housing Act and the Equal Opportunity Act. ERA, ERA Real Estate powered, and their respective logos are registered service marks of ERA Franchise Systems LLC. Each office is independently owned and operated.