
235 Shenandoah Dr, Vidor, TX 77662
Local realty services provided by:American Real Estate ERA Powered
235 Shenandoah Dr,Vidor, TX 77662
$289,900
- 3 Beds
- 2 Baths
- 1,920 sq. ft.
- Single family
- Active
Listed by: holly petrie
Office: re/max pro
MLS#:270697
Source:TX_BBOR
Price summary
- Price:$289,900
- Price per sq. ft.:$150.99
About this home
LIKE NEW!! This 2021 home in the country is immaculate and the owners have added SO many great features. Home is built of 2x6 construction and has a Metal roof installed over the whole home and wrap-around treated deck, and the ends and eaves have been sealed to allow for high energy efficiency making electric bills super affordable. Living room is complimented with an electric fireplace wall and overlooks the spacious kitchen featuring a large island with bar seating and beautiful overhead wood accent tray ceiling. Kitchen holds soft close cabinets and drawers, stainless steel appliances and pantry. Split bedroom plan, crown moulding, recessed lighting, spectrum with fiber optics, Nest thermostat. 40x60 shop on slab with electric, 2 rollup doors, 2 walkthrough doors, double attached carport, 220 hookup and surge protector. Additional features include an above ground pool and storage building. This one is definitely a MUST SEE!!
Contact an agent
Home facts
- Listing ID #:270697
- Added:1 day(s) ago
- Updated:September 05, 2026 at 02:48 PM
Rooms and interior
- Bedrooms:3
- Total bathrooms:2
- Full bathrooms:2
- Kitchen Description:Dishwasher, Free Standing Range, Ice Maker Conn., Island Work Center, Microwave, Pantry
- Living area:1,920 sq. ft.
Heating and cooling
- Cooling:Central Electric
- Heating:Central Electric
Structure and exterior
- Roof:Comp. Shingle, Metal
- Building area:1,920 sq. ft.
- Lot area:1.35 Acres
- Exterior Features:Covered Patio, Storage Bldg(s), Wooden Deck, Workshop
- Foundation Description:Pier & Beam
- Levels:1 Story
Utilities
- Water:City Water
Finances and disclosures
- Price:$289,900
- Price per sq. ft.:$150.99
Features and amenities
- Laundry features:Wash/Dry Connection
- Amenities:Blinds/Shades, Cable TV, Ceiling Fan(s), Inside Utility Room, Sheetrock, Split Bdrm Plan, Storage Bldg(s), Wooden Deck, Workshop
- Pool features:Above Ground, Pool
Parking
- Parking description:Detached Carport, Detached Garage
- Garage spaces:2
New listings near 235 Shenandoah Dr
- New
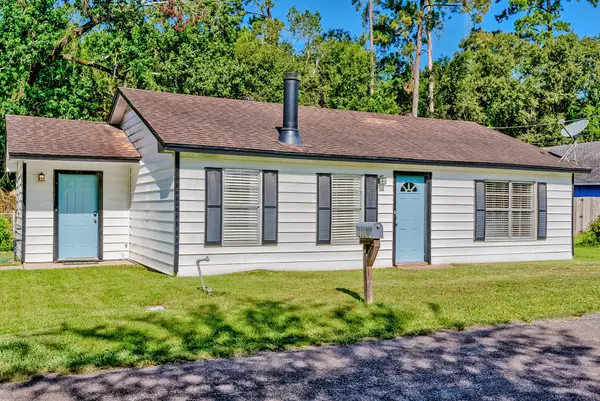 $139,900Active3 beds 1 baths1,076 sq. ft.
200 Lynwood Street, Vidor, TX 77662
MLS# 94806322Listed by: RE/MAX PRO - New
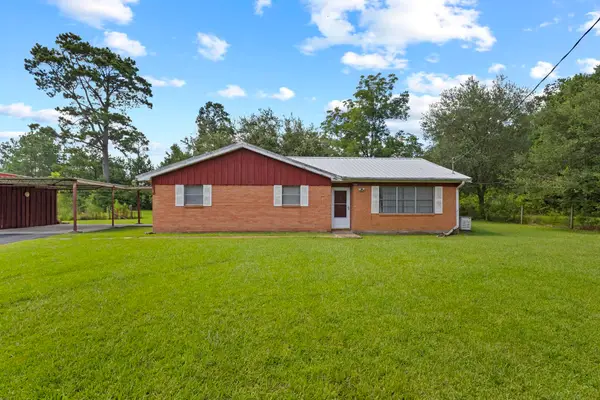 $240,000Active3 beds 2 baths1,448 sq. ft.
180 Hardin, Vidor, TX 77662
MLS# 270663Listed by: RE/MAX ONE - ORANGE COUNTY - New
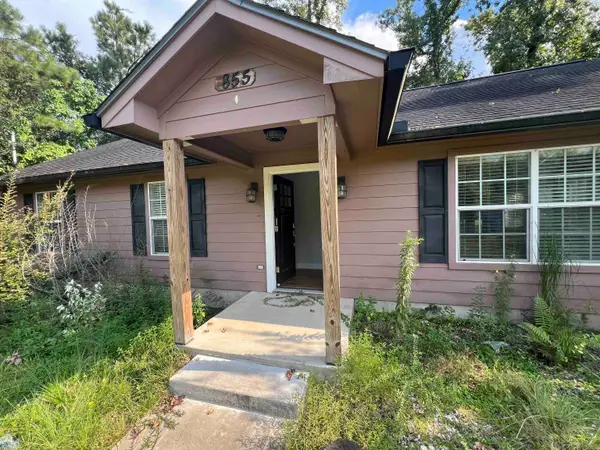 $185,000Active3 beds 2 baths1,372 sq. ft.
855 Goliad, Vidor, TX 77662
MLS# 270659Listed by: EXP REALTY, LLC - New
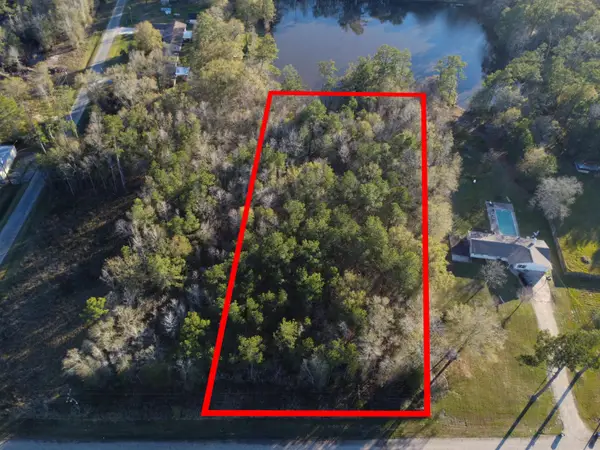 $79,900Active1.56 Acres
I-10/Edgewood, Vidor, TX 77662
MLS# 270654Listed by: RE/MAX ONE - New
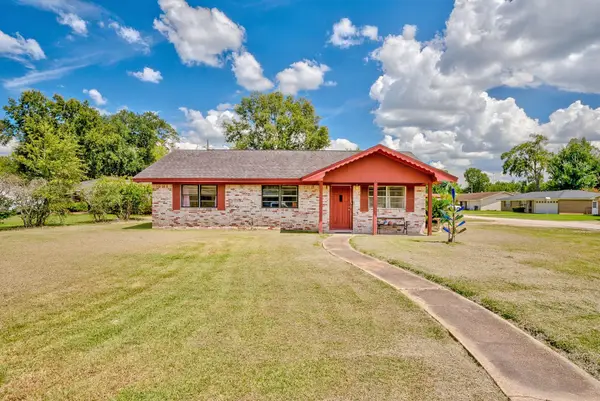 $160,000Active3 beds 3 baths1,493 sq. ft.
1120 Alma Cir, Vidor, TX 77662
MLS# 270652Listed by: RE/MAX PRO - New
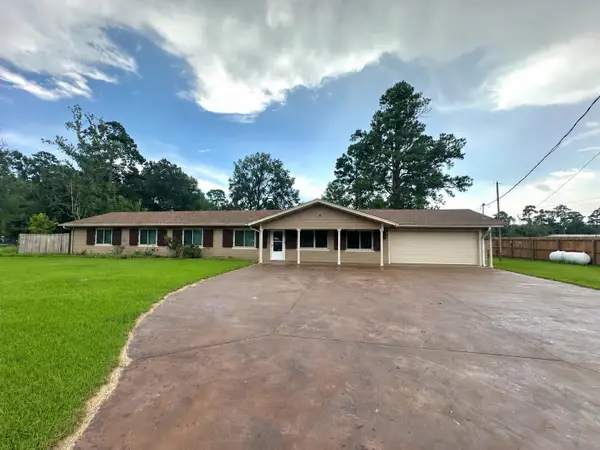 $249,900Active4 beds 2 baths1,872 sq. ft.
3210 Martha, Vidor, TX 77662
MLS# 270574Listed by: EXP REALTY, LLC - New
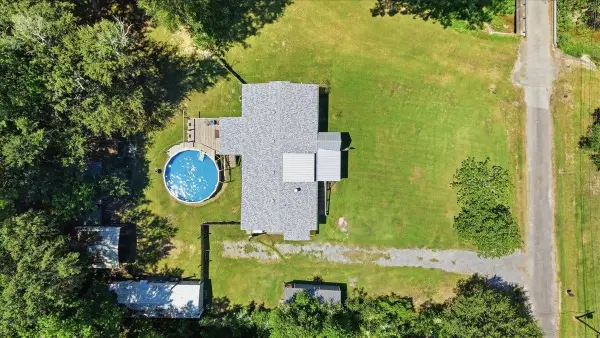 $225,000Active3 beds 2 baths1,836 sq. ft.
155 E Lindberg Street, Vidor, TX 77662
MLS# 270572Listed by: RE/MAX ONE - New
 $240,000Active3 beds 2 baths1,395 sq. ft.
495 Moore Dr, Vidor, TX 77662
MLS# 270541Listed by: PROPERTY PROS REAL ESTATE & CO - New
 $441,000Active5 beds 3 baths2,520 sq. ft.
3390 N Tram Rd, Vidor, TX 77662
MLS# 270566Listed by: SPENCER REAL ESTATE COMPANY


Protect your home and budget from life's surprises with an Assurant Home Warranty, backed by a partner that supports you through every step of homeownership. Explore Plans.
© 2023 - 2026 ERA Franchise Systems LLC. All rights reserved. ERA Franchise Systems LLC fully supports the principles of the Fair Housing Act and the Equal Opportunity Act. ERA, ERA Real Estate powered, and their respective logos are registered service marks of ERA Franchise Systems LLC. Each office is independently owned and operated.