
275 Lawrence Ln., Vidor, TX 77662
Local realty services provided by:American Real Estate ERA Powered
275 Lawrence Ln.,Vidor, TX 77662
$349,900
- 4 Beds
- 3 Baths
- 2,549 sq. ft.
- Single family
- Pending
Listed by: magen wright
Office: connect realty
MLS#:269320
Source:TX_BBOR
Price summary
- Price:$349,900
- Price per sq. ft.:$137.27
About this home
Experience elevated living in this beautifully renovated 4-bedroom, 2.5-bath residence in Vidor, offered at $349,900. Thoughtfully redesigned with high-end finishes throughout, this open-concept home showcases a chef-inspired kitchen featuring a generous prep space, built-in ovens, a pot filler, and an oversized walk-in pantry. A warm wood-burning fireplace adds charm and comfort to the inviting open living space. A private office offers the ideal work-from-home retreat. The attached garage has been converted into an additional two versatile rooms (making 6 in total) or can easily be returned to garage space if preferred. Situated on 0.93 acres, the property also includes a covered patio, privacy-fenced backyard, and detached two-car garage.
Contact an agent
Home facts
- Listing ID #:269320
- Added:24 day(s) ago
- Updated:August 09, 2026 at 07:45 AM
Rooms and interior
- Bedrooms:4
- Total bathrooms:3
- Full bathrooms:2
- Half bathrooms:1
- Flooring:Tile Floors
- Kitchen Description:Built-in Oven, Dishwasher, Granite Counter Tops, Island Work Center, Pantry
- Living area:2,549 sq. ft.
Heating and cooling
- Cooling:Central Electric
- Heating:Central Electric
Structure and exterior
- Roof:Comp. Shingle
- Building area:2,549 sq. ft.
- Lot area:0.93 Acres
- Construction Materials:Brick Veneer
- Exterior Features:Covered Patio
- Foundation Description:Slab
- Levels:1 Story
Utilities
- Water:Water Well
- Sewer:City Sewer
Finances and disclosures
- Price:$349,900
- Price per sq. ft.:$137.27
Features and amenities
- Amenities:Ceiling Fan(s), Sheetrock
Parking
- Parking description:Attached Garage, Detached Garage
- Garage spaces:2
New listings near 275 Lawrence Ln.
- New
 $125,000Active0.67 Acres
000 Rosewood, Vidor, TX 77662
MLS# 270023Listed by: SPENCER REAL ESTATE COMPANY - New
 $233,000Active3 beds 2 baths1,215 sq. ft.
947 Springdale, Vidor, TX 77662
MLS# 270028Listed by: SPENCER REAL ESTATE COMPANY - New
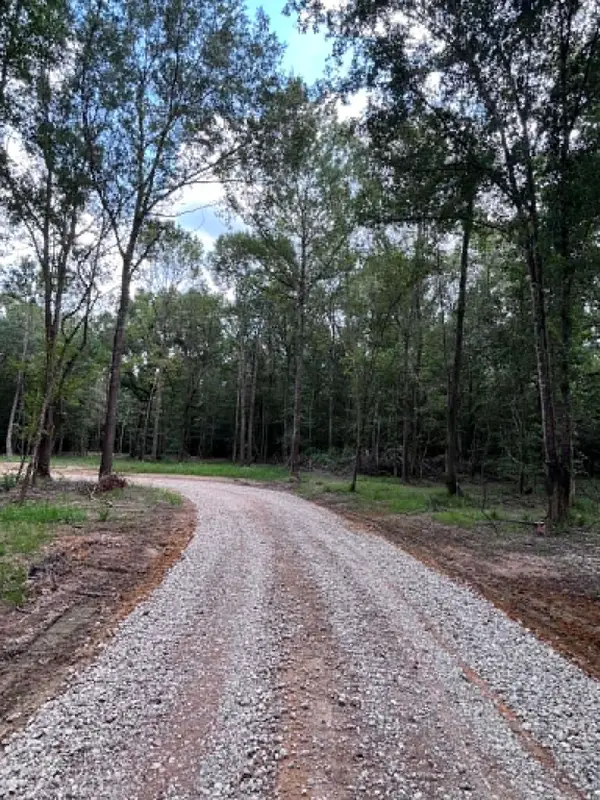 $54,900Active3.91 Acres
174 Gerald Street, Vidor, TX 77662-0000
MLS# 269969Listed by: UNITED COUNTRY - JW REALTY & A - New
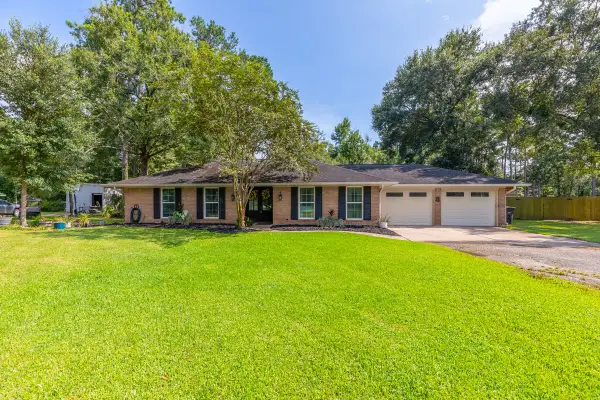 $269,900Active3 beds 2 baths1,887 sq. ft.
760 Pinecrest Street, Vidor, TX 77662
MLS# 86653973Listed by: DAYNA SIMMONS REAL ESTATE - New
 $225,000Active3 beds 2 baths1,382 sq. ft.
440 Needles, Vidor, TX 77662
MLS# 269933Listed by: SPENCER REAL ESTATE COMPANY - New
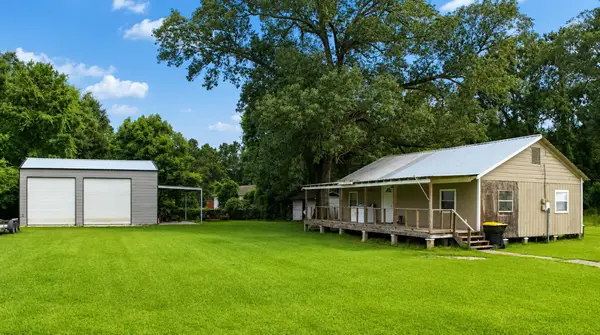 $120,000Active3 beds 2 baths960 sq. ft.
320 E Tram Rd, Vidor, TX 77662
MLS# 269930Listed by: DOUBLE K REALTY, LLC - New
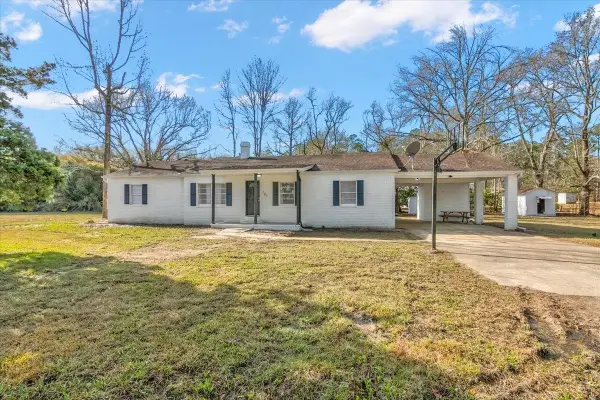 $225,000Active5 beds 2 baths2,257 sq. ft.
185 Weiss Bluff Dr, Vidor, TX 77662
MLS# 269928Listed by: LANGE REALTY GROUP -- 9014834 - New
 $325,000Active4 beds 2 baths1,545 sq. ft.
295 W Old Hwy 90, Vidor, TX 77662
MLS# 269922Listed by: SPENCER REAL ESTATE COMPANY - New
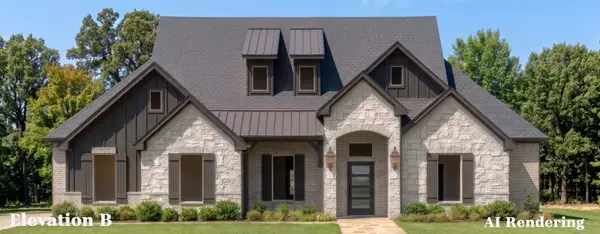 $549,435Active3 beds 2 baths2,069 sq. ft.
381 Willowy, Royse City, TX 75189
MLS# 21351295Listed by: HOMESUSA.COM - New
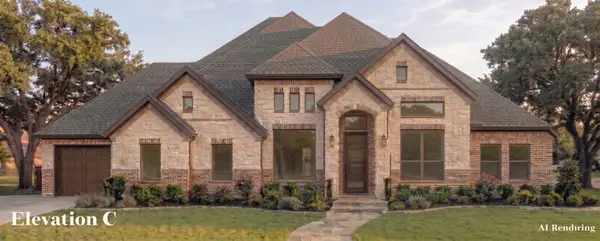 $590,087Active4 beds 3 baths2,335 sq. ft.
365 Willowy, Royse City, TX 75189
MLS# 21351166Listed by: HOMESUSA.COM


Protect your home and budget from life's surprises with an Assurant Home Warranty, backed by a partner that supports you through every step of homeownership. Explore Plans.
© 2023 - 2026 ERA Franchise Systems LLC. All rights reserved. ERA Franchise Systems LLC fully supports the principles of the Fair Housing Act and the Equal Opportunity Act. ERA, ERA Real Estate powered, and their respective logos are registered service marks of ERA Franchise Systems LLC. Each office is independently owned and operated.