
470 Jackson Dr, Vidor, TX 77662
Local realty services provided by:American Real Estate ERA Powered
470 Jackson Dr,Vidor, TX 77662
$165,000
- 3 Beds
- 2 Baths
- 1,265 sq. ft.
- Single family
- Pending
Listed by: jerad spencer
Office: spencer real estate company
MLS#:269626
Source:TX_BBOR
Price summary
- Price:$165,000
- Price per sq. ft.:$130.43
About this home
Welcome home to this well-maintained 3 bedroom, 1.5 bath brick home nestled in a quiet subdivision. Offering approximately 1,265 sq ft on a 0.24-acre lot, this home is ideal for first time buyers, young families, or anyone looking for an affordable home in a great location. The spacious living area flows into a kitchen featuring custom cabinets, granite countertops, a built-in oven, cooktop, dishwasher, refrigerator, and space for a kitchen table overlooking the fenced backyard, making it easy to keep an eye on children or simply enjoy the view. Tile flooring runs throughout the home, while the bedrooms provide comfortable space for the family. Additional conveniences include central HVAC, a two car garage, washer and dryer, a covered front porch, a spacious covered back patio, plus a workshop and storage shed for hobbies and extra storage. A solid home with plenty to offer in a neighborhood you'll enjoy calling home.
Contact an agent
Home facts
- Listing ID #:269626
- Added:7 day(s) ago
- Updated:August 04, 2026 at 06:56 PM
Rooms and interior
- Bedrooms:3
- Total bathrooms:2
- Full bathrooms:1
- Half bathrooms:1
- Flooring:Tile Floors
- Kitchen Description:Built-in Oven, Cook Top, Dishwasher, Garbage Disposal, Microwave, Refrigerator
- Living area:1,265 sq. ft.
Heating and cooling
- Cooling:Central Electric
- Heating:Central Electric
Structure and exterior
- Roof:Arch. Comp. Shingle
- Building area:1,265 sq. ft.
- Lot area:0.24 Acres
- Construction Materials:Brick Veneer
- Exterior Features:Storage Bldg(s)
- Foundation Description:Slab
- Levels:1 Story
Utilities
- Water:City Water
- Sewer:City Sewer
Finances and disclosures
- Price:$165,000
- Price per sq. ft.:$130.43
- Tax amount:$1,040
Features and amenities
- Laundry features:Dryer, Wash/Dry Connection, Washer
- Amenities:Blinds/Shades, Inside Utility Room, Paneling, Sheetrock, Smoke Alarm, Storage Bldg(s)
Parking
- Parking description:Attached Garage
- Garage spaces:2
New listings near 470 Jackson Dr
- New
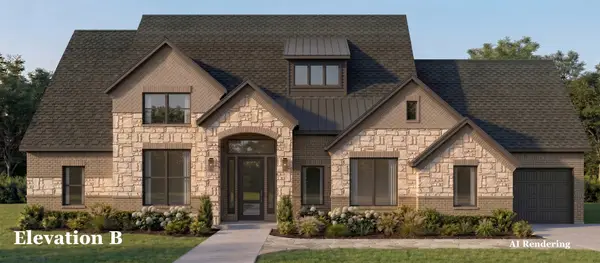 $642,631Active4 beds 4 baths2,761 sq. ft.
353 Willowy, Royse City, TX 75189
MLS# 21349842Listed by: HOMESUSA.COM - New
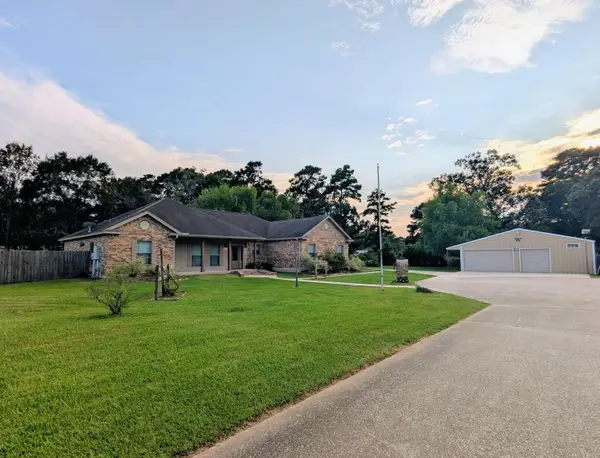 $375,000Active3 beds 2 baths2,020 sq. ft.
195 Brianna Lane, Vidor, TX 77662
MLS# 269835Listed by: RE/MAX ONE - New
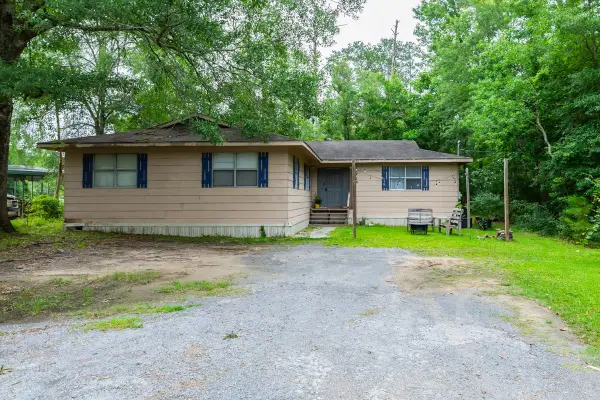 $164,900Active4 beds 2 baths1,803 sq. ft.
410 Creekwood, Vidor, TX 77662
MLS# 269821Listed by: DAYNA SIMMONS REAL ESTATE - New
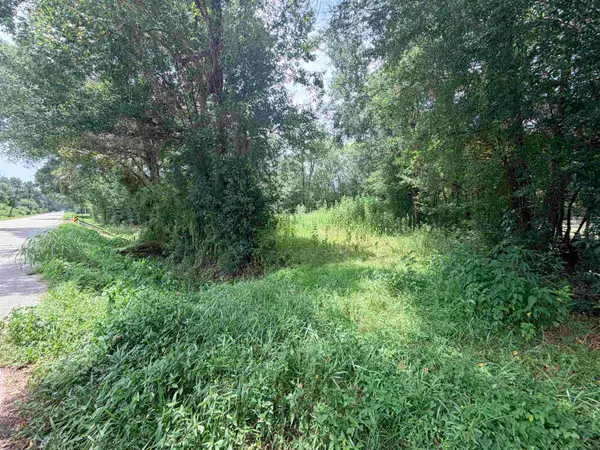 $26,000Active0.33 Acres
TBD East Railroad St, Vidor, TX 77662
MLS# 269802Listed by: JLA REALTY - New
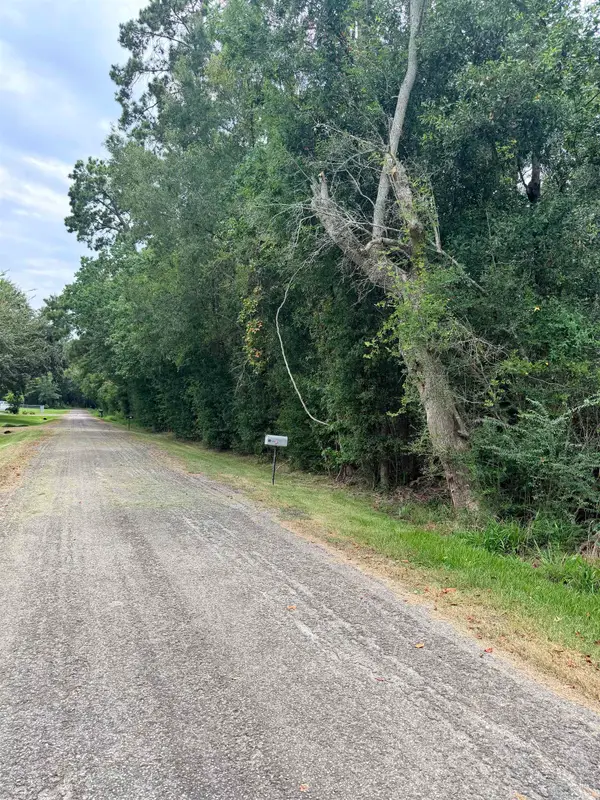 $26,000Active0.28 Acres
TBD Rollins St, Vidor, TX 77662
MLS# 269803Listed by: JLA REALTY - New
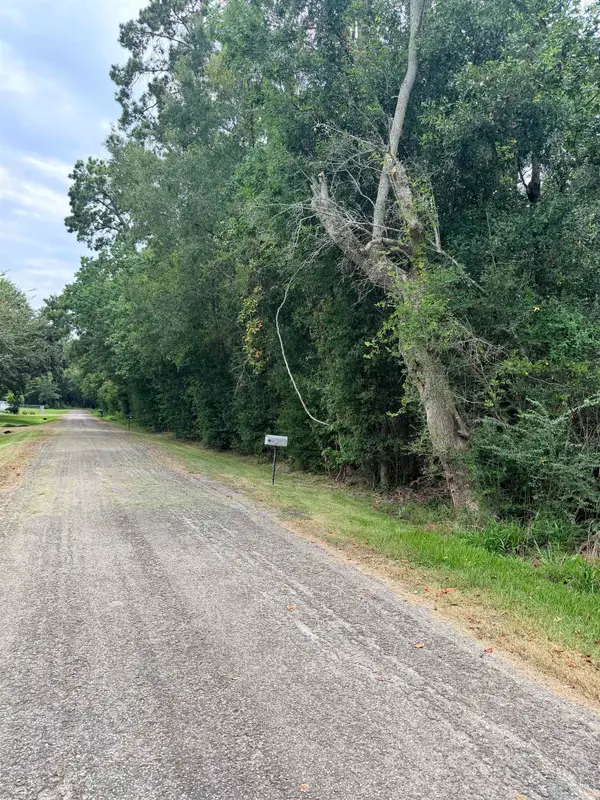 $26,000Active0.28 Acres
TBD Rollins Dr, Vidor, TX 77662
MLS# 269804Listed by: JLA REALTY - New
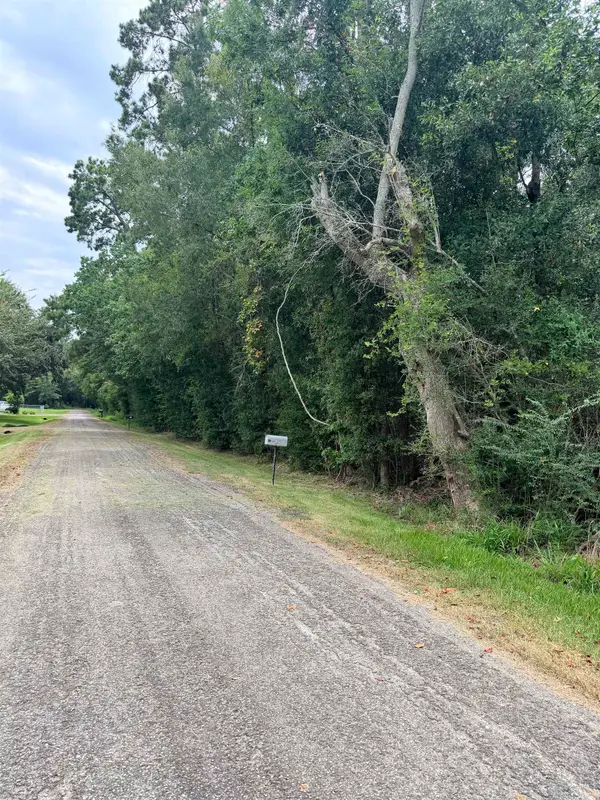 $26,000Active0.28 Acres
TBD2 Rollins Dr, Vidor, TX 77662
MLS# 269805Listed by: JLA REALTY - New
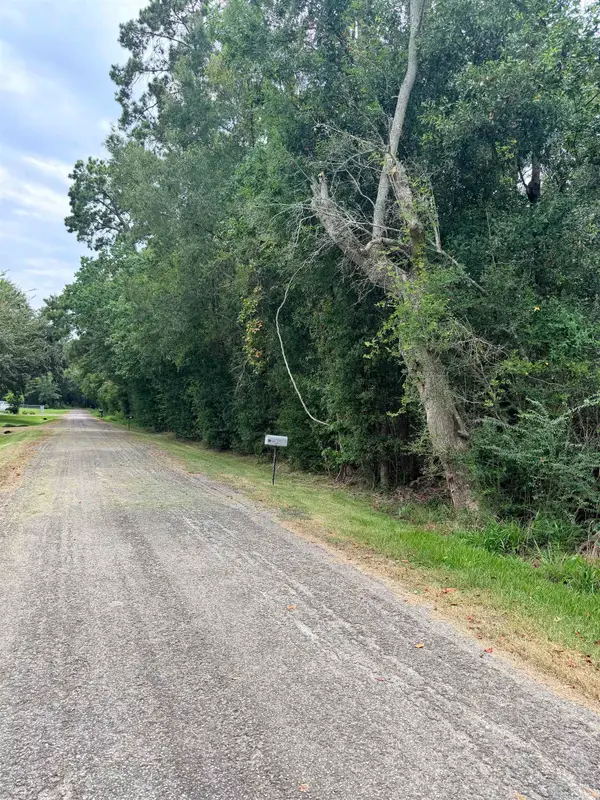 $26,000Active0.28 Acres
TBD3 Rollins Dr, Vidor, TX 77662
MLS# 269806Listed by: JLA REALTY - New
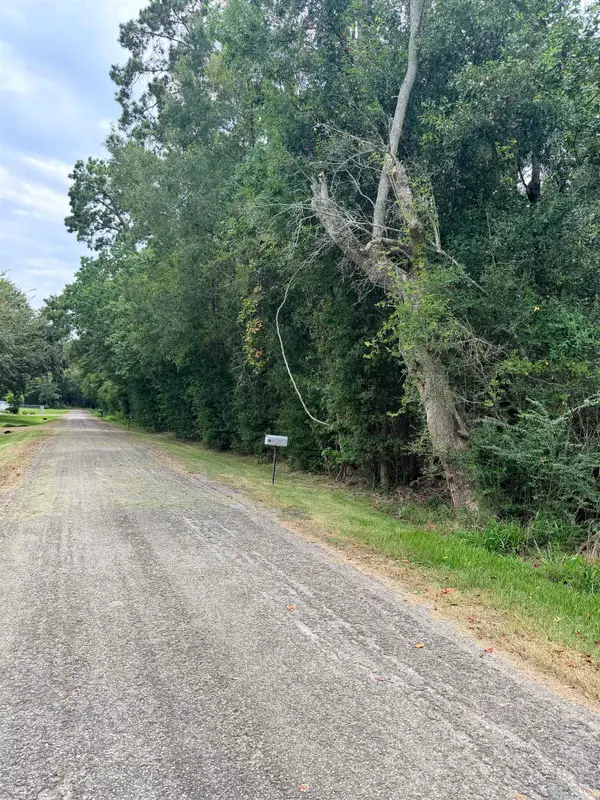 $26,000Active0.28 Acres
TBD4 Rollins Dr, Vidor, TX 77662
MLS# 269807Listed by: JLA REALTY - New
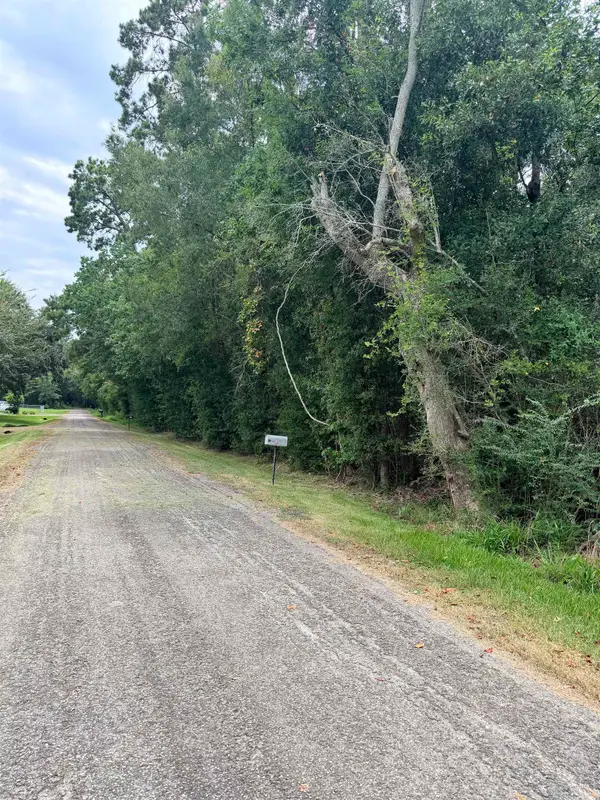 $26,000Active0.28 Acres
TBD5 Rollins Dr, Vidor, TX 77662
MLS# 269808Listed by: JLA REALTY


Protect your home and budget from life's surprises with an Assurant Home Warranty, backed by a partner that supports you through every step of homeownership. Explore Plans.
© 2023 - 2026 ERA Franchise Systems LLC. All rights reserved. ERA Franchise Systems LLC fully supports the principles of the Fair Housing Act and the Equal Opportunity Act. ERA, ERA Real Estate powered, and their respective logos are registered service marks of ERA Franchise Systems LLC. Each office is independently owned and operated.