
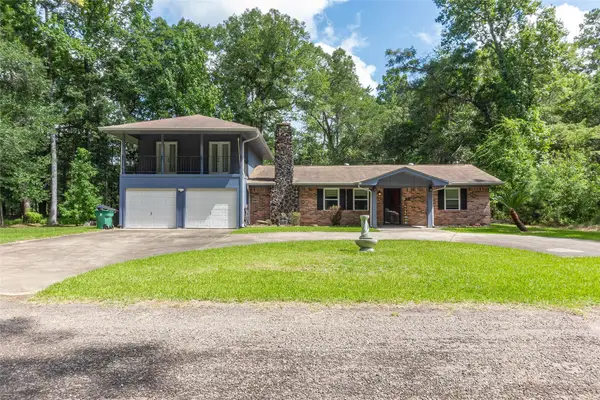
14912 N Highway 69 N, Village Mills, TX 77663
Local realty services provided by:American Real Estate ERA Powered
14912 N Highway 69 N,Village Mills, TX 77663
$1,800,000
- - Beds
- 3 Baths
- 2,560 sq. ft.
- Farm
- Active
Listed by: blake ledyard
Office: white wing realty512-720-1722
MLS#:77538513
Source:HARMLS
Price summary
- Price:$1,800,000
- Price per sq. ft.:$703.13
About this home
Timber Creek Ranch is an established conservation legacy ranch, receiving several awards over the years. The 215 acre property is located at the Hardin County/ Tyler County line, in Village Mills Texas, just 30 minutes N of Beaumont. The seller prides himself on his stewardship of the land and is looking for a new owner to continue the ranch’s legacy. There are orchards and gardens surrounding the home. Interior roads wind through stands of pine plantation. As you drive around the property, you will pass areas currated for quiet reflection, as well as several established hunting setups. Wildwood Golf Course is 5 minutes down the highway. Highway 69 is currently under construction in front of the property. Anyone familiar with this highway project knows that the expanded Highway will only cause the value of this property to increase. Contiguous acreage, of this size, this close to Beaumont is rare to non existent. Priced to sell, make the Timber Creek Ranch your very own today!
Contact an agent
Home facts
- Year built:2012
- Subdivision & Development:AO257
- Listing ID #:77538513
- Updated:August 21, 2026 at 12:04 PM
Rooms and interior
- Total bathrooms:3
- Full bathrooms:2
- Half bathrooms:1
- Rooms Total:1
- Flooring:Wood
- Dining Description:Kitchen Dining Combo
- Bathrooms Description:Separate Shower, Soaking Tub
- Kitchen Description:Dishwasher, Disposal, Electric Oven, Electric Range, Kitchen Dining Combo, Kitchen Family Room Combo, Kitchen Island, Microwave, Refrigerator
- Living area:2,560 sq. ft.
Heating and cooling
- Cooling:Central Air, Electric
- Heating:Central, Electric
- Central air:Yes
Structure and exterior
- Year built:2012
- Building area:2,560 sq. ft.
- Lot area:215 Acres
- Lot Features:Rolling Slope, Wooded
- Construction Materials:Wood Siding
- Foundation Description:Slab
Schools
- High school:WARREN HIGH SCHOOL (WARREN)
- Middle school:WARREN JUNIOR HIGH SCHOOL
- Elementary school:WARREN ELEMENTARY SCHOOL
Utilities
- Water:Well
- Sewer:Septic Tank
Finances and disclosures
- Price:$1,800,000
- Price per sq. ft.:$703.13
- Tax amount:$4,000 (2025)
Features and amenities
- Appliances:Dishwasher, Disposal, Electric Oven, Electric Range, Microwave, Refrigerator
- Amenities:Balcony, Ceiling Fans, Entrance Foyer, High Ceilings, Loft, Security Gate, Smoke Detectors, Vaulted Ceilings
Parking
- Parking description:Additional Parking, Attached Carport, Circular Driveway, Converted Garage, Driveway, Garage, Garage Door Opener
- Garage:Yes
- Garage spaces:2
- Carport spaces:2
New listings near 14912 N Highway 69 N
- New
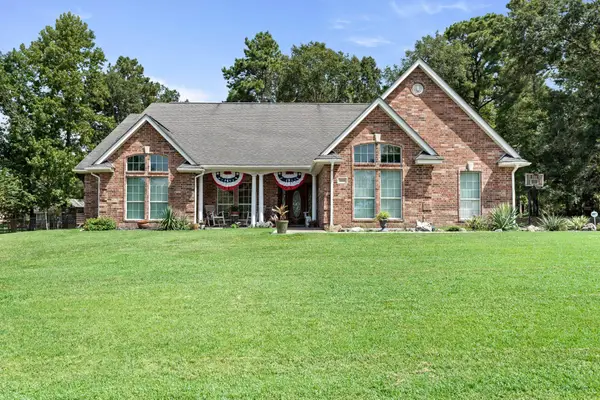 $339,000Active3 beds 3 baths2,520 sq. ft.
318 Peppertree, Village Mills, TX 77663
MLS# 270318Listed by: JNK HOME & LAND, LLC - New
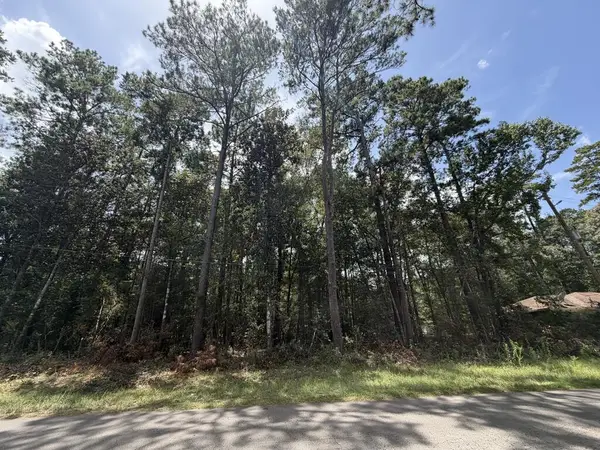 $5,000Active0.28 Acres
PID# 41919 W Black Gum, Village Mills, TX 77663
MLS# 70014793Listed by: MARTINDALE REAL ESTATE INVESTMENTS - New
 $389,900Active3 beds 4 baths2,868 sq. ft.
1000 Forsythia Drive, Village Mills, TX 77663
MLS# 24297515Listed by: DAYNA SIMMONS REAL ESTATE - New
 $389,900Active3 beds 4 baths2,868 sq. ft.
1000 Forsythia, Village Mills, TX 77663
MLS# 270082Listed by: DAYNA SIMMONS REAL ESTATE - New
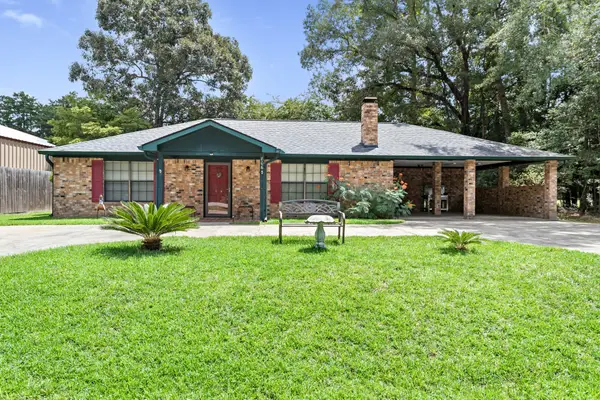 $169,900Active2 beds 2 baths1,471 sq. ft.
806 E Wildwood Drive, Village Mills, TX 77663
MLS# 73619758Listed by: BRAND REALTY, LLC - New
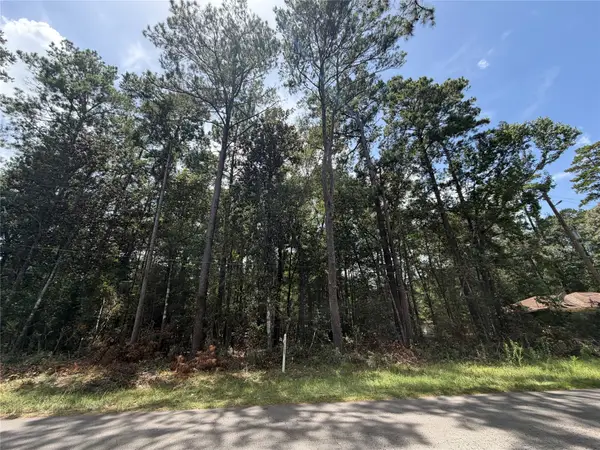 $5,000Active0.28 Acres
0 W Black Gum Drive, Village Mills, TX 77663
MLS# 22888902Listed by: MARTINDALE REAL ESTATE INVESTMENTS  $5,000Pending0.26 Acres
00000 W Wildwood Drive, Village Mills, TX 77663
MLS# 93353579Listed by: RE/MAX ONE- New
 $275,000Active3 beds 3 baths2,218 sq. ft.
302 Oak Lane, Village Mills, TX 77663
MLS# 25892820Listed by: IGNITE REAL ESTATE GROUP  Listed by ERA$125,000Active3 beds 2 baths1,718 sq. ft.
300 Cypress Bend, Village Mills, TX 77663
MLS# 269941Listed by: AMERICAN REAL ESTATE ERA POWER - BEAUMONT $4,000Active0.31 Acres
Lot 11 Hackberry Drive, Village Mills, TX 77663
MLS# 35626359Listed by: MARTINDALE REAL ESTATE INVESTMENTS


Protect your home and budget from life's surprises with an Assurant Home Warranty, backed by a partner that supports you through every step of homeownership. Explore Plans.
© 2023 - 2026 ERA Franchise Systems LLC. All rights reserved. ERA Franchise Systems LLC fully supports the principles of the Fair Housing Act and the Equal Opportunity Act. ERA, ERA Real Estate powered, and their respective logos are registered service marks of ERA Franchise Systems LLC. Each office is independently owned and operated.