
302 Oak Lane, Village Mills, TX 77663
Local realty services provided by:American Real Estate ERA Powered
302 Oak Lane,Village Mills, TX 77663
$260,000
- 3 Beds
- 3 Baths
- 2,218 sq. ft.
- Single family
- Active
Listed by: brock duncan
Office: ignite real estate group903-262-0054
MLS#:25892820
Source:HARMLS
Price summary
- Price:$260,000
- Price per sq. ft.:$117.22
- Monthly HOA dues:$300
About this home
Discover the perfect blend of privacy, space, and community living in the highly sought after Wildwood subdivision. This spacious 3 bedroom, 2 bath home offers approximately 2,218 square feet with multiple living areas, updated flooring, a gas fireplace, and a private upstairs balcony. Nestled on a secluded lot with wooded views behind the home, you'll enjoy peace and privacy while being just minutes from the renowned Wildwood Golf Course. Residents enjoy private beach access, fishing ponds, walking trails, two restaurants, community events throughout the year, a volunteer fire department, and beautifully maintained amenities. Whether you're relaxing on the golf course, spending the day at the beach, or enjoying one of the neighborhood's many events, Wildwood offers a lifestyle that's hard to find and a wonderful place to call home.
Contact an agent
Home facts
- Year built:1973
- Subdivision & Development:Wildwood Residence City
- Listing ID #:25892820
- Updated:September 30, 2026 at 08:13 PM
Rooms and interior
- Bedrooms:3
- Total bathrooms:3
- Full bathrooms:2
- Half bathrooms:1
- Rooms Total:6
- Living area:2,218 sq. ft.
Heating and cooling
- Cooling:Central Air, Gas
- Heating:Central, Gas
- Central air:Yes
Structure and exterior
- Roof:Composition
- Year built:1973
- Building area:2,218 sq. ft.
- Lot area:0.55 Acres
- Lot Features:Corner Lot, Subdivision
- Architectural Style:Traditional
- Construction Materials:Brick
- Foundation Description:Slab
- Levels:1 Story
Schools
- High school:WARREN HIGH SCHOOL (WARREN)
- Middle school:WARREN JUNIOR HIGH SCHOOL
- Elementary school:WARREN ELEMENTARY SCHOOL
Utilities
- Sewer:Public Sewer, Septic Tank
Finances and disclosures
- Price:$260,000
- Price per sq. ft.:$117.22
- Tax amount:$3,982 (2025)
Parking
- Parking description:Garage
- Garage:Yes
- Garage spaces:2
New listings near 302 Oak Lane
- New
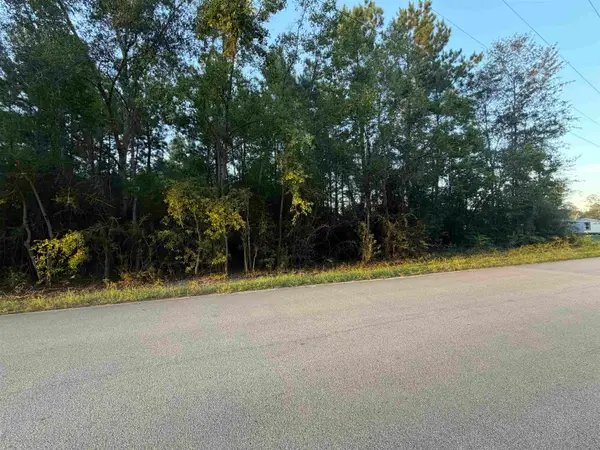 $120,000Active12 Acres
Gore store Road, Village Mills, TX 77663
MLS# 271274Listed by: JLA REALTY - New
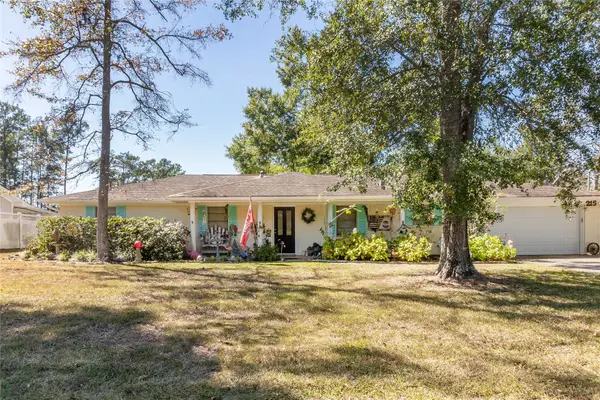 $244,900Active3 beds 2 baths1,756 sq. ft.
215 Wildwood Drive W, Village Mills, TX 77663
MLS# 48959473Listed by: MARTINDALE REAL ESTATE INVESTMENTS - New
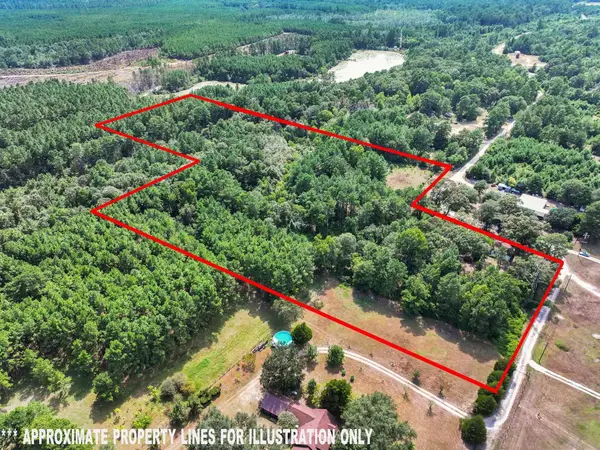 $139,229Active10 Acres
4099 Sumrall, Village Mills, TX 77663
MLS# 271189Listed by: RE/MAX ONE - New
 $26,000Active0 Acres
0000 White Poplar Drive, Village Mills, TX 77663
MLS# 271084Listed by: REAL BROKER, LLC - New
 $1,275,000Active3 beds 2 baths2,440 sq. ft.
8743 Ranch Road, Village Mills, TX 77633
MLS# 271028Listed by: EXP REALTY, LLC  $249,900Active-- beds 4 baths4,236 sq. ft.
13634 N Hwy 69 Highway N, Village Mills, TX 77663
MLS# 88039310Listed by: MARTINDALE REAL ESTATE INVESTMENTS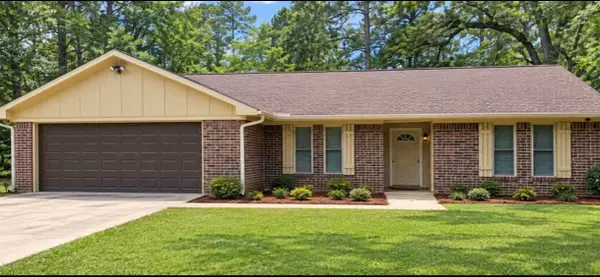 $215,000Active3 beds 2 baths1,426 sq. ft.
120 Bald Cypress, Village Mills, TX 77663
MLS# 270907Listed by: PINNACLE REALTY ADVISORS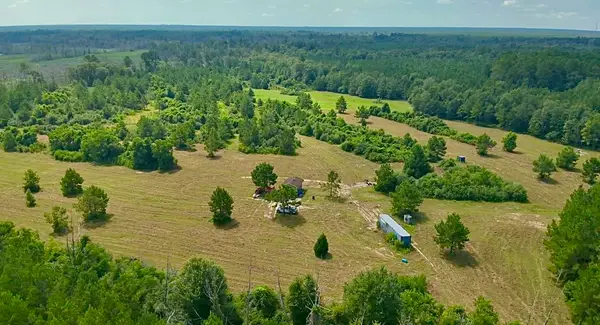 $345,000Active50 Acres
81363 George Sanner Rd, Village Mills, TX 77663
MLS# 9409812Listed by: TEXAS HOME AND RANCH $159,900Active3 beds 2 baths1,552 sq. ft.
1104 Pine, Village Mills, TX 77663
MLS# 270359Listed by: MARTINDALE REAL ESTATE INVEST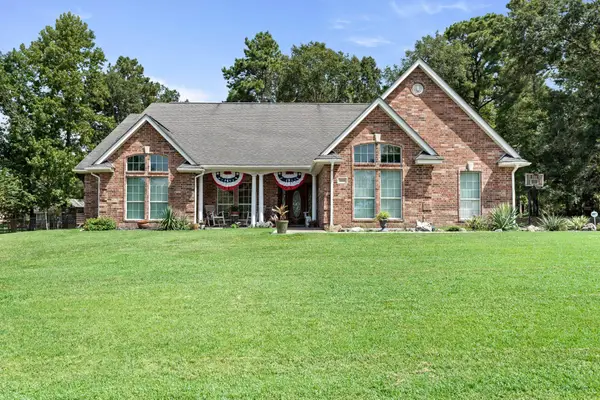 $339,000Active3 beds 3 baths2,520 sq. ft.
318 Peppertree, Village Mills, TX 77663
MLS# 270318Listed by: JNK HOME & LAND, LLC


Protect your home and budget from life's surprises with an Assurant Home Warranty, backed by a partner that supports you through every step of homeownership. Explore Plans.
© 2023 - 2026 ERA Franchise Systems LLC. All rights reserved. ERA Franchise Systems LLC fully supports the principles of the Fair Housing Act and the Equal Opportunity Act. ERA, ERA Real Estate powered, and their respective logos are registered service marks of ERA Franchise Systems LLC. Each office is independently owned and operated.