
7812 Brandy Way, Volente, TX 78641
Local realty services provided by:ERA Experts
Listed by: vernon reinhardt
Office: keller williams realty
MLS#:4997162
Source:ACTRIS
Price summary
- Price:$1,749,900
- Price per sq. ft.:$478.64
About this home
Discover an extraordinary custom residence set on a rare 1-acre homesite with two amazing views of Lake Travis, at the end of the cul-de-sac and backing up to a large 55-acre property, offering unmatched privacy. This breathtaking property delivers both space and serenity in one of the most desirable natural settings in the area.
Home is currently under construction, and early buyers will have the opportunity to personalize select finishes and design details.
Designed with architectural intent and built to an exceptional standard, the home features 12-ft ceilings throughout most of the main level, a striking 18-ft-wide x 8-ft-tall aluminum-and-glass panel garage door, a matching 3rd-car garage, and expansive indoor–outdoor living spaces that frame the natural landscape.
The spa-inspired primary suite is a true retreat, showcasing a massive walk-through shower with a soaking tub positioned to overlook the private backyard through large double-opening windows. Was three now its four generous patios and balconies—including a huge covered terrace off the game room—create endless opportunities for entertaining, relaxing, and taking in the canyon scenery. The new fourth private balcony is upstairs off a bedroom and it will also have lake views.
Inside, craftsmanship shines with custom cabinetry, white oak hardwood floors, incredible ceiling details, and high-quality European tilt-and-turn aluminum windows. A chef’s kitchen anchors the main living area, featuring a 48-inch gas range, coffee bar, and seamless flow to the outdoor kitchen, which is equipped with a built-in BBQ.
The upstairs game room includes a kitchenette and opens to a sweeping covered balcony—perfect for gatherings or quiet evenings above the treetops. Three high-efficiency HVAC systems ensure comfort and performance throughout the home.
With ample room for a pool, casita, or additional workshop/garage, the property offers flexibility for future enhancements....
Contact an agent
Home facts
- Year built:2026
- Subdivision & Development:Isle Estates Resub Of
- Listing ID #:4997162
- Updated:September 25, 2026 at 04:28 PM
Rooms and interior
- Bedrooms:5
- Total bathrooms:5
- Full bathrooms:4
- Half bathrooms:1
- Flooring:Concrete, Tile, Wood
- Kitchen Description:Bar Fridge, Dishwasher, Disposal, ENERGY STAR Qualified Appliances, ENERGY STAR Qualified Dishwasher, Gas Oven, Gas Range, Microwave, Plumbed For Ice Maker, Refrigerator, Stainless Steel Appliance(s)
- Living area:3,656 sq. ft.
Heating and cooling
- Cooling:Central, ENERGY STAR Qualified Equipment, Electric, Zoned
- Heating:Central, Electric, Fireplace(s), Zoned
- Central air:Yes
Structure and exterior
- Roof:Metal
- Year built:2026
- Building area:3,656 sq. ft.
- Lot area:1.01 Acres
- Lot Features:Alley, Back Yard, Bluff, Cul-De-Sac, Many Trees, Public Maintained Road, Sprinkler - Automatic
- Construction Materials:Board & Batten Siding, Frame, Spray Foam Insulation, Stone, Stucco
- Exterior Features:Balcony, Barbecue, Electric Car Plug-in, Gas Grill, Outdoor Grill
- Foundation Description:Slab
Schools
- High school:Vandegrift
- Elementary school:Grandview Hills
Utilities
- Water:Well
- Sewer:Engineered Septic, Septic Tank
Finances and disclosures
- Price:$1,749,900
- Price per sq. ft.:$478.64
- Tax amount:$4,212 (2026)
Features and amenities
- Appliances:Bar Fridge, Dishwasher, Disposal, ENERGY STAR Qualified Appliances, ENERGY STAR Qualified Dishwasher, ENERGY STAR Qualified Refrigerator, ENERGY STAR Qualified Washer, Gas Oven, Gas Range, Microwave, Plumbed For Ice Maker, RNGHD, Refrigerator, Stainless Steel Appliance(s), Tankless Water Heater, Washer/Dryer, Washer/Dryer Stacked, Water Heater
- Laundry features:ENERGY STAR Qualified Washer, Washer/Dryer, Washer/Dryer Stacked
- Amenities:Pantry
Parking
- Total parking spaces:6
- Parking description:Door-Multi, Garage, Garage Door Opener, Garage Faces Front, Oversized
- Garage:Yes
- Garage spaces:3
New listings near 7812 Brandy Way
- New
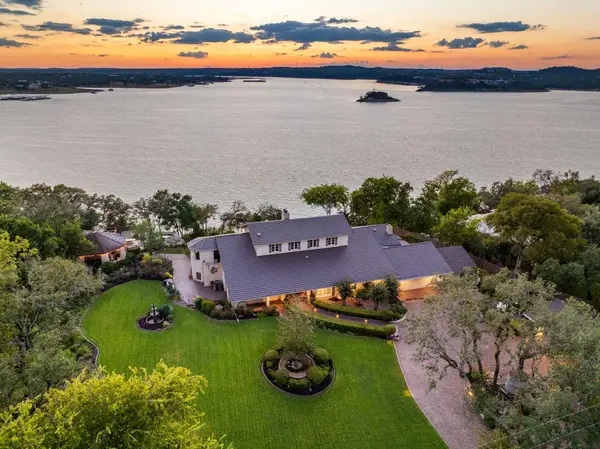 $3,350,000Active4 beds 4 baths5,410 sq. ft.
15907 Booth Cir, Volente, TX 78641
MLS# 5452975Listed by: REDFIN CORPORATION - New
 $995,000Active1 Acres
00 Sharon Rd, Volente, TX 78641
MLS# 7394711Listed by: KELLER WILLIAMS REALTY  $299,900Active1.98 Acres
15746 Booth Cir, Volente, TX 78641
MLS# 6180296Listed by: KUPER SOTHEBY'S INT'L REALTY $1,065,000Active4 beds 4 baths3,272 sq. ft.
14245 Fm 2769 Rd, Volente, TX 78641
MLS# 3364521Listed by: PAT BROWN & COMPANY $1,425,000Active6 beds 4 baths3,535 sq. ft.
8018 and 8023 Lakeview, Volente, TX 78641
MLS# 9676209Listed by: KUPER SOTHEBY'S INT'L REALTY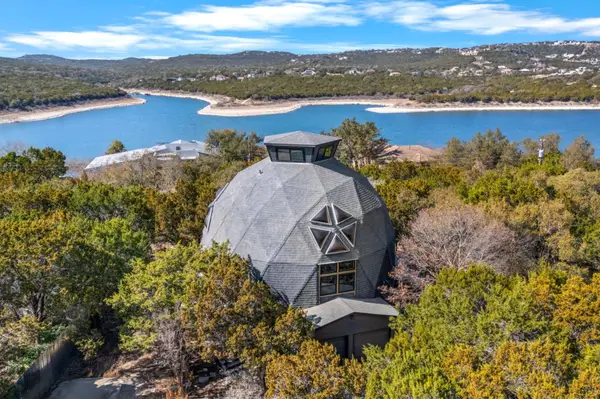 $849,900Active4 beds 3 baths3,524 sq. ft.
8125 Joy Rd, Leander, TX 78641
MLS# 5270575Listed by: KELLER WILLIAMS REALTY, WACO $1,095,000Active3 beds 3 baths3,174 sq. ft.
8012 Bernard St, Volente, TX 78641
MLS# 6579931Listed by: EXP REALTY, LLC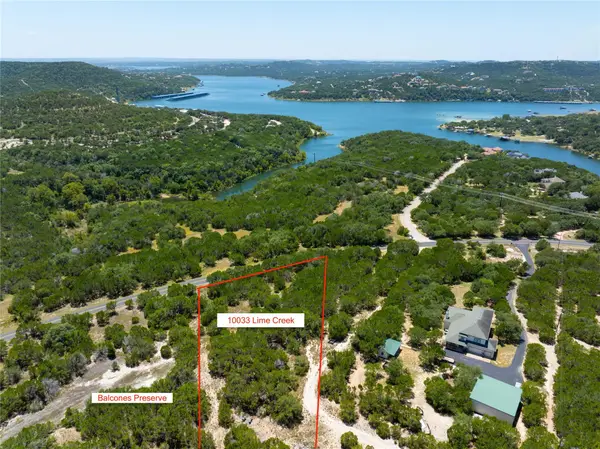 $230,000Active1.27 Acres
10033 Lime Creek Rd, Volente, TX 78641
MLS# 3654106Listed by: LJG COMM REAL ESTATE $2,145,000Active4 beds 4 baths4,074 sq. ft.
15747 Booth Cir, Volente, TX 78641
MLS# 8510889Listed by: REDFIN CORPORATION


Protect your home and budget from life's surprises with an Assurant Home Warranty, backed by a partner that supports you through every step of homeownership. Explore Plans.
© 2023 - 2026 ERA Franchise Systems LLC. All rights reserved. ERA Franchise Systems LLC fully supports the principles of the Fair Housing Act and the Equal Opportunity Act. ERA, ERA Real Estate powered, and their respective logos are registered service marks of ERA Franchise Systems LLC. Each office is independently owned and operated.