
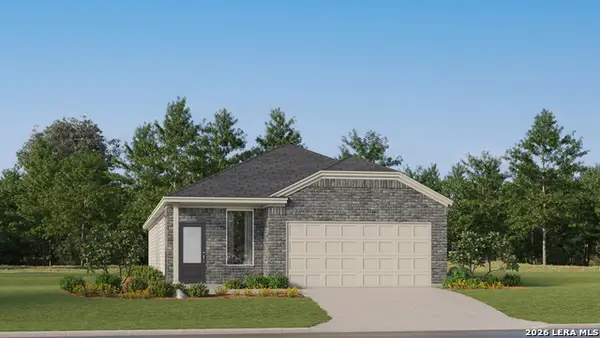
12951 Mutton Crossing, Von Ormy, TX 78073
Local realty services provided by:ERA Brokers Consolidated
12951 Mutton Crossing,Von Ormy, TX 78073
$217,200
- 3 Beds
- 3 Baths
- 1,676 sq. ft.
- Single family
- Active
Listed by: joe acosta
Office: satex properties, inc.
MLS#:2017587
Source:LERA
Price summary
- Price:$217,200
- Price per sq. ft.:$129.59
- Monthly HOA dues:$47.08
About this home
Welcome home to thoughtfully designed living with 9-ft. first-floor ceilings and stylish finishes throughout. The kitchen features Whirlpool stainless steel appliances, an extended breakfast bar, Woodmont Cody 42-in. upper cabinets, and a Moen faucet. The primary bath offers an extended cabinet with knee space, raised vanity, and 42-in. garden tub/shower with a Daltile tile surround. Enjoy Carrara-style entry doors, Kwikset Henley knob interior hardware, and Daltile ceramic tile flooring in the kitchen, nook, laundry room, living room, and powder bath. Vinyl plank flooring enhances both full baths. Additional features include 2-in. faux wood blinds, Shaw carpet in bedrooms and loft, plus an automatic sprinkler system and fully sodded yard.
Contact an agent
Home facts
- Year built:2026
- Subdivision & Development:Medina Crossing Villas
- Listing ID #:2017587
- Added:1 day(s) ago
- Updated:September 19, 2026 at 01:40 PM
Rooms and interior
- Bedrooms:3
- Total bathrooms:3
- Full bathrooms:2
- Half bathrooms:1
- Flooring:Carpeting, Ceramic Tile
- Bathrooms Description:Tub/Shower Combo
- Bedroom Description:Master Bedroom Upstairs
- Living area:1,676 sq. ft.
Heating and cooling
- Cooling:One Central
- Heating:Central, Electric
Structure and exterior
- Roof:Composition
- Year built:2026
- Building area:1,676 sq. ft.
- Architectural Style:Two Story
- Construction Materials:Cement Fiber
- Foundation Description:Slab
- Levels:2 Story
Schools
- High school:Southwest
- Middle school:RESNIK
- Elementary school:Spicewood Park
Utilities
- Water:Water System
- Sewer:Sewer System
Finances and disclosures
- Price:$217,200
- Price per sq. ft.:$129.59
Features and amenities
- Laundry features:Dryer Connection, Washer Connection
- Amenities:Park/Playground
Parking
- Parking description:One Car Garage
 IDX information is provided exclusively for consumers’ personal, non-commercial use, that it may not be used for any purpose other than to identify prospective properties consumers may be interested in purchasing, and that the data is deemed reliable but is not guaranteed accurate by LERA MLS (Local Expertise Regional Access). The MLS may, at its discretion, require use of other disclaimers as necessary to protect participants and/or the MLS from liability.
 New listings near 12951 Mutton Crossing
- New
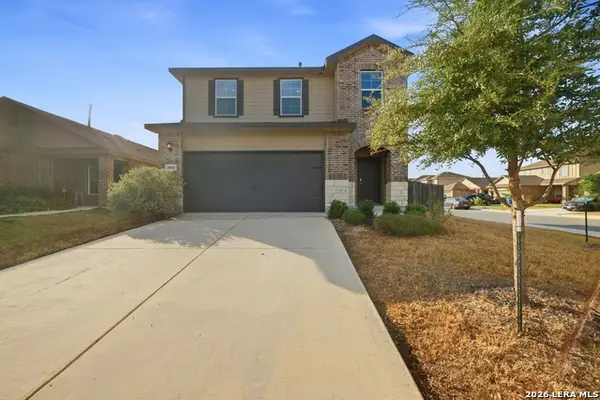 $235,000Active3 beds 3 baths1,956 sq. ft.
15603 Garam Trl, Von Ormy, TX 78073
MLS# 2017850Listed by: REAL BROKER, LLC - New
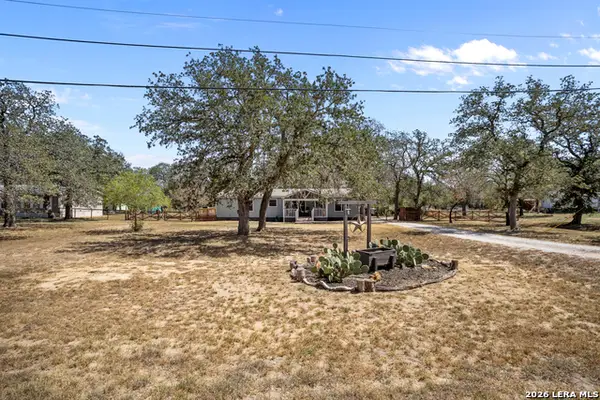 $175,000Active3 beds 2 baths1,624 sq. ft.
170 Savannah Grove, Von Ormy, TX 78073
MLS# 2017745Listed by: EXP REALTY - Open Sat, 2 to 4pmNew
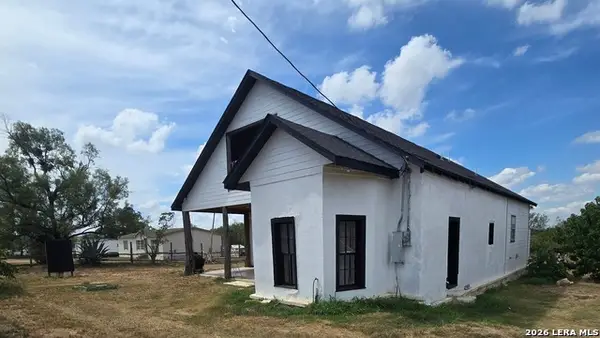 $299,000Active4 beds 3 baths2,339 sq. ft.
21805 Senior Rd, Von Ormy, TX 78073
MLS# 2017596Listed by: REALTY TEXAS LLC - New
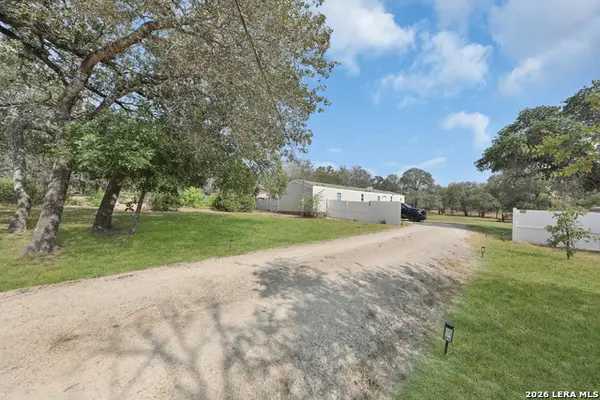 $130,000Active3 beds 2 baths
235 Brianna Ct, Von Ormy, TX 78073
MLS# 2017687Listed by: STONEBURY REALTY - New
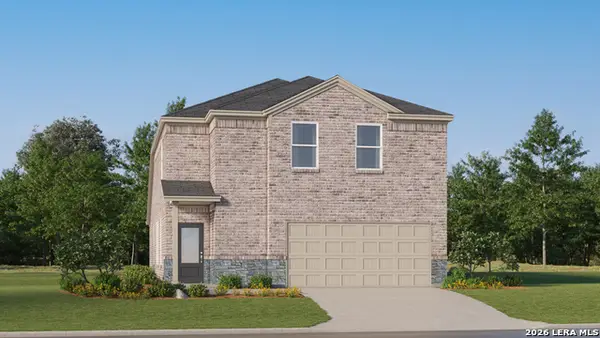 $275,400Active4 beds 4 baths2,149 sq. ft.
5906 Consider Trl, Von Ormy, TX 78073
MLS# 2017129Listed by: KELLER WILLIAMS CITY-VIEW - New
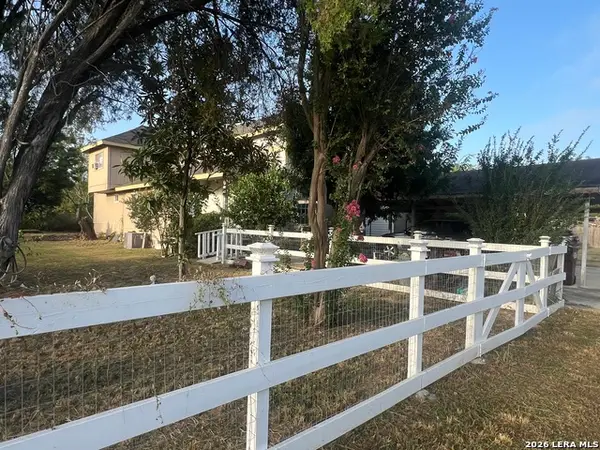 $119,999Active5 beds 2 baths2,208 sq. ft.
4112 Genevia Irene, Von Ormy, TX 78073
MLS# 2016734Listed by: AXIS BROKERAGE - New
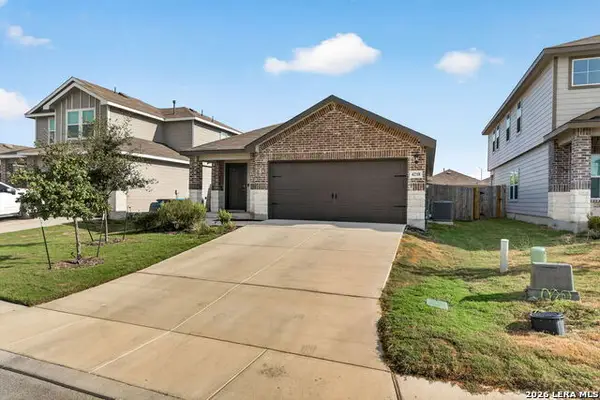 $269,000Active3 beds 2 baths1,495 sq. ft.
4218 Tarragon Pl, Von Ormy, TX 78073
MLS# 2016213Listed by: KELLER WILLIAMS BOERNE - New
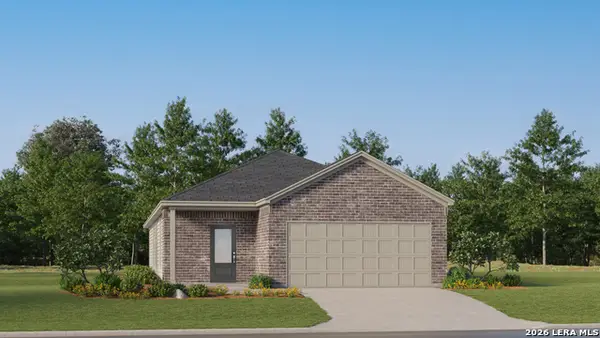 $248,049Active3 beds 2 baths1,650 sq. ft.
5942 Consider Trail, Von Ormy, TX 78073
MLS# 2015812Listed by: KELLER WILLIAMS CITY-VIEW - New
 $261,049Active4 beds 3 baths1,795 sq. ft.
5946 Consider Trail, Von Ormy, TX 78073
MLS# 2015813Listed by: KELLER WILLIAMS CITY-VIEW


Protect your home and budget from life's surprises with an Assurant Home Warranty, backed by a partner that supports you through every step of homeownership. Explore Plans.
© 2023 - 2026 ERA Franchise Systems LLC. All rights reserved. ERA Franchise Systems LLC fully supports the principles of the Fair Housing Act and the Equal Opportunity Act. ERA, ERA Real Estate powered, and their respective logos are registered service marks of ERA Franchise Systems LLC. Each office is independently owned and operated.