
15022 Silver Tree Cv, Von Ormy, TX 78073
Local realty services provided by:ERA Brokers Consolidated
15022 Silver Tree Cv,Von Ormy, TX 78073
$220,000
- 3 Beds
- 2 Baths
- 1,526 sq. ft.
- Single family
- Active
Listed by: miranda landin
Office: real broker, llc.
MLS#:2009018
Source:LERA
Price summary
- Price:$220,000
- Price per sq. ft.:$144.17
- Monthly HOA dues:$30
About this home
Great 3-bedroom, 2.5 bath starter home. This one-story home has no carpet and features painted/stained concrete flooring throughout. The kitchen has been thoughtfully personalized with painted cabinetry, cabinet pulls and granite countertops. Outside, enjoy fresh sod and a well-maintained yard with a full irrigation system already in place. This home also comes with PAID OFF solar panels, giving buyers peace of mind with long-term energy savings and protection from rising electricity costs. Additional included features are the water softener, garage door opener, washer, dryer and refrigerator. Perfect as a starter home, this property is conveniently located next to the bus stop for the elementary, middle and high-school nearby. Situated toward the end of the community, it offers easy access in and out of the neighborhood, no front neighbors and added privacy with no back neighbors with beautiful greenbelt views behind the home. This home is ready for its next owner to make it their own!...
Contact an agent
Home facts
- Year built:2019
- Subdivision & Development:PRESERVE AT MEDINA
- Listing ID #:2009018
- Added:1 day(s) ago
- Updated:August 16, 2026 at 01:57 PM
Rooms and interior
- Bedrooms:3
- Total bathrooms:2
- Full bathrooms:2
- Flooring:Stained Concrete
- Bathrooms Description:Tub/Shower Combo
- Kitchen Description:Refrigerator
- Bedroom Description:Master Bedroom Downstairs
- Living area:1,526 sq. ft.
Heating and cooling
- Cooling:One Central
- Heating:Central, Electric
Structure and exterior
- Roof:Composition
- Year built:2019
- Building area:1,526 sq. ft.
- Lot area:0.11 Acres
- Architectural Style:One Story
- Construction Materials:Brick
- Foundation Description:Slab
- Levels:1 Story
Schools
- High school:Southwest
- Middle school:RESNIK
- Elementary school:Spicewood Park
Utilities
- Water:Water System
Finances and disclosures
- Price:$220,000
- Price per sq. ft.:$144.17
- Tax amount:$4,574 (2025)
Features and amenities
- Laundry features:Dryer, Washer
- Amenities:Ceiling Fans, Park/Playground
- Pool features:Pool
Parking
- Parking description:Three Car Garage
 IDX information is provided exclusively for consumers’ personal, non-commercial use, that it may not be used for any purpose other than to identify prospective properties consumers may be interested in purchasing, and that the data is deemed reliable but is not guaranteed accurate by LERA MLS (Local Expertise Regional Access). The MLS may, at its discretion, require use of other disclaimers as necessary to protect participants and/or the MLS from liability.
 New listings near 15022 Silver Tree Cv
- New
 $280,000Active5 beds 3 baths2,498 sq. ft.
15727 Clove Spice Way, Von Ormy, TX 78073
MLS# 2008903Listed by: EXP REALTY - New
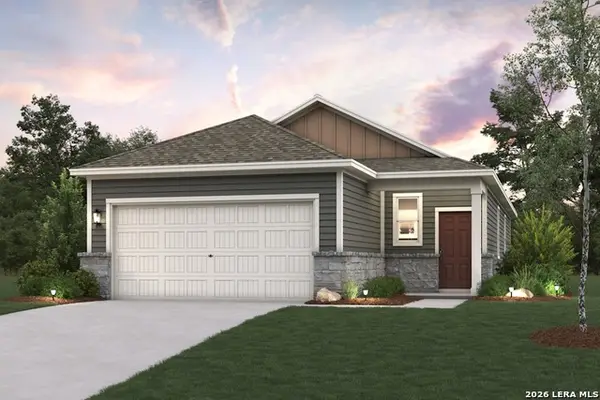 $267,740Active3 beds 2 baths1,388 sq. ft.
5511 Franklin Hills, Von Ormy, TX 78073
MLS# 2008770Listed by: EXP REALTY - New
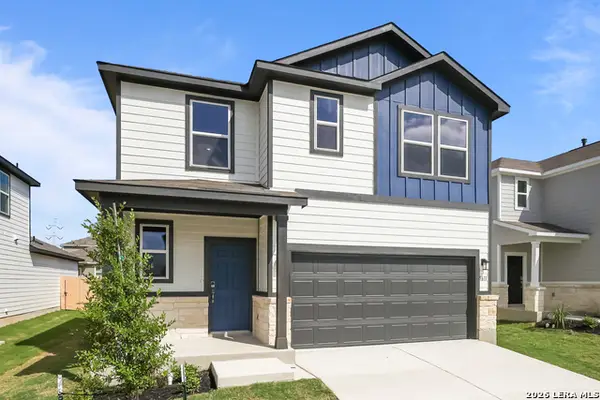 $304,990Active3 beds 3 baths1,802 sq. ft.
5515 Franklin Hills, Von Ormy, TX 78073
MLS# 2008778Listed by: EXP REALTY - New
 $280,790Active4 beds 2 baths1,585 sq. ft.
5514 Franklin Hills, Von Ormy, TX 78073
MLS# 2008731Listed by: EXP REALTY - New
 $268,525Active3 beds 2 baths1,388 sq. ft.
5518 Franklin Hills, Von Ormy, TX 78073
MLS# 2008680Listed by: EXP REALTY - New
 $150,000Active4 beds 2 baths1,536 sq. ft.
22610 Crossbow, Von Ormy, TX 78073
MLS# 2008081Listed by: REALTY ADVANTAGE - New
 $200,000Active2 beds 2 baths1,617 sq. ft.
22608 Crossbow, Von Ormy, TX 78073
MLS# 2008082Listed by: REALTY ADVANTAGE - New
 $275,335Active4 beds 2 baths1,572 sq. ft.
4302 Common Sage, Von Ormy, TX 78073
MLS# 2007888Listed by: KELLER WILLIAMS HERITAGE - Open Sun, 12 to 2pmNew
 $649,900Active6 beds 5 baths3,868 sq. ft.
14315 Quesenberry Rd, Von Ormy, TX 78073
MLS# 2007889Listed by: REAL BROKER, LLC


Protect your home and budget from life's surprises with an Assurant Home Warranty, backed by a partner that supports you through every step of homeownership. Explore Plans.
© 2023 - 2026 ERA Franchise Systems LLC. All rights reserved. ERA Franchise Systems LLC fully supports the principles of the Fair Housing Act and the Equal Opportunity Act. ERA, ERA Real Estate powered, and their respective logos are registered service marks of ERA Franchise Systems LLC. Each office is independently owned and operated.