
15515 Cardamom Cv, Von Ormy, TX 78073
Local realty services provided by:ERA Brokers Consolidated
15515 Cardamom Cv,Von Ormy, TX 78073
$255,000
- 3 Beds
- 2 Baths
- 1,535 sq. ft.
- Single family
- Active
Listed by: sierra perez
Office: stetsn real estate
MLS#:2022567
Source:LERA
Price summary
- Price:$255,000
- Price per sq. ft.:$166.12
- Monthly HOA dues:$30
About this home
Welcome to 15515 Cardamom Cove in Von Ormy, TX! This home presents a great opportunity for buyers looking to make a property their own. Conveniently located with access to nearby shopping, dining, and major highways. Whether you're a first-time homebuyer or looking for your next investment, this property is worth exploring! Please note that this property is being offered as a short sale, and all offers are subject to lender approval. Schedule your showing today!
Contact an agent
Home facts
- Year built:2023
- Subdivision & Development:PRESERVE AT MEDINA
- Listing ID #:2022567
- Added:1 day(s) ago
- Updated:October 09, 2026 at 05:26 PM
Rooms and interior
- Bedrooms:3
- Total bathrooms:2
- Full bathrooms:2
- Flooring:Carpeting, Vinyl
- Bathrooms Description:Shower Only
- Kitchen Description:Dishwasher, Disposal, Ice Maker Connection, Refrigerator, Stove/Range
- Bedroom Description:Master Bedroom Downstairs
- Living area:1,535 sq. ft.
Heating and cooling
- Cooling:One Central
- Heating:Central, Electric
Structure and exterior
- Roof:Composition
- Year built:2023
- Building area:1,535 sq. ft.
- Lot area:0.12 Acres
- Architectural Style:One Story
- Construction Materials:Brick, Cement Fiber
- Foundation Description:Slab
- Levels:1 Story
Schools
- High school:Legacy High School
- Middle school:RESNIK
- Elementary school:Spicewood Park
Utilities
- Water:Water System
Finances and disclosures
- Price:$255,000
- Price per sq. ft.:$166.12
- Tax amount:$6,867 (2025)
Features and amenities
- Laundry features:Dryer, Dryer Connection, Washer, Washer Connection
- Amenities:Ceiling Fans, Park/Playground
Parking
- Parking description:Two Car Garage
 IDX information is provided exclusively for consumers’ personal, non-commercial use, that it may not be used for any purpose other than to identify prospective properties consumers may be interested in purchasing, and that the data is deemed reliable but is not guaranteed accurate by LERA MLS (Local Expertise Regional Access). The MLS may, at its discretion, require use of other disclaimers as necessary to protect participants and/or the MLS from liability.
 New listings near 15515 Cardamom Cv
- New
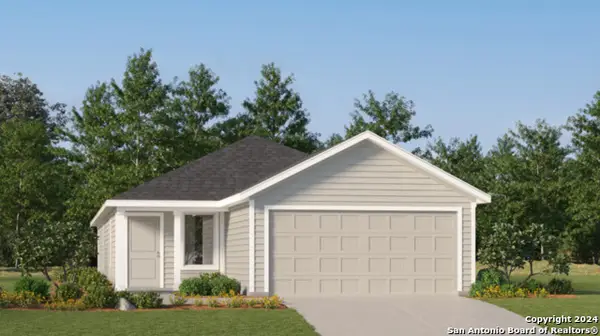 $238,599Active4 beds 2 baths1,600 sq. ft.
11806 Adoring Way, Von Ormy, TX 78073
MLS# 2022470Listed by: KELLER WILLIAMS CITY-VIEW - New
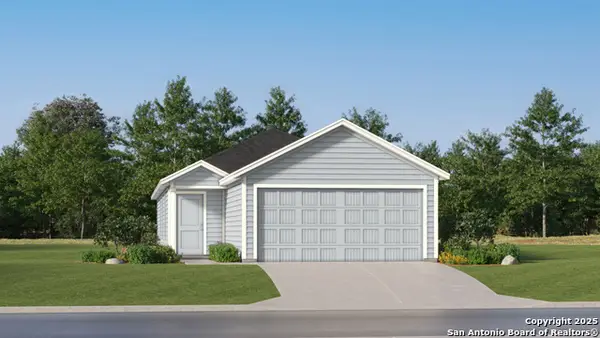 $222,599Active3 beds 2 baths1,354 sq. ft.
6130 Pulling Run, Von Ormy, TX 78073
MLS# 2022471Listed by: KELLER WILLIAMS CITY-VIEW - New
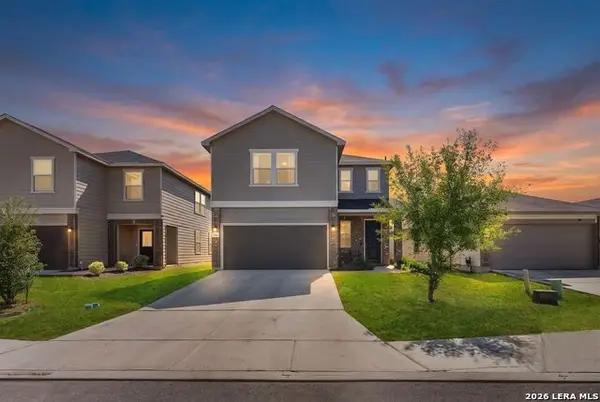 $327,000Active4 beds 3 baths2,525 sq. ft.
4646 Nightstar, Von Ormy, TX 78073
MLS# 2022364Listed by: KELLER WILLIAMS HERITAGE - New
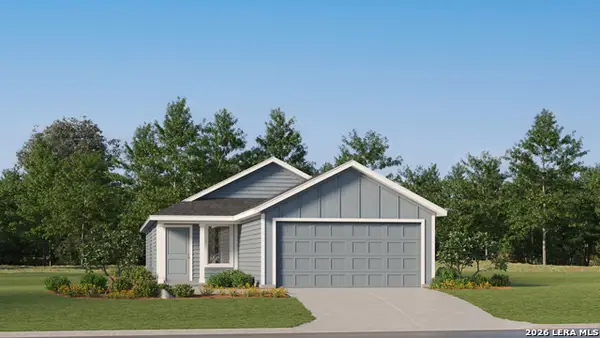 $200,599Active3 beds 2 baths1,266 sq. ft.
11802 Guessing Way, Von Ormy, TX 78073
MLS# 2022087Listed by: KELLER WILLIAMS CITY-VIEW - New
 $343,230Active4 beds 3 baths
12914 Chance Pkwy, Von Ormy, TX 78073
MLS# 2021975Listed by: CASTLEROCK REALTY, LLC - New
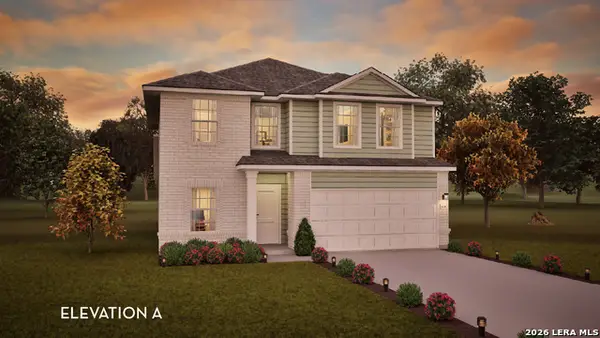 $352,370Active4 beds 3 baths
5206 Marliese Peak, Von Ormy, TX 78073
MLS# 2021872Listed by: CASTLEROCK REALTY, LLC - New
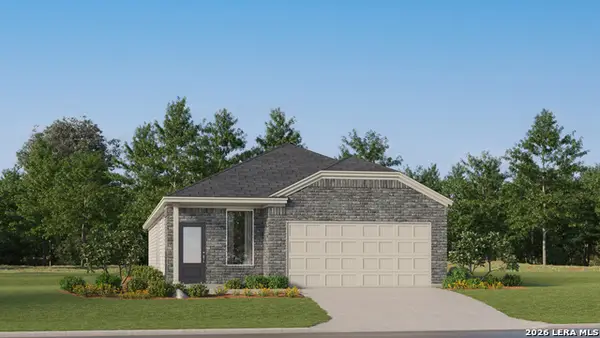 $264,049Active4 beds 3 baths1,795 sq. ft.
12235 Encouraging Drive, Von Ormy, TX 78073
MLS# 2021800Listed by: KELLER WILLIAMS CITY-VIEW - New
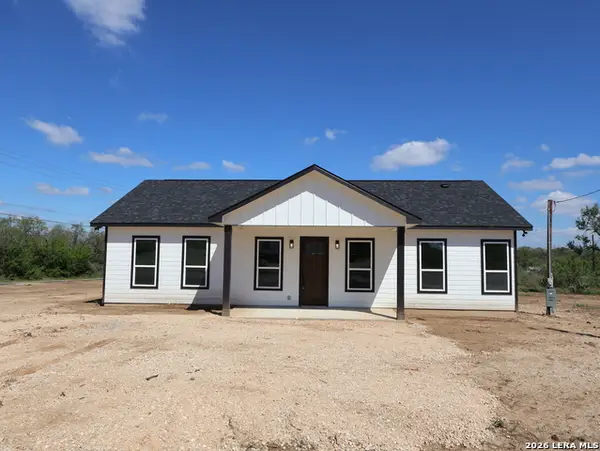 $335,000Active3 beds 2 baths
7329 Casita Ridge, Von Ormy, TX 78073
MLS# 2021488Listed by: EXP REALTY - New
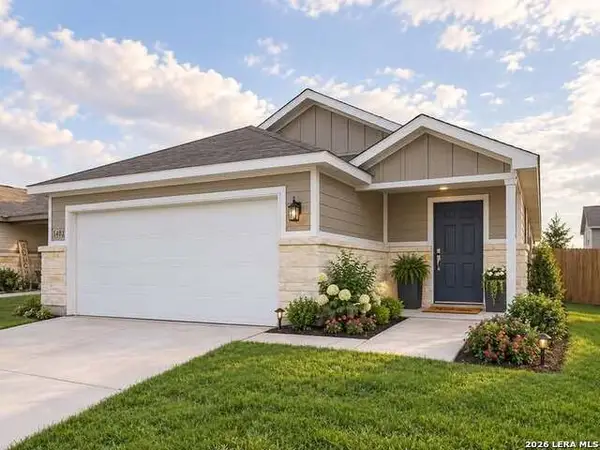 $229,000Active3 beds 2 baths1,557 sq. ft.
5402 Frederick Blf, Von Ormy, TX 78073
MLS# 2020627Listed by: REAL BROKER, LLC


Protect your home and budget from life's surprises with an Assurant Home Warranty, backed by a partner that supports you through every step of homeownership. Explore Plans.
© 2023 - 2026 ERA Franchise Systems LLC. All rights reserved. ERA Franchise Systems LLC fully supports the principles of the Fair Housing Act and the Equal Opportunity Act. ERA, ERA Real Estate powered, and their respective logos are registered service marks of ERA Franchise Systems LLC. Each office is independently owned and operated.