
4434 Tiera, Von Ormy, TX 78073
Local realty services provided by:ERA Experts
4434 Tiera,Von Ormy, TX 78073
$169,988
- 3 Beds
- 2 Baths
- 1,152 sq. ft.
- Mobile / Manufactured
- Active
Listed by: luisa rivera
Office: coldwell banker d'ann harper
MLS#:1970196
Source:LERA
Price summary
- Price:$169,988
- Price per sq. ft.:$147.56
About this home
Available to show with one hour courtesy notice. Open house coming soon! Singlewide manufactured home featuring three bedrooms and two bathrooms situated on a large lot with outdoor living and storage space. The home opens into an open concept living, dining, and kitchen area, creating a connected layout for everyday living. The primary bedroom offers a spacious layout with an ensuite bathroom and walk in closet. Secondary bedrooms provide comfortable accommodations. Outdoor features include a covered patio and a covered storage area located next to the home.
Contact an agent
Home facts
- Year built:2018
- Subdivision & Development:KINGS POINT
- Listing ID #:1970196
- Added:101 day(s) ago
- Updated:September 06, 2026 at 01:49 PM
Rooms and interior
- Bedrooms:3
- Total bathrooms:2
- Full bathrooms:2
- Flooring:Vinyl
- Bathrooms Description:Tub/Shower Combo
- Kitchen Description:Eat-In Kitchen, Stove/Range
- Bedroom Description:Ceiling Fan, Full Bath
- Living area:1,152 sq. ft.
Heating and cooling
- Cooling:One Central
- Heating:Central, Electric
Structure and exterior
- Roof:Composition
- Year built:2018
- Building area:1,152 sq. ft.
- Lot area:0.34 Acres
- Lot Features:1/4 - 1/2 Acre
- Architectural Style:Manufactured Home - Single Wide, One Story
- Construction Materials:Aluminum
- Exterior Features:Chain Link Fence, Deck/Balcony, Privacy Fence
- Levels:1 Story
Schools
- High school:Call District
- Middle school:Call District
- Elementary school:Call District
Utilities
- Sewer:Septic
Finances and disclosures
- Price:$169,988
- Price per sq. ft.:$147.56
- Tax amount:$2,658 (2025)
Features and amenities
- Laundry features:Dryer Connection, Laundry Main Level, Washer Connection
- Amenities:Ceiling Fans, High Speed Internet
Parking
- Parking description:Detached Garage
 IDX information is provided exclusively for consumers’ personal, non-commercial use, that it may not be used for any purpose other than to identify prospective properties consumers may be interested in purchasing, and that the data is deemed reliable but is not guaranteed accurate by LERA MLS (Local Expertise Regional Access). The MLS may, at its discretion, require use of other disclaimers as necessary to protect participants and/or the MLS from liability.
 New listings near 4434 Tiera
- New
 $204,000Active4 beds 2 baths1,483 sq. ft.
6051 Skipping Way, Von Ormy, TX 78073
MLS# 2014350Listed by: KELLER WILLIAMS CITY-VIEW - New
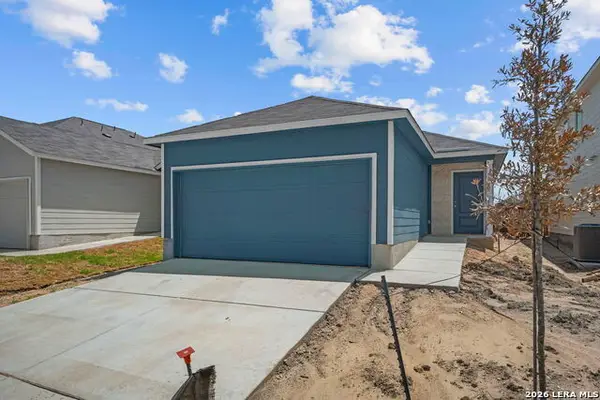 $204,000Active4 beds 2 baths1,483 sq. ft.
6050 Remember Way, Von Ormy, TX 78073
MLS# 2014365Listed by: KELLER WILLIAMS CITY-VIEW - New
 $204,399Active3 beds 2 baths1,411 sq. ft.
5978 Consider Trail, Von Ormy, TX 78073
MLS# 2014368Listed by: KELLER WILLIAMS CITY-VIEW - New
 $219,599Active4 beds 3 baths1,692 sq. ft.
6110 Pulling Run, Von Ormy, TX 78073
MLS# 2014369Listed by: KELLER WILLIAMS CITY-VIEW - New
 $840,000Active5 beds 5 baths5,270 sq. ft.
5280 Smith Rd, Von Ormy, TX 78073
MLS# 2014091Listed by: VORTEX REALTY - New
 $284,900Active4 beds 2 baths1,793 sq. ft.
15018 Silver Tree Cv, Von Ormy, TX 78073
MLS# 2014007Listed by: TEXAS HOME REALTY - New
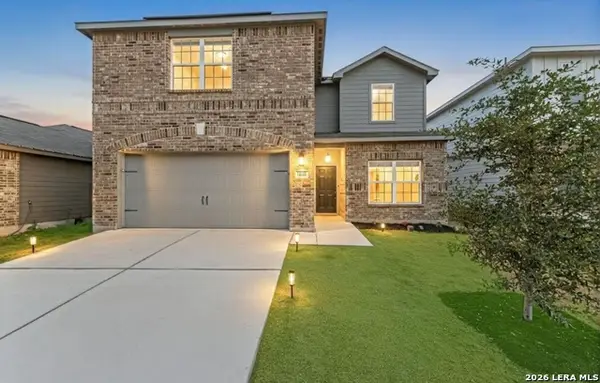 $309,900Active5 beds 3 baths2,540 sq. ft.
15022 Harbor Lndg, Von Ormy, TX 78073
MLS# 2014011Listed by: TEXAS HOME REALTY - New
 $243,000Active1.62 Acres
5813 S Loop 1604 W, Von Ormy, TX 78073
MLS# 2013759Listed by: 1ST CHOICE REALTY GROUP - New
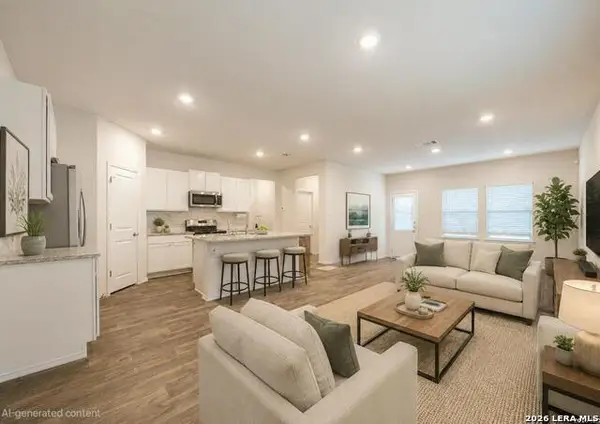 $265,000Active5 beds 3 baths2,498 sq. ft.
15727 Clove Spice Way, Von Ormy, TX 78073
MLS# 2013739Listed by: EXP REALTY - New
 $260,000Active4 beds 3 baths2,194 sq. ft.
15131 Jetfire Pt, Von Ormy, TX 78073
MLS# 2013689Listed by: ROADRUNNER REALTY, LLC


Protect your home and budget from life's surprises with an Assurant Home Warranty, backed by a partner that supports you through every step of homeownership. Explore Plans.
© 2023 - 2026 ERA Franchise Systems LLC. All rights reserved. ERA Franchise Systems LLC fully supports the principles of the Fair Housing Act and the Equal Opportunity Act. ERA, ERA Real Estate powered, and their respective logos are registered service marks of ERA Franchise Systems LLC. Each office is independently owned and operated.