
5207 Marliese Peak, Von Ormy, TX 78073
Local realty services provided by:ERA Brokers Consolidated
5207 Marliese Peak,Von Ormy, TX 78073
$327,102
- 3 Beds
- 2 Baths
- - sq. ft.
- Single family
- Active
Listed by: ashley yoder
Office: castlerock realty, llc.
MLS#:2030001
Source:LERA
Price summary
- Price:$327,102
- Monthly HOA dues:$41.67
About this home
With convenience at the forefront, our Aquila floor plan will meet the lifestyle needs of most any family. Boasting 3 bedrooms and two full bathrooms, this single-story home is the perfect size for growing families or empty-nesters alike. As soon as you open the door, you are greeted by an elegant entryway that leads to the secondary and third bedrooms with the secondary bathroom in between. Down the hall, you'll pass the two-car garage.
Contact an agent
Home facts
- Year built:2026
- Subdivision & Development:MESA VISTA
- Listing ID #:2030001
- Added:1 day(s) ago
- Updated:November 13, 2026 at 12:59 PM
Rooms and interior
- Bedrooms:3
- Total bathrooms:2
- Full bathrooms:2
- Flooring:Carpeting, Ceramic Tile
- Bathrooms Description:Double Vanity
- Kitchen Description:Gas Cooking, Island Kitchen, Solid Counter Tops, Walk-In Pantry
- Bedroom Description:All Bedrooms Downstairs, Master Bedroom Downstairs, Walk-In Closet
Heating and cooling
- Cooling:One Central
- Heating:Central, Natural Gas
Structure and exterior
- Roof:Composition
- Year built:2026
- Lot area:0.12 Acres
- Architectural Style:One Story
- Construction Materials:4 Sides Masonry
- Foundation Description:Slab
- Levels:1 Story
Schools
- High school:Southwest
- Middle school:RESNIK
- Elementary school:Spicewood Park
Utilities
- Water:Water System
Finances and disclosures
- Price:$327,102
- Tax amount:$2 (2026)
Features and amenities
- Laundry features:Dryer Connection, Washer Connection
- Amenities:Attic - Access only, Ceiling Fans, Gas Water Heater, High Speed Internet, Jogging Trails, Park/Playground
Parking
- Parking description:Two Car Garage
 IDX information is provided exclusively for consumers’ personal, non-commercial use, that it may not be used for any purpose other than to identify prospective properties consumers may be interested in purchasing, and that the data is deemed reliable but is not guaranteed accurate by LERA MLS (Local Expertise Regional Access). The MLS may, at its discretion, require use of other disclaimers as necessary to protect participants and/or the MLS from liability.
New listings near 5207 Marliese Peak
- New
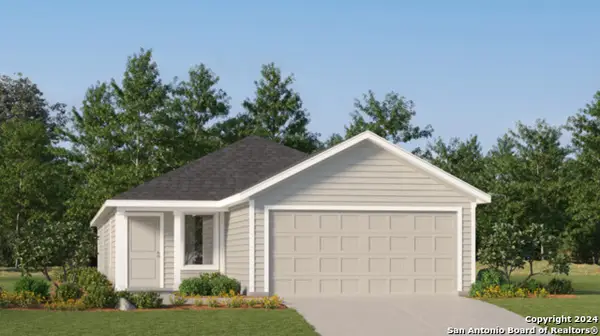 $229,299Active4 beds 2 baths1,600 sq. ft.
12210 Improving Pass, Von Ormy, TX 78073
MLS# 2028751Listed by: KELLER WILLIAMS CITY-VIEW - New
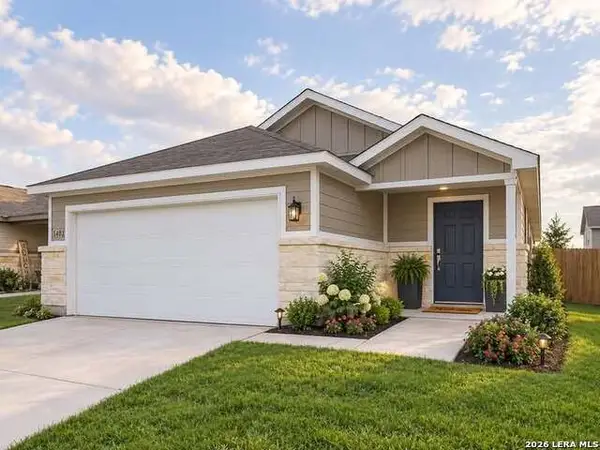 $224,000Active3 beds 2 baths1,557 sq. ft.
5402 Frederick Blf, Von Ormy, TX 78073
MLS# 2028199Listed by: REAL BROKER, LLC - New
 $189,900Active3 beds 2 baths1,664 sq. ft.
135 Savannah Rdg, Von Ormy, TX 78073
MLS# 2027964Listed by: KELLER WILLIAMS HERITAGE - New
 $205,000Active3 beds 2 baths1,856 sq. ft.
5273 Savannah Way, Von Ormy, TX 78073
MLS# 2027988Listed by: TEXAS PROPERTY SHOP - New
 $214,199Active4 beds 2 baths1,483 sq. ft.
6119 Pulling Run, Von Ormy, TX 78073
MLS# 2027862Listed by: KELLER WILLIAMS CITY-VIEW 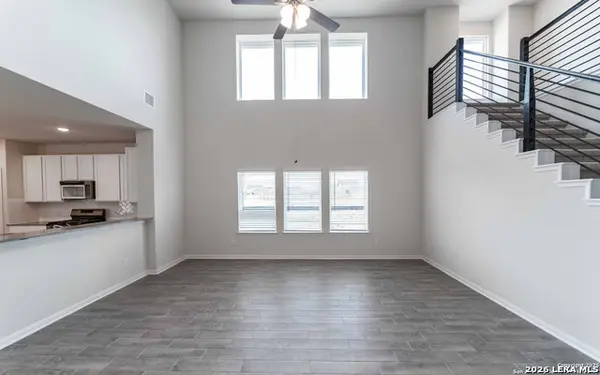 $384,900Active4 beds 3 baths2,513 sq. ft.
5222 Clarence Field, Von Ormy, TX 78073
MLS# 2027461Listed by: GALLEON GROUP LLC- Open Sun, 1 to 3pm
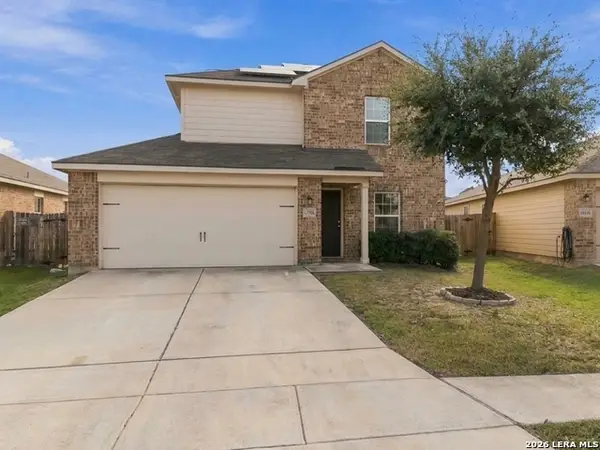 $204,970Active3 beds 3 baths1,373 sq. ft.
15206 Walcott Rdg, Von Ormy, TX 78073
MLS# 2026984Listed by: JB GOODWIN, REALTORS  $399,900Active7 beds 4 baths2,872 sq. ft.
429 Palo Alto Drive, Von Ormy, TX 78073
MLS# 94004380Listed by: EATON REAL ESTATE COMPANY,LLC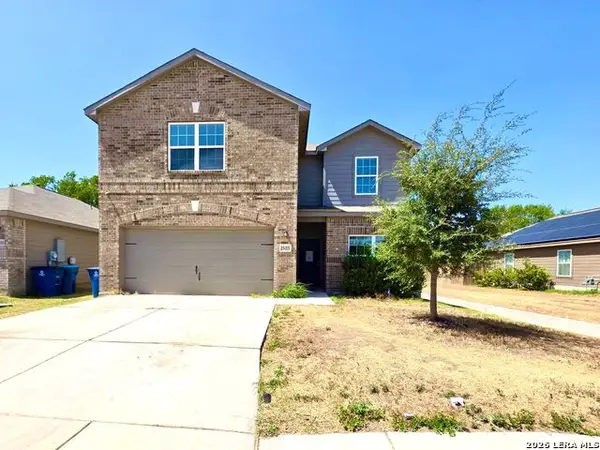 $213,500Active5 beds 3 baths2,550 sq. ft.
15015 Harbor Landing, Von Ormy, TX 78073
MLS# 2026525Listed by: INFINITY REALTY GROUP OF TEXAS


Protect your home and budget from life's surprises with an Assurant Home Warranty, backed by a partner that supports you through every step of homeownership. Explore Plans.
© 2023 - 2026 ERA Franchise Systems LLC. All rights reserved. ERA Franchise Systems LLC fully supports the principles of the Fair Housing Act and the Equal Opportunity Act. ERA, ERA Real Estate powered, and their respective logos are registered service marks of ERA Franchise Systems LLC. Each office is independently owned and operated.