
7306 Tiff Nicole Ln, Von Ormy, TX 78073
Local realty services provided by:ERA Experts
7306 Tiff Nicole Ln,Von Ormy, TX 78073
$342,000
- 3 Beds
- 2 Baths
- 1,438 sq. ft.
- Single family
- Active
Listed by: erica rivera
Office: lpt realty, llc.
MLS#:2011882
Source:LERA
Price summary
- Price:$342,000
- Price per sq. ft.:$237.83
About this home
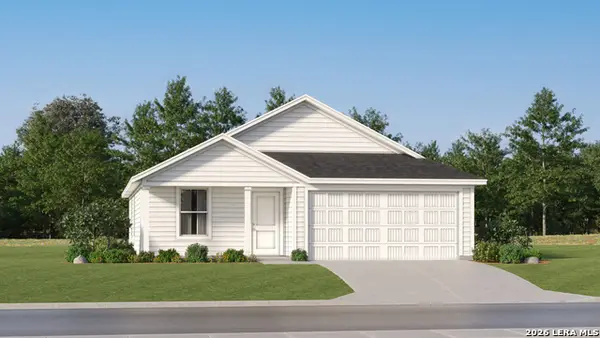
Welcome to 7306 Tiff Nicole Ln, where modern style meets spacious Texas living and exceptional outdoor entertaining. Situated on over half an acre, this property offers the space and privacy buyers are looking for while still being approximately 10 minutes from San Antonio. A beautiful iron fence with an electric remote-controlled gate welcomes you to the property and adds both privacy and convenience. Step inside to a bright, open-concept layout filled with natural light and beautiful views through oversized windows. The kitchen features crisp cabinetry extending all the way to the ceiling, creating an elevated, finished look while providing abundant storage. The kitchen flows naturally into the dining and living areas, making it ideal for gathering with family and friends. The spacious living area features soaring ceilings, a statement light fixture, and large windows that bring the beauty of the surrounding property indoors. Thoughtfully designed bedrooms and beautifully finished bathrooms continue the home's clean, modern aesthetic. Step outside and discover what truly sets this property apart. The expansive covered structure creates an incredible outdoor living and entertaining space, complete with a beautiful built-in BBQ and outdoor kitchen-perfect for hosting gatherings, enjoying family time, or relaxing outdoors. Bluetooth-enabled lighting adds to the atmosphere and connects to your speakers, making it easy to create the perfect setting for entertaining. Connected to the covered entertaining area is a spacious 30' x 10' workshop with tall ceilings, offering plenty of room for hobbies, projects, equipment, storage, or a dedicated workspace. The possibilities are endless. With over half an acre, a gated iron-fenced property, modern finishes, abundant storage, impressive indoor and outdoor living spaces, a built-in outdoor kitchen, Bluetooth-connected lighting, and a versatile workshop, this property is designed for both everyday living and unforgettable gatherings. Come experience the space, privacy, and entertaining potential of 7306 Tiff Nicole Ln for yourself!...
Contact an agent
Home facts
- Year built:2024
- Subdivision & Development:CITY OF SOMERSETSM
- Listing ID #:2011882
- Added:2 day(s) ago
- Updated:August 29, 2026 at 02:02 PM
Rooms and interior
- Bedrooms:3
- Total bathrooms:2
- Full bathrooms:2
- Flooring:Ceramic Tile
- Dining Description:Breakfast Bar, Living Room/Dining Room Combo
- Bathrooms Description:Shower Only
- Kitchen Description:Breakfast Bar, Stove/Range, Walk-In Pantry
- Bedroom Description:All Bedrooms Downstairs, Master Bedroom Downstairs, Multi-Closets
- Living area:1,438 sq. ft.
Heating and cooling
- Cooling:One Central
- Heating:Central, Electric
Structure and exterior
- Roof:Composition
- Year built:2024
- Building area:1,438 sq. ft.
- Lot area:0.59 Acres
- Lot Features:1/2-1 Acre
- Architectural Style:One Story
- Construction Materials:Siding, Stone/Rock
- Exterior Features:Bar-B-Que Pit/Grill, Covered Patio, Outdoor Kitchen, Storage Building/Shed, Workshop, Wrought Iron Fence
- Foundation Description:Slab
- Levels:1 Story
Schools
- High school:Somerset
- Middle school:Somerset
- Elementary school:Somerset
Utilities
- Sewer:Septic
Finances and disclosures
- Price:$342,000
- Price per sq. ft.:$237.83
- Tax amount:$8,123 (2025)
Features and amenities
- Laundry features:Laundry Main Level, Laundry in Closet
- Amenities:Ceiling Fans, Chandelier, High Speed Internet
 IDX information is provided exclusively for consumers’ personal, non-commercial use, that it may not be used for any purpose other than to identify prospective properties consumers may be interested in purchasing, and that the data is deemed reliable but is not guaranteed accurate by LERA MLS (Local Expertise Regional Access). The MLS may, at its discretion, require use of other disclaimers as necessary to protect participants and/or the MLS from liability.
 New listings near 7306 Tiff Nicole Ln
- New
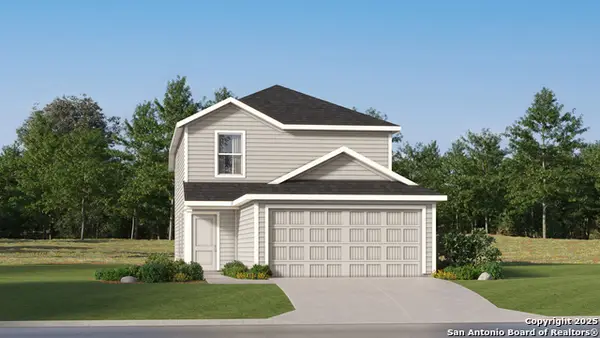 $236,599Active4 beds 3 baths1,692 sq. ft.
6102 Pulling Run, Von Ormy, TX 78073
MLS# 2011638Listed by: KELLER WILLIAMS CITY-VIEW - New
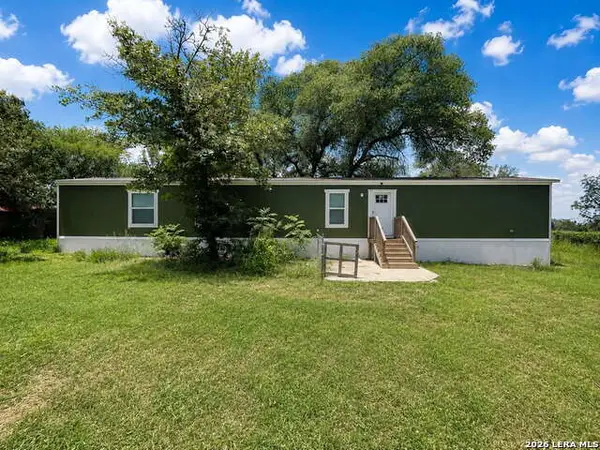 $239,000Active3 beds 2 baths1,140 sq. ft.
4426 Southern Trl, Von Ormy, TX 78073
MLS# 2011200Listed by: PMI BIRDY PROPERTIES, CRMC - New
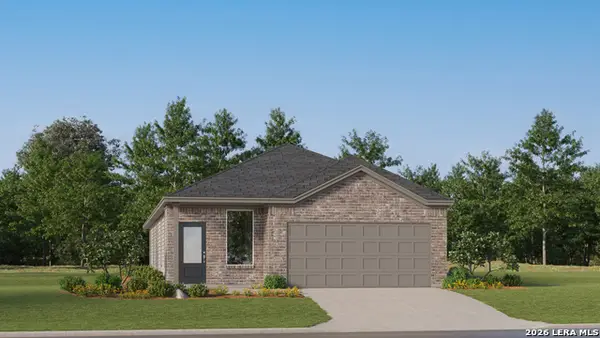 $253,449Active4 beds 3 baths1,802 sq. ft.
5934 Consider Trail, Von Ormy, TX 78073
MLS# 2011063Listed by: KELLER WILLIAMS CITY-VIEW - New
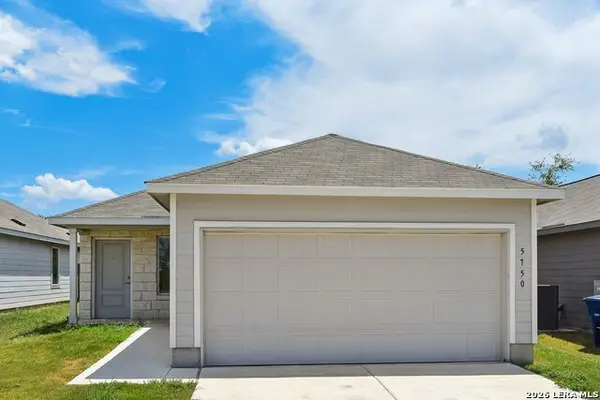 $200,000Active3 beds 2 baths1,276 sq. ft.
5750 Repeating Way, Von Ormy, TX 78073
MLS# 2010830Listed by: RE SOLUTIONS XV LLC - New
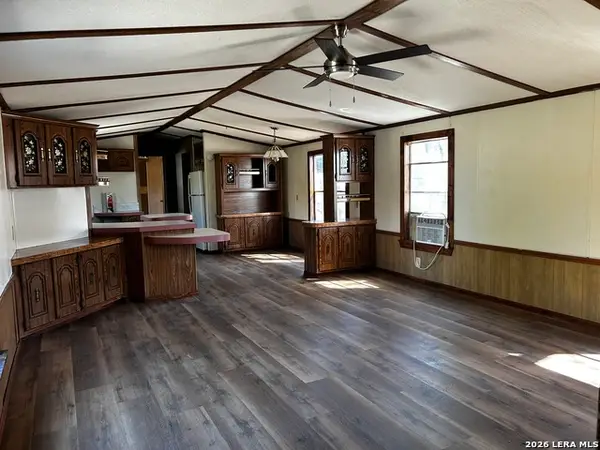 $175,000Active3 beds 2 baths1,216 sq. ft.
7707 Horse Back, Von Ormy, TX 78073
MLS# 2009877Listed by: AMERICAN REALTY SERVICES - New
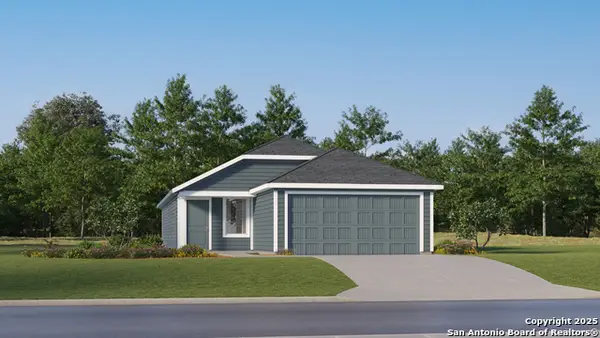 $225,799Active4 beds 2 baths1,575 sq. ft.
5975 Consider Trail, Von Ormy, TX 78073
MLS# 2009787Listed by: KELLER WILLIAMS CITY-VIEW - New
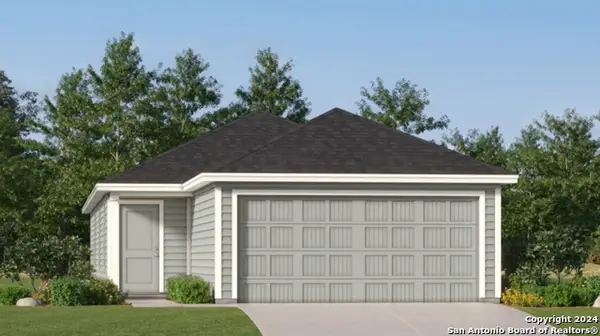 $234,599Active4 beds 2 baths1,483 sq. ft.
6103 Pulling Run, Von Ormy, TX 78073
MLS# 2009788Listed by: KELLER WILLIAMS CITY-VIEW - New
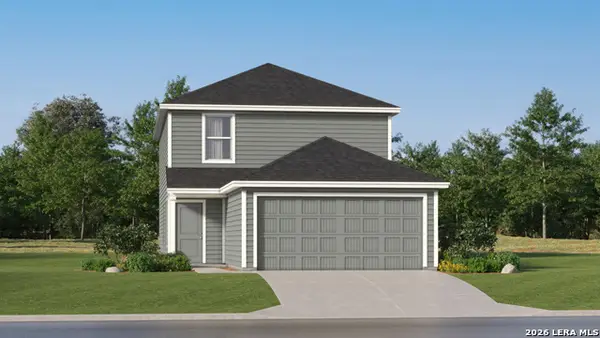 $231,599Active4 beds 3 baths1,897 sq. ft.
6106 Pulling Run, Von Ormy, TX 78073
MLS# 2009789Listed by: KELLER WILLIAMS CITY-VIEW - New
 $186,999Active3 beds 2 baths1,260 sq. ft.
12203 Dower Heights, Von Ormy, TX 78073
MLS# 2009726Listed by: KELLER WILLIAMS CITY-VIEW


Protect your home and budget from life's surprises with an Assurant Home Warranty, backed by a partner that supports you through every step of homeownership. Explore Plans.
© 2023 - 2026 ERA Franchise Systems LLC. All rights reserved. ERA Franchise Systems LLC fully supports the principles of the Fair Housing Act and the Equal Opportunity Act. ERA, ERA Real Estate powered, and their respective logos are registered service marks of ERA Franchise Systems LLC. Each office is independently owned and operated.