
1214 Baylor Avenue #109, Waco, TX 76706
Local realty services provided by:ERA Newlin & Company
Listed by: patricia meadows
Office: graceland real estate
MLS#:21369981
Source:GDAR
Price summary
- Price:$158,900
- Price per sq. ft.:$190.99
- Monthly HOA dues:$158
About this home
BAYLOR BUBBLE CONDO — LOCATION, CONVENIENCE & EASY LIVING!
Located in the sought-after Baylor Bubble, this 2-bedroom, 2-bath condo offers approximately 832 square feet and a location close to Baylor University, downtown Waco, shopping, dining, entertainment, and all things Baylor!
Inside, the functional floor plan features a comfortable living area that flows easily into the dining space and kitchen. The kitchen is finished with granite countertops, white cabinetry, tile backsplash, stainless steel appliances, and ample cabinet storage.
Both bedrooms are nicely sized, with the primary bedroom featuring its own private bath with a walk-in shower. A second full bath offers a tub-shower combination. Additional touches include shiplap accents, built-in storage, updated finishes, ceiling fans, and stained concrete flooring throughout the main living areas.
This condo comes furnished as the pictures show. The flooring is a tile look finished concrete.
Whether you're looking for a Baylor student residence, game-day getaway, personal home, or investment property, this condo offers flexibility in a location that's hard to beat.Close to campus. Close to downtown. Right in the heart of the Baylor Bubble. Sic ’Em!...
Contact an agent
Home facts
- Year built:1983
- Subdivision & Development:Max
- Listing ID #:21369981
- Added:1 day(s) ago
- Updated:October 02, 2026 at 02:55 AM
Rooms and interior
- Bedrooms:2
- Total bathrooms:2
- Full bathrooms:2
- Flooring:Carpet, Concrete
- Kitchen Description:Dishwasher, Disposal, Electric Range, Microwave, Refrigerator
- Living area:832 sq. ft.
Heating and cooling
- Cooling:Ceiling Fans, Central Air, Electric
- Heating:Central, Electric
- Central air:Yes
Structure and exterior
- Year built:1983
- Building area:832 sq. ft.
- Lot area:0.03 Acres
- Construction Materials:Brick, Stone Veneer
- Foundation Description:Slab
- Levels:1 Story
Schools
- High school:University
- Middle school:Cesar Chavez
- Elementary school:Crestview
Finances and disclosures
- Price:$158,900
- Price per sq. ft.:$190.99
- Tax amount:$2,922
Features and amenities
- Appliances:Dishwasher, Disposal, Electric Range, Electric Water Heater, Microwave, Refrigerator
- Amenities:Gated Community, Window Coverings
- Pool features:Fenced
 Information provided, in part, by North Texas Real Estate Information Systems, Inc. Last Updated October 2, 2026 Listings with the NTREIS logo are listed by brokerages other than ERA Newlin & Company.
New listings near 1214 Baylor Avenue #109
- New
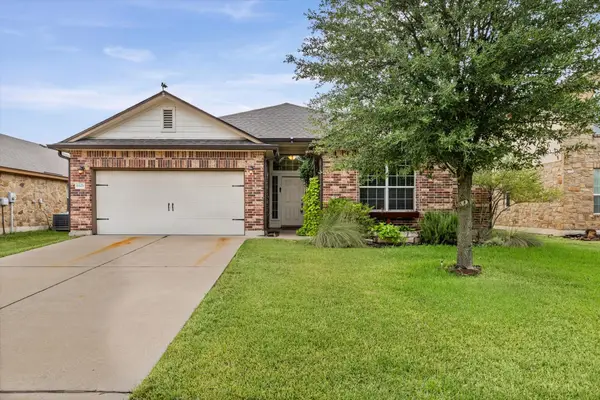 Listed by ERA$330,000Active4 beds 3 baths2,265 sq. ft.
6621 Burling Street, Waco, TX 76712
MLS# 21388776Listed by: ERA COURTYARD REAL ESTATE - New
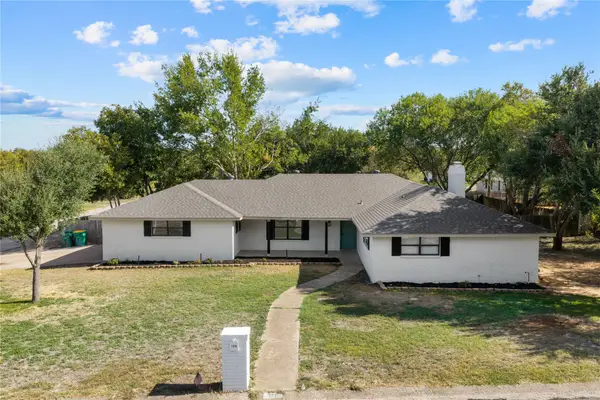 $315,000Active4 beds 3 baths1,998 sq. ft.
125 E Dawn Drive, Waco, TX 76706
MLS# 21398150Listed by: EG REALTY - New
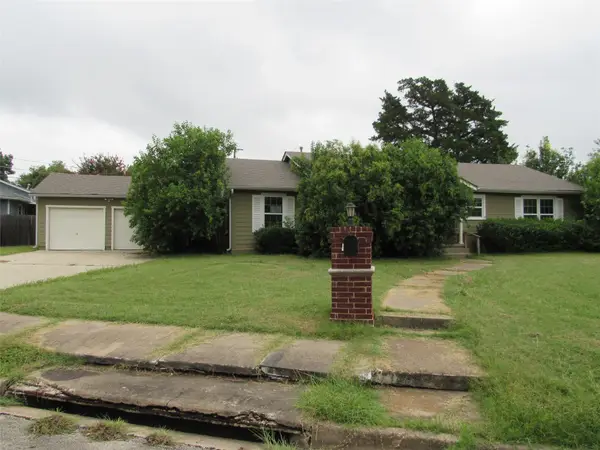 $186,000Active3 beds 2 baths1,561 sq. ft.
3120 Mitchell Avenue, Waco, TX 76708
MLS# 21401421Listed by: PREMIER, REALTORS - New
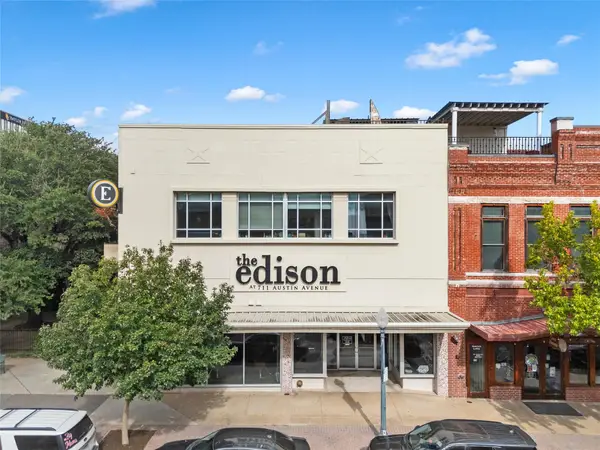 $369,900Active1 beds 1 baths835 sq. ft.
711 Austin Avenue #C, Waco, TX 76701
MLS# 21400354Listed by: CAMILLE JOHNSON - New
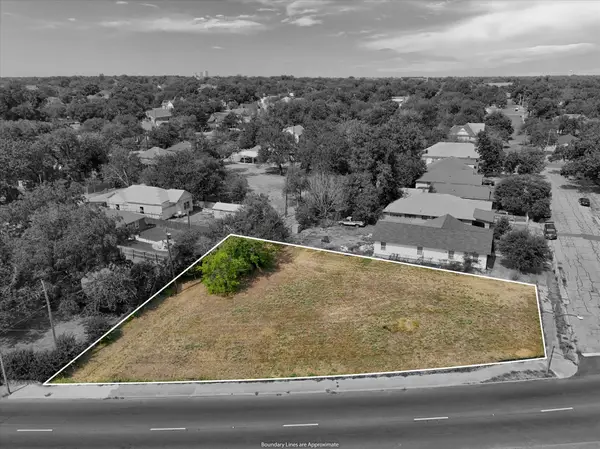 $199,000Active0.3 Acres
1401 W Waco Drive, Waco, TX 76701
MLS# 21401152Listed by: EG REALTY - New
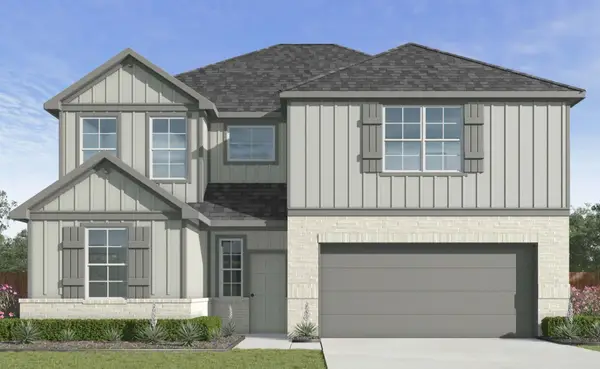 $337,370Active5 beds 3 baths2,346 sq. ft.
10404 Altair Drive, Waco, TX 76708
MLS# 21392117Listed by: KELLER WILLIAMS REALTY, WACO - New
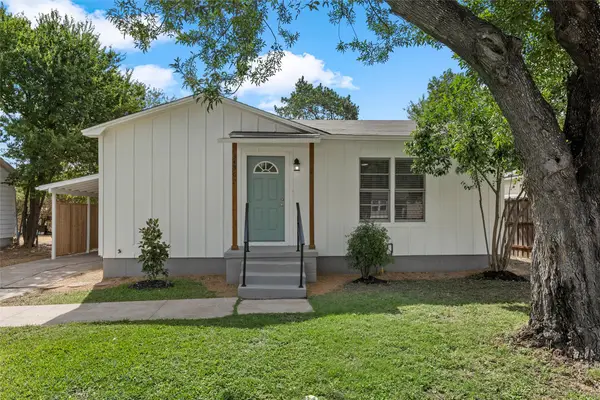 $215,000Active3 beds 1 baths1,114 sq. ft.
3436 Daughtrey Avenue, Waco, TX 76711
MLS# 21400695Listed by: CAMILLE JOHNSON - New
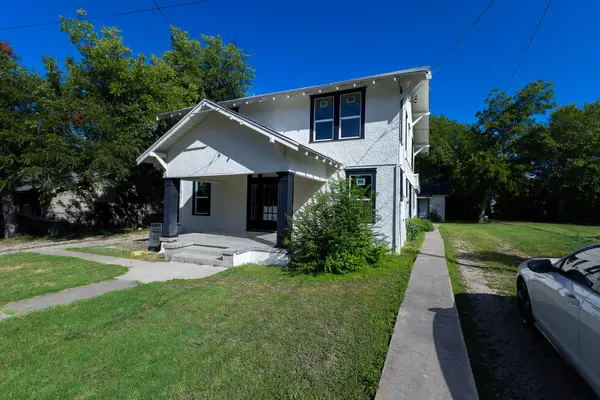 $465,000Active7 beds 4 baths3,324 sq. ft.
1702 Ethel Avenue, Waco, TX 76707
MLS# 21400787Listed by: KELLER WILLIAMS REALTY, WACO - New
 $225,000Active2 beds 2 baths1,232 sq. ft.
1704 Ethel Avenue #B, Waco, TX 76707
MLS# 21400843Listed by: KELLER WILLIAMS REALTY, WACO


Protect your home and budget from life's surprises with an Assurant Home Warranty, backed by a partner that supports you through every step of homeownership. Explore Plans.
© 2023 - 2026 ERA Franchise Systems LLC. All rights reserved. ERA Franchise Systems LLC fully supports the principles of the Fair Housing Act and the Equal Opportunity Act. ERA, ERA Real Estate powered, and their respective logos are registered service marks of ERA Franchise Systems LLC. Each office is independently owned and operated.