
1220 Drummond Circle, Waco, TX 76712
Local realty services provided by:ERA Newlin & Company
Listed by: brian townley
Office: paramount realty & management
MLS#:21361648
Source:GDAR
Price summary
- Price:$624,900
- Price per sq. ft.:$178.59
- Monthly HOA dues:$85
About this home
Welcome to this beautiful 5-bedroom, 3.5-bath home built by Emerald Homes in the sought-after master-planned community of Villages at Twin Rivers. Featuring a new roof installed in 2025, this spacious home offers an open-concept kitchen and living area with granite countertops, stainless steel appliances, double ovens, breakfast nook, and a formal dining room. The upstairs primary suite features a walk-in closet and ensuite bath, along with three additional bedrooms, a full bath, and a versatile bonus living area. A fifth bedroom with access to a bathroom is conveniently located on the main level—ideal for guests or multigenerational living. Enjoy the backyard covered patio, and privacy fence. The three-car garage with epoxy flooring provides excellent parking and storage space. Community amenities include a lake with fountains and walking paths, pool, playground, tennis and pickleball courts, fitness center, and clubhouse. Bear Ridge Golf Course and Grille is also located within the community and operated separately. Located in highly regarded Midway ISD with South Bosque Elementary nearby. Limited builder warranty information available. All information is deemed reliable but not guaranteed; buyer and buyer’s agent to verify....
Contact an agent
Home facts
- Year built:2019
- Subdivision & Development:Village At Castle Park Add Ph
- Listing ID #:21361648
- Added:1 day(s) ago
- Updated:August 18, 2026 at 04:52 AM
Rooms and interior
- Bedrooms:5
- Total bathrooms:4
- Full bathrooms:3
- Half bathrooms:1
- Kitchen Description:Dishwasher, Electric Cooktop, Electric Oven, Microwave, Refrigerator
- Living area:3,499 sq. ft.
Heating and cooling
- Cooling:Ceiling Fans, Central Air
- Heating:Central
- Central air:Yes
Structure and exterior
- Roof:Composition
- Year built:2019
- Building area:3,499 sq. ft.
- Lot area:0.26 Acres
- Architectural Style:Traditional
- Construction Materials:Brick, Stone
- Foundation Description:Slab
- Levels:2 Story
Schools
- High school:Midway
- Middle school:River Valley
- Elementary school:South Bosque
Finances and disclosures
- Price:$624,900
- Price per sq. ft.:$178.59
- Tax amount:$12,741
Features and amenities
- Appliances:Dishwasher, Electric Cooktop, Electric Oven, Microwave, Refrigerator
- Amenities:Smoke Detectors, Window Coverings
Parking
- Garage:Yes
- Garage spaces:3
- Carport spaces:3
 Information provided, in part, by North Texas Real Estate Information Systems, Inc. Last Updated August 18, 2026 Listings with the NTREIS logo are listed by brokerages other than ERA Newlin & Company.
New listings near 1220 Drummond Circle
- New
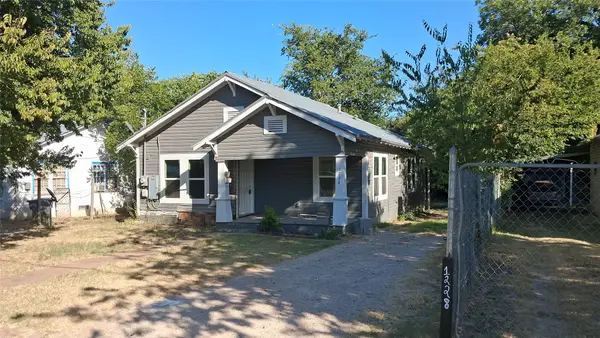 $175,000Active3 beds 2 baths1,008 sq. ft.
1224 Frost Avenue, Waco, TX 76708
MLS# 21361880Listed by: WEICHERT, REALTORS - THE EASTLAND GROUP - New
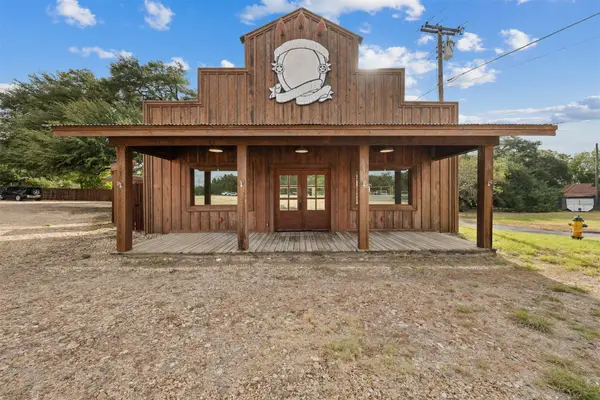 $799,900Active1 beds 2 baths3,225 sq. ft.
6401 Rock Creek Road, Waco, TX 76708
MLS# 21361610Listed by: TEXAS LUXURY AND LAND - New
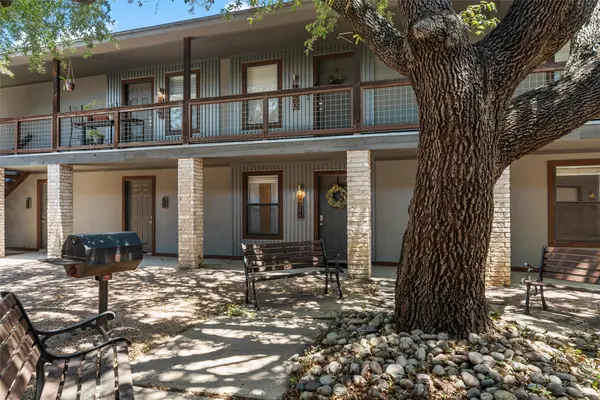 $155,000Active2 beds 2 baths958 sq. ft.
1348 12th Street #15, Waco, TX 76706
MLS# 21361628Listed by: MAGNOLIA REALTY - Open Sat, 1 to 5pmNew
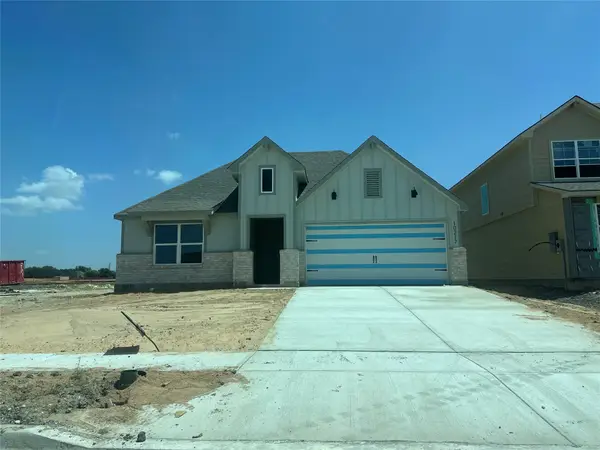 $316,960Active4 beds 2 baths2,032 sq. ft.
10217 Neptune Court, Waco, TX 76708
MLS# 21362195Listed by: KELLER WILLIAMS REALTY, WACO - New
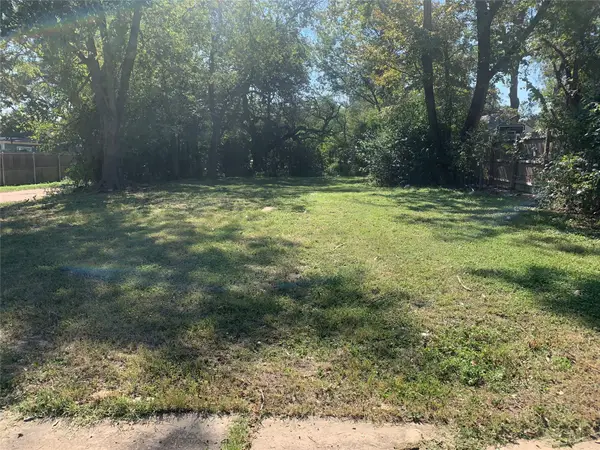 $50,000Active0.16 Acres
522 Proctor Avenue, Waco, TX 76708
MLS# 21362306Listed by: PERRY GUEST COMPANY - New
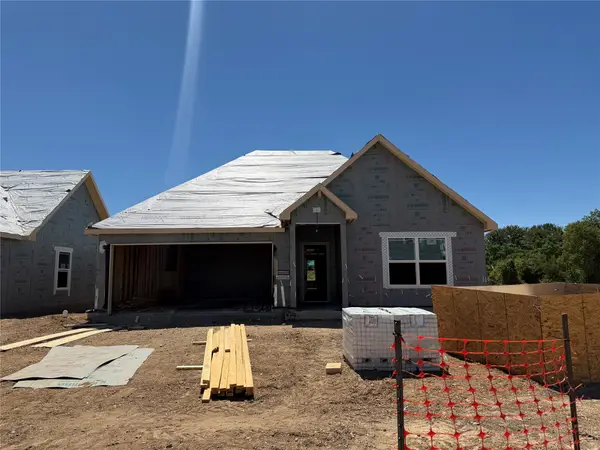 $310,585Active4 beds 2 baths1,796 sq. ft.
10416 Altair Drive, Waco, TX 76708
MLS# 21361742Listed by: KELLER WILLIAMS REALTY, WACO - New
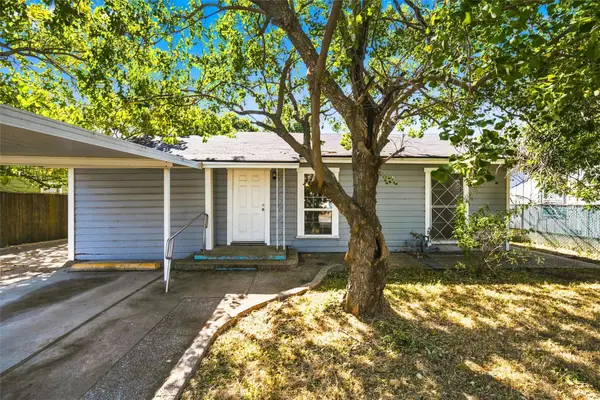 $130,000Active3 beds 1 baths981 sq. ft.
3520 Bagby Avenue, Waco, TX 76711
MLS# 21359833Listed by: KELLER WILLIAMS REALTY, WACO - New
 $650,000Active4 beds 3 baths2,977 sq. ft.
100 Painted Horse Trail, Waco, TX 76712
MLS# 21360353Listed by: BEYCOME BROKERAGE REALTY LLC - New
 $225,000Active3 beds 2 baths1,474 sq. ft.
5112 Lake Placid Place, Waco, TX 76710
MLS# 21361297Listed by: WEICHERT, REALTORS - THE EASTLAND GROUP


Protect your home and budget from life's surprises with an Assurant Home Warranty, backed by a partner that supports you through every step of homeownership. Explore Plans.
© 2023 - 2026 ERA Franchise Systems LLC. All rights reserved. ERA Franchise Systems LLC fully supports the principles of the Fair Housing Act and the Equal Opportunity Act. ERA, ERA Real Estate powered, and their respective logos are registered service marks of ERA Franchise Systems LLC. Each office is independently owned and operated.