
2519 Stewart Drive, Waco, TX 76708
Local realty services provided by:ERA Courtyard Real Estate
2519 Stewart Drive,Waco, TX 76708
$225,000
- 3 Beds
- 2 Baths
- 1,597 sq. ft.
- Single family
- Active
Listed by: genny davis
Office: camille johnson
MLS#:21439171
Source:GDAR
Price summary
- Price:$225,000
- Price per sq. ft.:$140.89
About this home
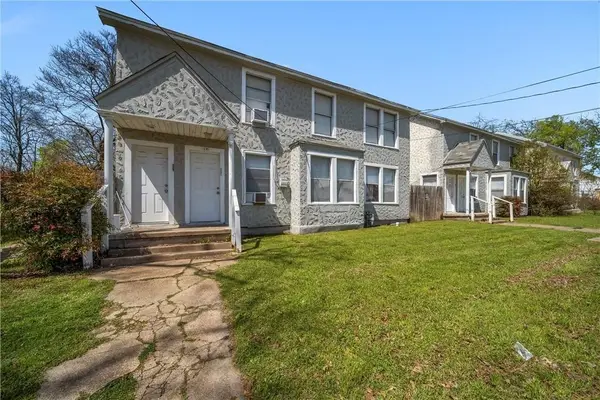
Adorable three-bedroom, two-bath home tucked away in a beautiful, wooded setting just off Lake Shore Drive! Enjoy the convenience of being just minutes from the lake, where you can walk or bike along the dam, as well as easy access to MCC and Baylor University. Inside, you'll find a unique two-sided rock fireplace that adds character and warmth to the living spaces. Luxury vinyl plank and tile flooring run throughout the home, offering the added benefit of no carpet! Both spacious bathrooms feature double vanities, providing plenty of room and functionality. Step outside to a private backyard with no back-door neighbors, plus a convenient side dog run for your four-legged family members. If you're looking for a cozy, well-appointed home in a fantastic location at an attractive price, this one is a must-see!
Contact an agent
Home facts
- Year built:1980
- Subdivision & Development:Brickman
- Listing ID #:21439171
- Added:1 day(s) ago
- Updated:November 19, 2026 at 01:50 AM
Rooms and interior
- Bedrooms:3
- Total bathrooms:2
- Full bathrooms:2
- Flooring:Luxury Vinyl Plank, Tile
- Kitchen Description:Dishwasher, Disposal, Electric Cooktop, Electric Oven, Refrigerator
- Living area:1,597 sq. ft.
Heating and cooling
- Cooling:Central Air, Electric
- Heating:Central, Electric
- Central air:Yes
Structure and exterior
- Year built:1980
- Building area:1,597 sq. ft.
- Lot area:0.2 Acres
- Foundation Description:Slab
- Levels:1 Story
Schools
- High school:Waco
- Middle school:GW Carver
- Elementary school:Cedar Ridge
Finances and disclosures
- Price:$225,000
- Price per sq. ft.:$140.89
Features and amenities
- Appliances:Dishwasher, Disposal, Dryer, Electric Cooktop, Electric Oven, Refrigerator, Washer
- Laundry features:Dryer, Washer
- Amenities:Window Coverings
Parking
- Garage:Yes
- Garage spaces:2
 Information provided, in part, by North Texas Real Estate Information Systems, Inc. Last Updated November 19, 2026 Listings with the NTREIS logo are listed by brokerages other than ERA Courtyard Real Estate.
New listings near 2519 Stewart Drive
- New
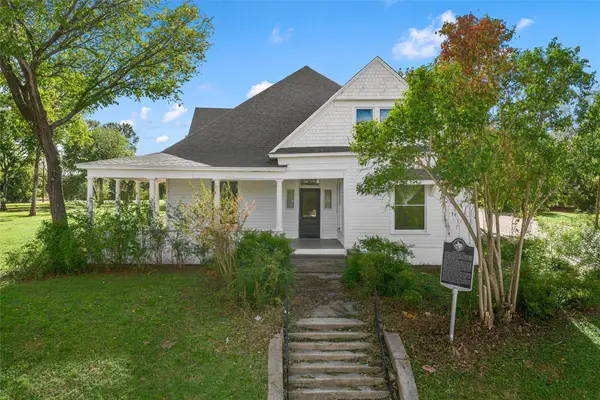 $250,000Active3 beds 2 baths2,560 sq. ft.
1120 N 4th Street #22, Waco, TX 76707
MLS# 21437164Listed by: AG REAL ESTATE & ASSOCIATES - New
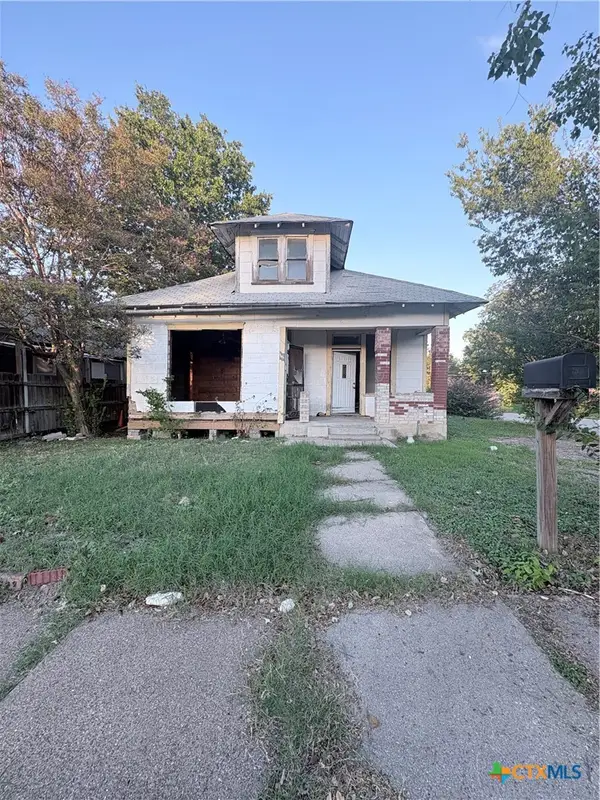 $60,000Active3 beds 2 baths1,624 sq. ft.
1701 N 12th Street, Waco, TX 76707
MLS# 630331Listed by: BELLE & CO REAL ESTATE GROUP - SPIRIT REAL ESTATE - New
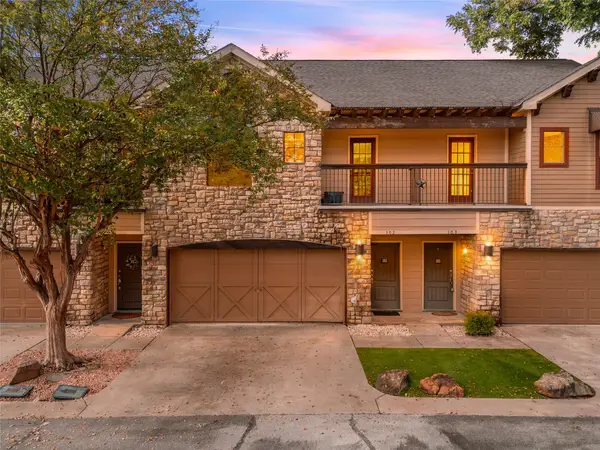 $235,000Active4 beds 5 baths1,491 sq. ft.
2410 S 2nd Street #102, Waco, TX 76706
MLS# 21437188Listed by: MAGNOLIA REALTY - New
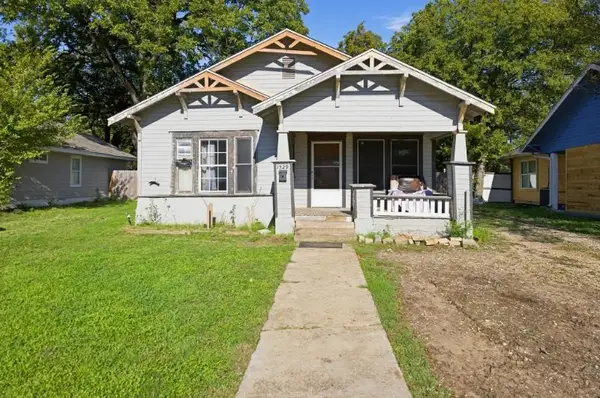 $79,999Active3 beds 1 baths1,064 sq. ft.
1529 Pine Avenue, Waco, TX 76708
MLS# 21439314Listed by: NB ELITE REALTY - New
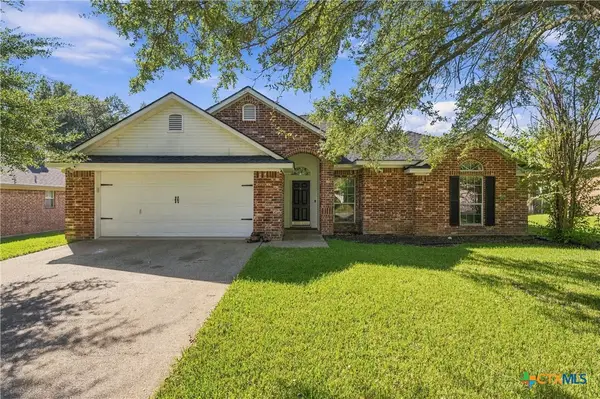 $339,900Active4 beds 2 baths1,891 sq. ft.
3021 Comanche Trail, Woodway, TX 76712
MLS# 630324Listed by: COLDWELL BANKER APEX, REALTORS - New
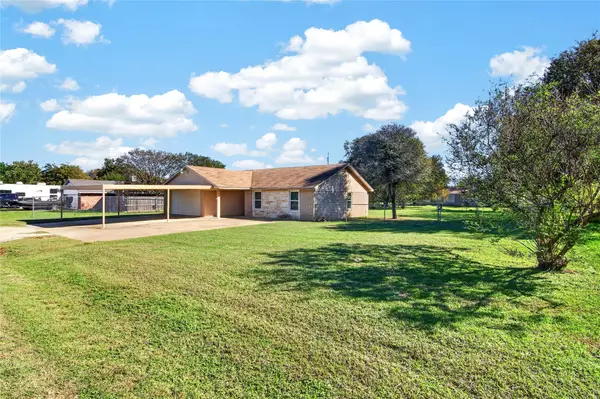 $225,000Active3 beds 2 baths1,196 sq. ft.
438 Ingred Avenue, Waco, TX 76705
MLS# 21438278Listed by: KELLY, REALTORS - New
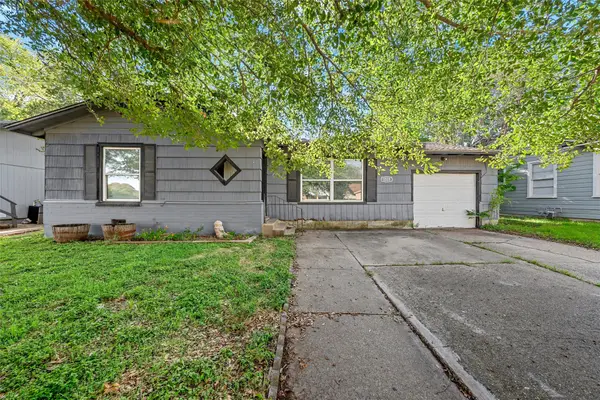 $125,000Active4 beds 2 baths1,654 sq. ft.
1028 N 45th Street, Waco, TX 76710
MLS# 21438442Listed by: MAGNOLIA REALTY - Open Sat, 1 to 3pmNew
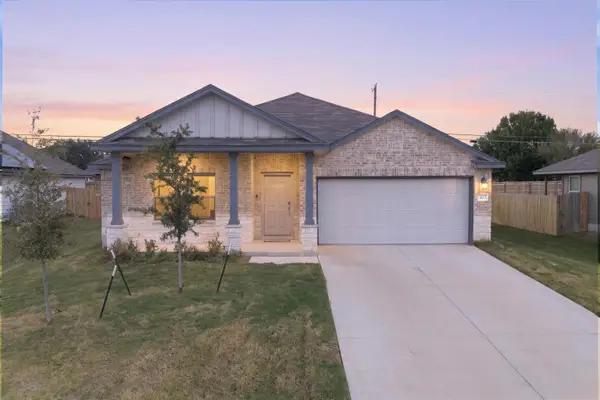 $320,000Active3 beds 2 baths1,749 sq. ft.
10713 Chesson Flats Drive, Waco, TX 76708
MLS# 21438816Listed by: AGENTS OF TEXAS, LLC - New
 $495,000Active-- beds -- baths2,978 sq. ft.
1521 Barnard Street, Waco, TX 76701
MLS# 21438925Listed by: KELLY, REALTORS


Protect your home and budget from life's surprises with an Assurant Home Warranty, backed by a partner that supports you through every step of homeownership. Explore Plans.
© 2023 - 2026 ERA Franchise Systems LLC. All rights reserved. ERA Franchise Systems LLC fully supports the principles of the Fair Housing Act and the Equal Opportunity Act. ERA, ERA Real Estate powered, and their respective logos are registered service marks of ERA Franchise Systems LLC. Each office is independently owned and operated.