
335 Edinburgh Lane, Waco, TX 76712
Local realty services provided by:ERA Newlin & Company
Listed by: jennifer harman
Office: keller williams fort worth
MLS#:21271455
Source:GDAR
Price summary
- Price:$498,000
- Price per sq. ft.:$210.04
- Monthly HOA dues:$85
About this home
Welcome to this great home in the Villages Of Twin Rivers neighborhood in Waco, TX! This 4 bedroom & 3 bathroom home offers great entertaining space in the open concept living areas & the spacious backyard! This one-owner home is freshly painted & is on an oversized cul-de-sac lot in the Kings Row section of this master planned community with great amenities such as a pool, sports courts, walking trails, & a golf course. Come see the many upgrades here over the years such as the mill work, crown molding, & new appliances too. There are also several fruit trees in the backyard to enjoy your very own seasonal harvests. If you can imagine yourself living at this wonderful home in this sought after neighborhood in Waco, please visit soon!
Contact an agent
Home facts
- Year built:2010
- Subdivision & Development:Village At Kings Row
- Listing ID #:21271455
- Added:53 day(s) ago
- Updated:September 17, 2026 at 11:55 AM
Rooms and interior
- Bedrooms:4
- Total bathrooms:3
- Full bathrooms:3
- Kitchen Description:Dishwasher, Electric Cooktop
- Living area:2,371 sq. ft.
Heating and cooling
- Cooling:Central Air, Electric
- Heating:Central
- Central air:Yes
Structure and exterior
- Year built:2010
- Building area:2,371 sq. ft.
- Lot area:0.24 Acres
- Architectural Style:Traditional
- Construction Materials:Brick
- Levels:1 Story
Schools
- High school:Midway
- Middle school:River Valley
- Elementary school:South Bosque
Finances and disclosures
- Price:$498,000
- Price per sq. ft.:$210.04
- Tax amount:$10,036
Features and amenities
- Appliances:Dishwasher, Electric Cooktop
Parking
- Garage:Yes
- Garage spaces:2
 Information provided, in part, by North Texas Real Estate Information Systems, Inc. Last Updated September 17, 2026 Listings with the NTREIS logo are listed by brokerages other than ERA Newlin & Company.
New listings near 335 Edinburgh Lane
- New
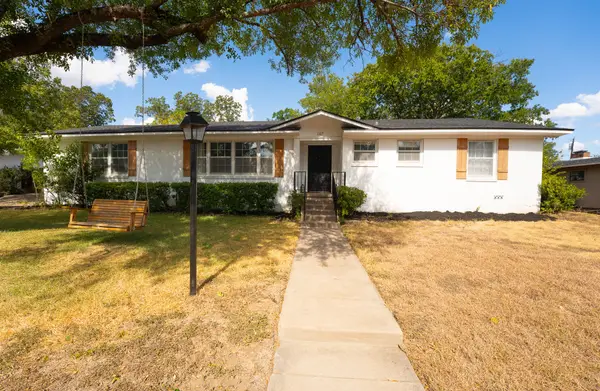 $315,000Active3 beds 2 baths1,746 sq. ft.
1117 Rambler Drive, Waco, TX 76710
MLS# 21388556Listed by: EG REALTY - New
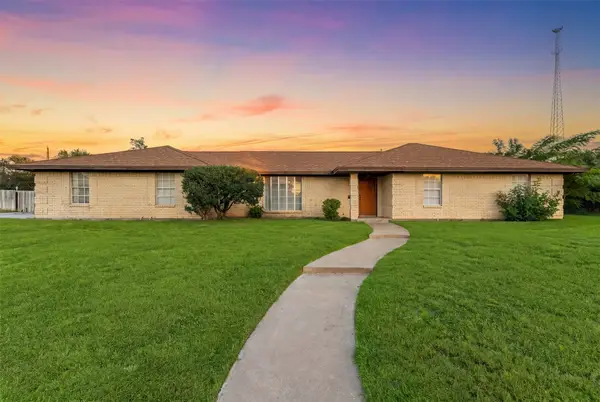 $215,000Active3 beds 2 baths1,921 sq. ft.
1825 Mahalia Drive, Waco, TX 76705
MLS# 21380232Listed by: HAUS REALTY GROUP, LLC - Open Sun, 1 to 3pmNew
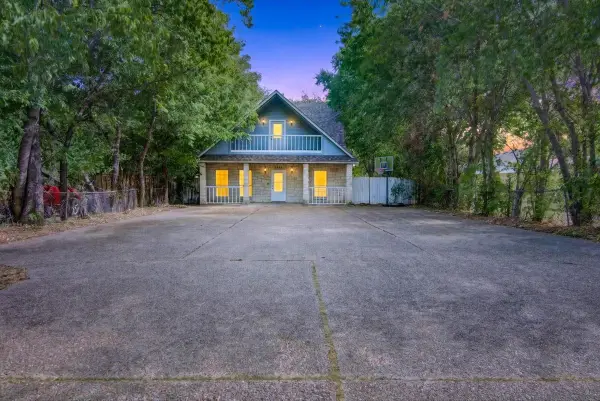 $539,000Active5 beds 6 baths2,624 sq. ft.
1920 S 15th Street, Waco, TX 76706
MLS# 21357808Listed by: KELLY, REALTORS - New
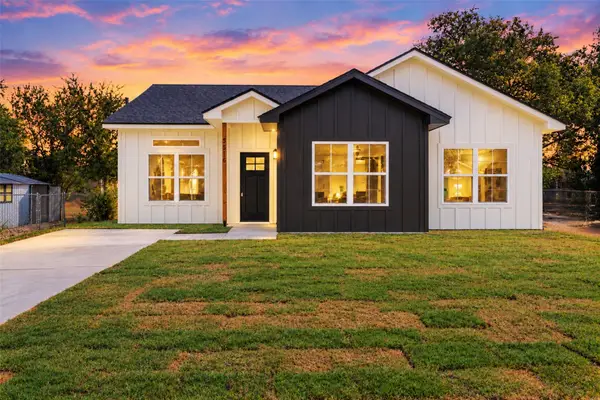 $265,000Active3 beds 2 baths1,365 sq. ft.
3516 Parrott Avenue, Waco, TX 76707
MLS# 21388180Listed by: EG REALTY - New
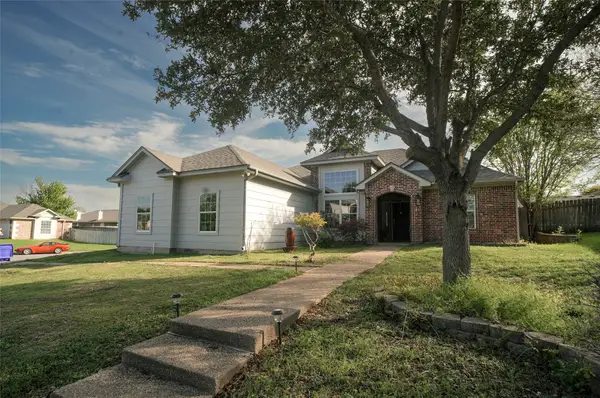 $285,000Active3 beds 2 baths1,651 sq. ft.
10100 Seville Court, Waco, TX 76708
MLS# 21388216Listed by: EG REALTY - New
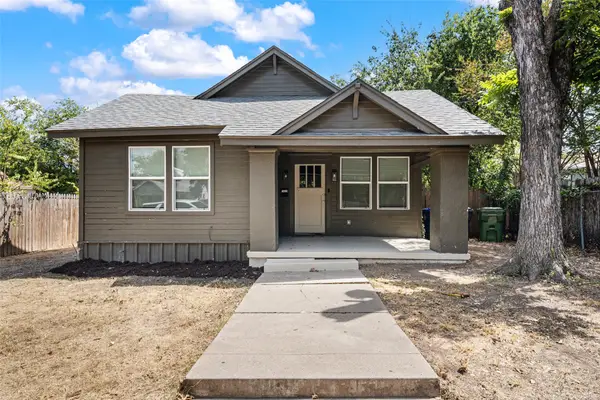 $200,000Active3 beds 2 baths1,176 sq. ft.
1420 Indiana Avenue, Waco, TX 76707
MLS# 21388498Listed by: EG REALTY - New
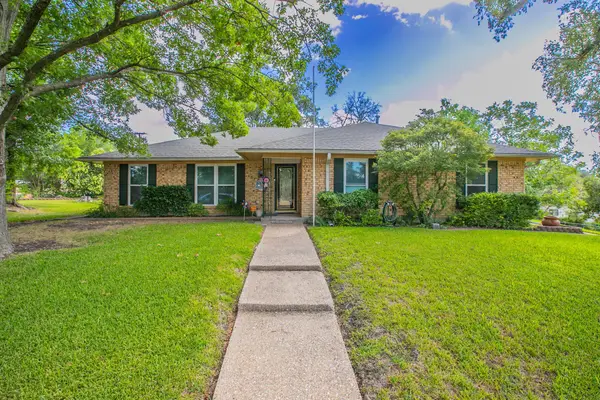 $337,500Active4 beds 2 baths2,194 sq. ft.
1033 Rambler Drive, Waco, TX 76710
MLS# 21385763Listed by: COLDWELL BANKER APEX, REALTORS - New
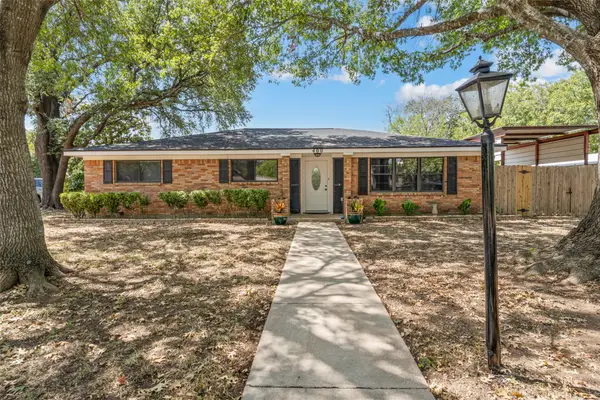 $410,000Active3 beds 3 baths2,138 sq. ft.
400 Cranbrook Drive, Waco, TX 76712
MLS# 21388171Listed by: CIF REAL ESTATE SERVICES, INC. - New
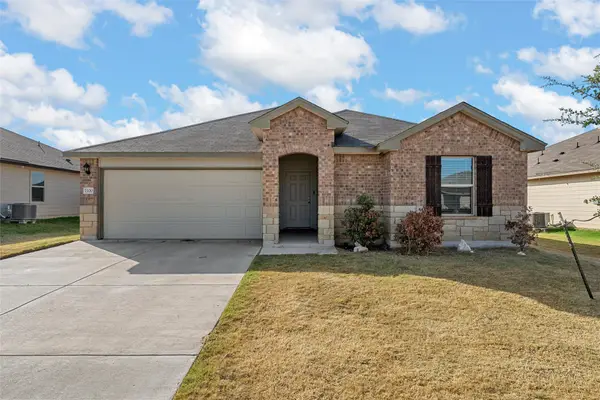 $255,000Active3 beds 2 baths1,229 sq. ft.
7100 Guadalupe Road, Waco, TX 76633
MLS# 21387686Listed by: TEXAS LUXURY AND LAND - New
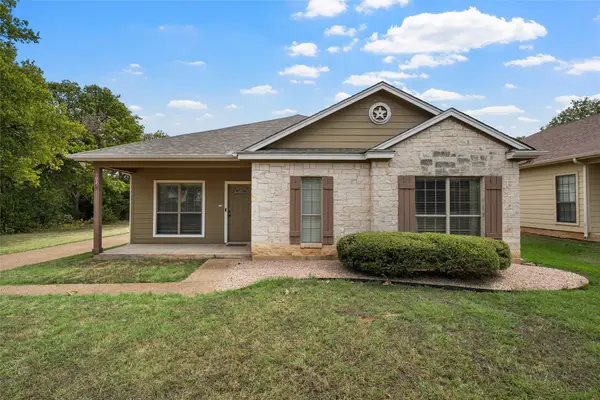 $315,000Active4 beds 3 baths1,742 sq. ft.
102 Garden Drive, Waco, TX 76706
MLS# 21380794Listed by: AG REAL ESTATE & ASSOCIATES


Protect your home and budget from life's surprises with an Assurant Home Warranty, backed by a partner that supports you through every step of homeownership. Explore Plans.
© 2023 - 2026 ERA Franchise Systems LLC. All rights reserved. ERA Franchise Systems LLC fully supports the principles of the Fair Housing Act and the Equal Opportunity Act. ERA, ERA Real Estate powered, and their respective logos are registered service marks of ERA Franchise Systems LLC. Each office is independently owned and operated.